

SoldSingle Family ResidenceSold
4003 Hawk Island Drive
Bradenton, FL 34208
$3,250,000
- 4Beds
- 5Baths4 full, 1 half
- 5,807Sq Ft
- $560Per Sq Ft
- 0.63Acres
- 2007Built
- Subdivision
- Hawk Island
- County
- Manatee
- MLS®
- A4682382
Overview
4003 Hawk Island Drive, Bradenton FL
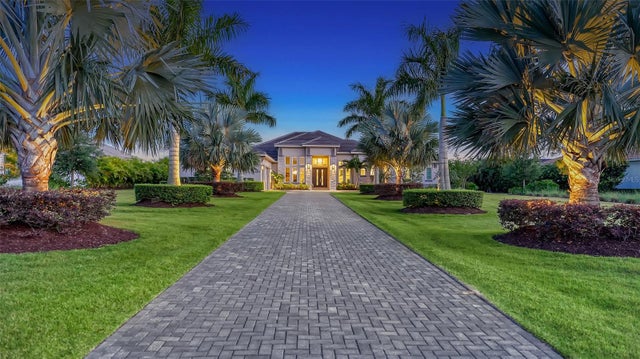
Positioned along the picturesque private street that defines Hawk Island, this waterfront estate delivers architectural scale, exceptional privacy, and direct boating access inside one of Bradenton’s most exclusive guard gated communities. With a single road serving the entire peninsula, the setting feels discreet and insulated, yet close to everything that makes life on Florida’s Gulf Coast so desirable.
Extensively refreshed with a new roof, new interior and exterior paint, and new flooring throughout, the home presents with a clean, cohesive aesthetic. Inside, beautiful 18 foot ceilings elevate the main living areas, bringing in natural light and showcasing long water views from nearly every primary space.
The kitchen anchors the home with generous proportions and seamless connectivity to both formal and casual living areas, designed for everyday living and entertaining without feeling segmented. Expansive glass doors open to a sprawling covered lower lanai, while the upper open air terrace captures elevated sunset views and coastal breezes.
The floor plan was intentionally designed for flexibility. In addition to the primary suite, a true second master suite offers comfort and separation for extended guests or multigenerational living. Upstairs, a substantial bonus room and private living area create an ideal retreat for older children or visiting family, offering independence while still connected to the home’s central spaces.
Two dedicated office spaces support a work from home lifestyle, including a main office with a private flex room positioned just behind it, ideal for a curated wine room, fitness studio, or secure specialty space tailored to the next owner’s preferences.
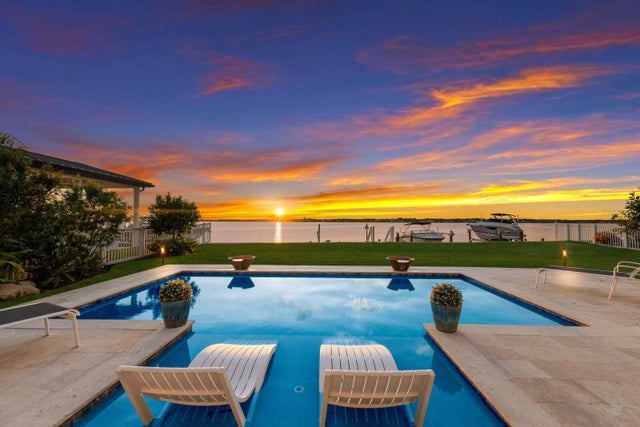
Outdoor living unfolds across multiple seating areas and is anchored by an oversized pool and spa, along with a separate soak pool that enhances the resort-style setting. A private dock with lift and an observation and fishing pier extend from the rear of the property. With water exposure on both sides of the residence, the views and atmosphere feel expansive, while the positioning remains composed and protected, a rare advantage in Manatee County waterfront living. Enjoy sunrise over the Manatee River where dolphin, rays, sharks, and coastal fish feed in the shallows just offshore.
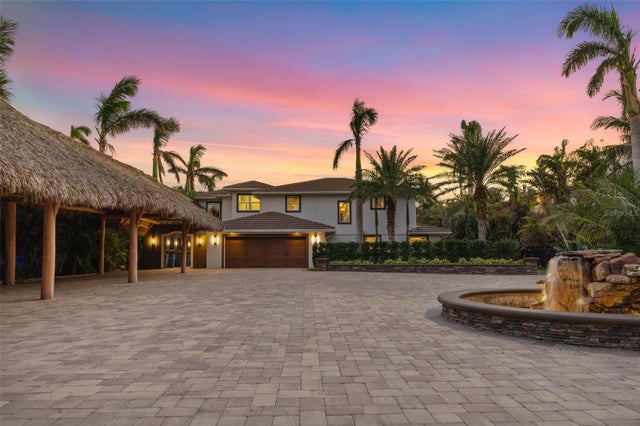
Car enthusiasts will appreciate the four car garage configuration, including two detached bays, along with an oversized drive offering additional parking and a strong sense of arrival. Mature, lush landscaping surrounds the property, reinforcing its privacy and established character.
Convenient to Gulf beaches, private golf clubs, dining, no-bridge boating access to Anna Maria Island and Tampa Bay, and the airports of Sarasota and Tampa, 4003 Hawk Island Drive presents a distinctive opportunity within a tightly held waterfront community defined by scale, discretion, and lifestyle.
Listing Snapshot
- Price
- $3,250,000
- Days On Site
- N/A
- Bedrooms
- 4
- Inside Area (SqFt)
- 5,807 sqft
- Total Baths
- 5
- Full Baths
- 4
- Partial Baths
- 1
- Lot Size
- 0.63 Acres
- Year Built
- 2007
- MLS® Number
- A4682382
- Status
- Sold
- Property Tax
- $29,434 (2024)
- HOA/Condo/Coop Fees
- $711.67 monthly
- Sq Ft Source
- Owner
Property Details
General Features
17 items
- Acres
- 0.63
- Attached Garage
- Yes
- Direction Faces
- South
- Foundation
- Slab
- Garage
- Yes
- Garage Spaces
- 4
- Levels
- Two
- Parking
- Driveway, Attached
- Pets
- Yes
- Property Sub Type
- Single Family Residence
- Security
- Gated Community, Security System Owned, Smoke Detector(s)
- Sewer
- Public Sewer
- SqFt Total
- 5,807
- Style
- Custom, Mediterranean
- Utilities
- Electricity Connected, Underground Utilities
- Water Source
- Public
- Zoning
- RSF4.5
Interior Features
21 items
- Appliances
- Dishwasher, Disposal, Dryer, Microwave, Range, Refrigerator, Washer
- Cooling
- Central Air
- Fireplace
- Yes
- Fireplace Features
- Outside
- Flooring
- Carpet, Ceramic Tile, Marble
- Furnished
- Unfurnished
- Heating
- Central, Electric, Heat Pump
- Interior
- Cathedral Ceiling(s), Eat-in Kitchen, Open Floorplan, Vaulted Ceiling(s), Walk-In Closet(s)
- Laundry Features
- Inside
- Spa
- Yes
Rooms
| Room | Dimensions | Level | Features |
|---|---|---|---|
| Balcony/Porch/Lanai | 30x19 | Second | |
| Bedroom 2 | 13x11 | First | |
| Bedroom 3 | 13x11 | First | |
| Bedroom 4 | 14x12 | Second | |
| Bonus Room | 19x12 | Second | |
| Dining Room | 16x13 | First | |
| Family Room | 26x20 | First | |
| Kitchen | 21x18 | First | Breakfast Bar, Pantry |
| Living Room | 25x19 | First | |
| Master Bathroom | First | Double Vanity | |
| Master Bedroom | 20x14 | First |
Exterior Features
13 items
- Construction Details
- Block, Stucco
- Exterior
- Awning(s), Balcony, Courtyard, Lighting, Outdoor Grill, Outdoor Kitchen, Private Entrance, Dock
- Lot Features
- Waterfront
- Patio And Porch
- Deck, Patio, Porch, Screened
- Pool Features
- Heated, Indoor, Screen Enclosure, Vinyl, Private
- Private Pool
- Yes
- Roof
- Tile
- Spa
- Yes
- Spa Features
- In Ground
- View
- Canal, River, Water, Garden
- Waterfront
- Yes
- Waterfront Features
- Canal Front, River Front
- Waterview
- Canal, River, Water, Garden
Community Features
7 items
- Association Amenities
- Gated
- Association Fee
- $2135.0
- Association Fee Frequency
- Quarterly
- Community Features
- Gated, Street Lights
- MLS Area
- 34208 - Bradenton/Braden River
- Financing Terms Available
- Cash, Conventional
- Roads
- Asphalt
Location
4003 Hawk Island Drive, Bradenton, FL 34208 · 34208 - Bradenton/Braden River


Neighborhood & Commute
ZIP Code 34208
- Median household income
- $62,014
- Income per person
- $30,218
- Households
- 17,147
- Average household size
- 2.57
- Median age
- 40.6
Source: Walk Score.
Disclosure: Community information and market data powered by Constellation Data Labs. Information is deemed reliable but not guaranteed.
Price & Status History
- Listing updated with changes from the MLS®
- Status changed to Closed
Friends & Family
Similar Homes
For sale in Bradenton, single family residence, within 20% of this price.
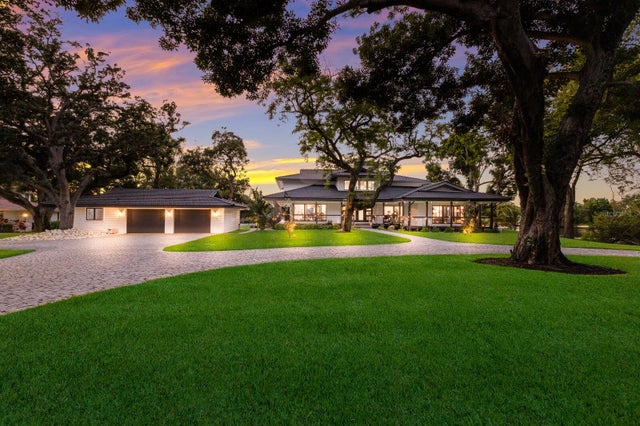
 $3,250,000Single Family Residence SoldSold4Beds5Total Baths4,189Sqft20918 PARKSTONE TERRACEBRADENTON, FL 34202CONCESSION PH II BLK B & PH III Subdivision
 $3,200,000Single Family Residence SoldSold5Beds5Total Baths5,898Sqft10204 46TH AVENUE WBRADENTON, FL 34210BAY BEACH Subdivision
 $3,175,000Single Family Residence SoldSold5Beds4Total Baths4,686Sqft696 REGATTA WAYBRADENTON, FL 34208THE RESERVE AT HARBOUR WALK Subdivision
 $3,351,500Single Family Residence SoldSold3Beds4Total Baths4,333Sqft5904 SHORE ACRES DRIVEBRADENTON, FL 34209SHORE ACRES Subdivision