

SoldSingle Family ResidenceSold
3619 Hawk Island Drive
Bradenton, FL 34208
$2,550,000
- 5Beds
- 4Baths3 full, 1 half
- 4,256Sq Ft
- $599Per Sq Ft
- 0.51Acres
- 2006Built
- Subdivision
- Hawk Island
- County
- Manatee
- MLS®
- TB8439374
Overview
Hawk Island — where privacy meets prestige. Positioned for enhanced privacy on Hawk Island’s gated peninsula, this distinguished waterfront estate offers a distinctive blend of serenity, sophistication, and seamless boat access to the Gulf and Tampa Bay. Nestled within one of Southwest
Florida’s most sought-after guard-gated boating communities, this private escape offers sweeping water views from most main living areas along with breathtaking sunrise and sunset panoramas on over a half acre of prime waterfront property. A stately arched double-door entry opens to expansive, light-filled living spaces and voluminous ceilings. The formal living room features a fireplace and full retracting sliders that flow effortlessly to the covered lanai, waterfront pool, and spa. Additional first-floor living spaces include a gracious formal dining room, inviting family room, guest suite and adjoining bath, along with an office. The first-level primary suite is a private retreat, complete with a sitting area, pool access, a spa-inspired bath, and a custom-designed wardrobe. Designed for exceptional culinary experiences, the chef’s kitchen showcases a large center island, stainless appliances, a generous breakfast bar, and an intimate breakfast nook that opens to the outdoor entertaining area. Upstairs, there are three beautifully appointed guest bedrooms, along with an oversized media room that unfolds onto a waterfront terrace perfect for savoring tranquil views and sunset cocktails. Experience the very best of Florida waterfront living in the resort-style outdoor areas featuring a clearvivew screened saltwater pool and spa, a covered lanai, and an expansive paver pool deck. Enjoy the convenience of two docks— a lighted dock and observation deck on the Manatee River with direct river access and kayak storage, along with a new covered dock with a 16,000 lb boat lift on the protected canal, which provides added protection from wake and waves. Kayak, fish, and enjoy endless water activities with accomodations for vessels including larger boats, yachts and jet skis (buyer to verify dimensions and regulations). This spacious residence is distinguished by its elevated finishes, tray ceilings, flute-less fireplace, and oversized crown molding. Recent upgrades include a newly installed roof with transferable warranty, hurricane-rated slider, new interior and exterior paint, new HVAC systems, and new lighting, along with a new pool enclosure with clear-view screens and new pool/spa heaters—delivering elevated aesthetics and coveted peace of mind. Additional appointments include a three-car garage, Juliet balconies, manicured grounds, and lush landscaping.
With water on both sides, this estate is a haven for nature enthusiasts, water lovers, and avid boaters alike. Enjoy direct access to the Gulf with no fixed bridges (buyer to verify navigation conditions), easy cruising to waterfront restaurants, and convenience to shopping, dining, entertainment, stunning Gulf beaches, parks, and the airports of Sarasota and Tampa.
Listing Snapshot
- Price
- $2,550,000
- Days On Site
- N/A
- Bedrooms
- 5
- Inside Area (SqFt)
- 4,256 sqft
- Total Baths
- 4
- Full Baths
- 3
- Partial Baths
- 1
- Lot Size
- 0.51 Acres
- Year Built
- 2006
- MLS® Number
- TB8439374
- Status
- Sold
- Property Tax
- $38,116 (2024)
- HOA/Condo/Coop Fees
- $711.67 monthly
- Sq Ft Source
- Public Records
Property Details
General Features
15 items
- Acres
- 0.51
- Attached Garage
- Yes
- Direction Faces
- South
- Foundation
- Slab
- Garage
- Yes
- Garage Spaces
- 3
- Levels
- Two
- Parking
- Attached
- Pets
- Yes
- Property Sub Type
- Single Family Residence
- Sewer
- Public Sewer
- SqFt Total
- 5,641
- Utilities
- Cable Available, Natural Gas Available, Cable Connected, Electricity Connected, Natural Gas Connected, Sewer Connected, Underground Utilities, Water Connected
- Water Source
- Public
- Zoning
- RSF4.5
Interior Features
11 items
- Appliances
- Dishwasher, Disposal, Dryer, Gas Water Heater, Microwave, Range, Refrigerator, Washer
- Cooling
- Central Air
- Fireplace
- Yes
- Fireplace Features
- Gas
- Flooring
- Carpet, Ceramic Tile
- Heating
- Natural Gas
- Interior
- Crown Molding, High Ceilings, Tray Ceiling(s)
- Laundry Features
- Laundry Room
Rooms
| Room | Dimensions | Level | Features |
|---|---|---|---|
| Kitchen | 17x15 | First | |
| Living Room | 20x18 | First | |
| Master Bedroom | 24x15 | First |
Exterior Features
11 items
- Construction Details
- Block
- Exterior
- Balcony, Lighting, Dock
- Lot Features
- Waterfront
- Pool Features
- Heated, In Ground, Salt Water, Screen Enclosure, Private
- Private Pool
- Yes
- Roof
- Slate
- Spa Features
- Heated, In Ground
- View
- Canal, River, Water
- Waterfront
- Yes
- Waterfront Features
- Canal Front, River Front
- Waterview
- Canal, River, Water
Community Features
7 items
- Association Fee
- $2135.0
- Association Fee Frequency
- Quarterly
- Community Features
- Gated
- MLS Area
- 34208 - Bradenton/Braden River
- Township
- 34
- Financing Terms Available
- Cash, Conventional
- Roads
- Paved
Location
3619 Hawk Island Drive, Bradenton, FL 34208 · 34208 - Bradenton/Braden River


Neighborhood & Commute
ZIP Code 34208
- Median household income
- $62,014
- Income per person
- $30,218
- Households
- 17,147
- Average household size
- 2.57
- Median age
- 40.6
Source: Walk Score.
Disclosure: Community information and market data powered by Constellation Data Labs. Information is deemed reliable but not guaranteed.
Schools
- Elementary School
- William H. Bashaw Elementary
- Middle School
- Carlos E. Haile Middle
- High School
- Braden River High
Price & Status History
- Listing updated with changes from the MLS®
- Status changed to Closed
Friends & Family
Similar Homes
For sale in Bradenton, single family residence, within 20% of this price.
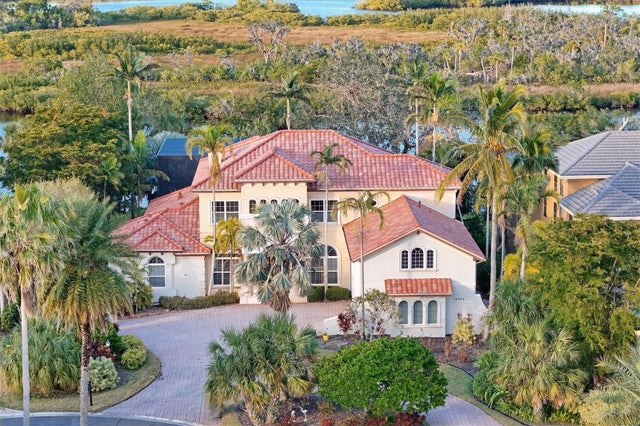 $2,550,000Single Family Residence SoldSold4Beds5Total Baths6,136Sqft10309 RIVERBANK TERRACEBRADENTON, FL 34212WATERLEFE GOLF & RIVER CLUB Subdivision
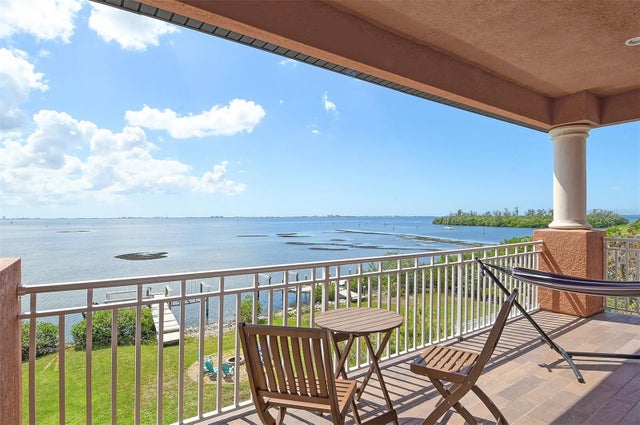 $2,640,000Single Family Residence SoldSold4Beds4Total Baths6,204Sqft2412 BAY DR AVENUE WBRADENTON, FL 34207NOT IN A SUBDIVISION Subdivision
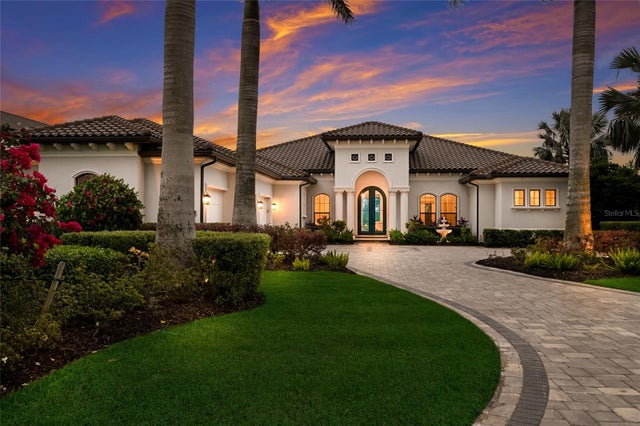 $2,650,000Single Family Residence SoldSold3Beds4Total Baths3,821Sqft8411 BROADSTONE COURTBRADENTON, FL 34202CONCESSION Subdivision
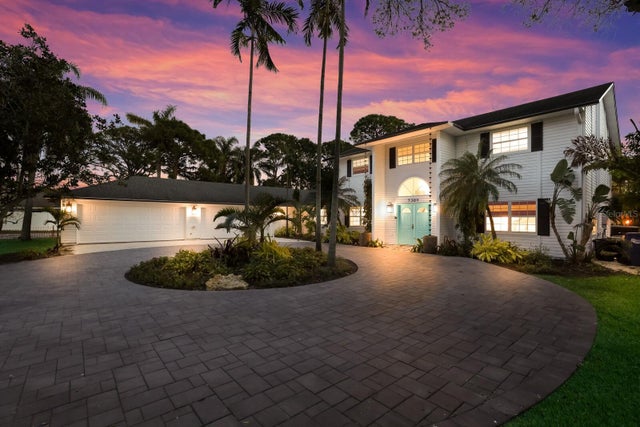 $2,650,000Single Family Residence SoldSold8Beds5Total Baths5,414Sqft7309 5TH AVENUE NWBRADENTON, FL 34209NOT APPLICABLE Subdivision