

SoldSingle Family ResidenceSold
4206 Butte Trail
Bradenton, FL 34211
$2,450,000
- 4Beds
- 4Baths4 full
- 3,938Sq Ft
- $622Per Sq Ft
- 0.31Acres
- 2022Built
- Subdivision
- Star Farms Ph I-IV
- County
- Manatee
- MLS®
- A4668742
Overview
Experience the elegance and craftsmanship of this stunning, fully furnished custom AR Homes former model, showcasing refined details and designer finishes throughout. A stately glass entry door sets the tone for the open-concept layout, featuring real wood flooring, soaring ceilings with custom beams, and abundant natural light. Located within the amenity-rich Star Farms community at Lakewood Ranch, residents enjoy access to on-site restaurants, a resort-style pool, pickleball and tennis courts, fitness facilities, and much more. The chef’s kitchen is an entertainer’s dream with a hidden butler’s pantry, extra-large island, drawer pull-outs, and professional-grade Thermador appliances. The luxurious primary suite offers a serene retreat with double custom walk-in closets, triple tray ceiling with designer lighting, and a spa-like bath with a steam shower. Three additional bedrooms each feature en-suite baths and walk-in closets with built-ins, while the flexible bonus room provides space for a home theater, gym, or additional bedroom. Enjoy Florida’s indoor-outdoor lifestyle with a corner pocket slider opening to the expansive lanai, complete with an outdoor kitchen, Ultraview screen enclosure, and a hot tub that cascades into the pool, all set against a private preserve backdrop. Additional highlights include a mudroom with package drop area, an oversized three-car garage, impact doors and windows, and a Generac whole-home generator. Schedule your private showing today, this exceptional home will not last long!
Listing Snapshot
- Price
- $2,450,000
- Days On Site
- N/A
- Bedrooms
- 4
- Inside Area (SqFt)
- 3,938 sqft
- Total Baths
- 4
- Full Baths
- 4
- Partial Baths
- 0
- Lot Size
- 0.31 Acres
- Year Built
- 2022
- MLS® Number
- A4668742
- Status
- Sold
- Property Tax
- $32,973 (2024)
- HOA/Condo/Coop Fees
- $354 monthly
- Sq Ft Source
- Public Records
Property Details
General Features
16 items
- Acres
- 0.31
- Attached Garage
- Yes
- Direction Faces
- East
- Foundation
- Slab
- Garage
- Yes
- Garage Spaces
- 3
- Levels
- One
- Parking
- Driveway, Oversized, Attached
- Pets
- Yes
- Property Sub Type
- Single Family Residence
- Security
- Security System
- Sewer
- Public Sewer
- SqFt Total
- 5,397
- Utilities
- Electricity Connected
- Water Source
- Public
- Zoning
- PD-R
Interior Features
22 items
- Appliances
- Cooktop, Dishwasher, Gas Water Heater, Microwave, Refrigerator, Tankless Water Heater, Water Softener, Wine Refrigerator
- Cooling
- Central Air
- Flooring
- Carpet, Tile, Wood
- Furnished
- Partially
- Heating
- Central, Electric
- Interior
- Built-in Features, Crown Molding, High Ceilings, Open Floorplan
- Laundry Features
- Inside
- Spa
- Yes
- Window Features
- Storm Window(s)
Rooms
| Room | Dimensions | Level | Features |
|---|---|---|---|
| Bathroom 2 | 5x9 | First | |
| Bathroom 3 | 6x10 | First | |
| Bathroom 4 | 5x9 | First | |
| Bedroom 2 | 13x14 | First | Ceiling Fan(s) |
| Bedroom 3 | 13x13 | First | Ceiling Fan(s) |
| Bedroom 4 | 11x14 | First | Ceiling Fan(s) |
| Dining Room | 11x19 | First | |
| Great Room | 22x23 | First | Ceiling Fan(s) |
| Kitchen | 23x16 | First | Breakfast Bar, Kitchen Island, Pantry, Stone Counters |
| Living Room | 20x15 | First | |
| Master Bathroom | 16x15 | First | Double Vanity, Stone Counters |
| Master Bedroom | 19x15 | First | |
| Office | 17x12 | First |
Exterior Features
12 items
- Construction Details
- Stone, Stucco
- Exterior
- Lighting, Outdoor Kitchen
- Lot Features
- Landscaped
- Patio And Porch
- Deck, Rear Porch, Screened
- Pool Features
- Heated, In Ground, Screen Enclosure, Private
- Private Pool
- Yes
- Roof
- Tile
- Spa
- Yes
- Spa Features
- In Ground
- View
- Pond, Water, Park/Greenbelt
- Waterview
- Pond, Water, Park/Greenbelt
- Windows/Doors
- Storm Window(s)
Community Features
8 items
- Association Amenities
- Fitness Center, Park, Pool, Tennis Court(s)
- Association Fee
- $354.0
- Association Fee Frequency
- Monthly
- Community Features
- Fitness Center, Park, Pool, Tennis Court(s)
- MLS Area
- 34211 - Bradenton/Lakewood Ranch Area
- Township
- 35
- Financing Terms Available
- Cash, Conventional, VA Loan
- Roads
- Paved
Location
4206 Butte Trail, Bradenton, FL 34211 · 34211 - Bradenton/Lakewood Ranch Area


Neighborhood & Commute
ZIP Code 34211
- Median household income
- $113,934
- Income per person
- $57,301
- Households
- 7,719
- Average household size
- 2.30
- Median age
- 49.6
Source: Walk Score.
Disclosure: Community information and market data powered by Constellation Data Labs. Information is deemed reliable but not guaranteed.
Schools
- Elementary School
- Gullett Elementary
- Middle School
- Dr Mona Jain Middle
- High School
- Lakewood Ranch High
Price & Status History
- Listing updated with changes from the MLS®
- Status changed to Closed
- Price changed to $2,750,000
Friends & Family
Similar Homes
For sale in Bradenton, single family residence, within 20% of this price.
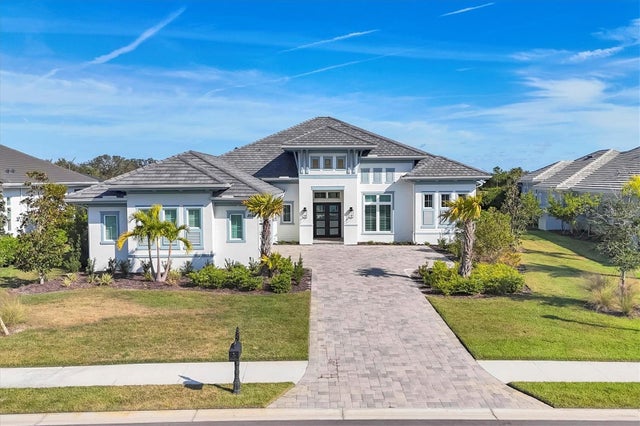 $2,450,000Single Family Residence SoldSold4Beds5Total Baths3,491Sqft8544 PAVIA WAYBRADENTON, FL 34202LAKE CLUB Subdivision
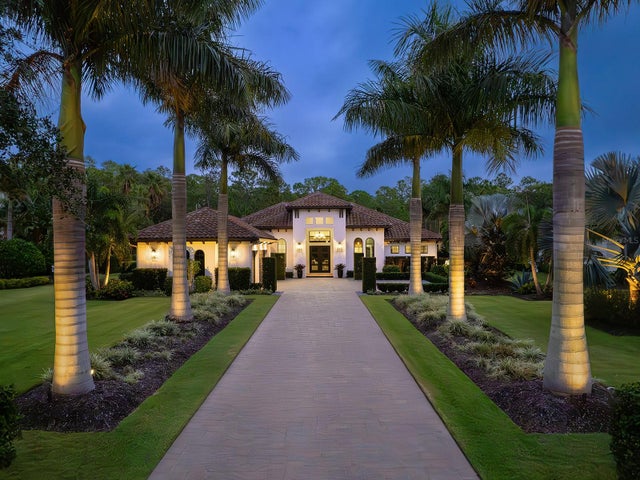 $2,500,000Single Family Residence SoldSold3Beds3Total Baths3,347Sqft19424 GANTON AVENUEBRADENTON, FL 34202CONCESSION Subdivision
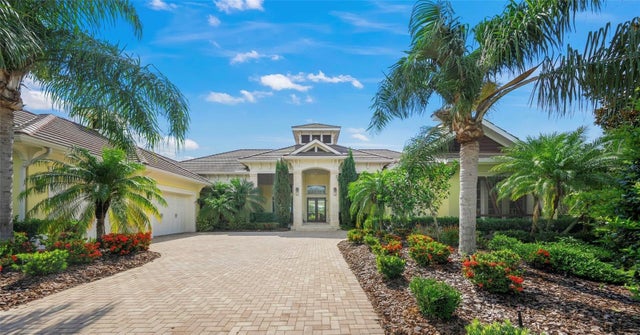 $2,400,000Single Family Residence SoldSold3Beds4Total Baths4,484Sqft8009 BOUNTY LANEBRADENTON, FL 34202LAKE CLUB PH I Subdivision
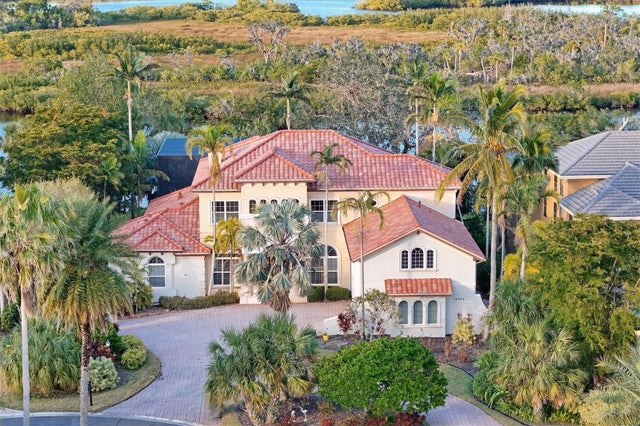 $2,550,000Single Family Residence SoldSold4Beds5Total Baths6,136Sqft10309 RIVERBANK TERRACEBRADENTON, FL 34212WATERLEFE GOLF & RIVER CLUB Subdivision