

SoldSingle Family ResidenceSold
8009 Bounty Lane
Bradenton, FL 34202
$2,400,000
- 3Beds
- 4Baths3 full, 1 half
- 4,484Sq Ft
- $535Per Sq Ft
- 0.83Acres
- 2013Built
- Subdivision
- Lake Club Ph I
- County
- Manatee
- MLS®
- A4615467
Overview
Welcome to luxury living at its finest! Make your appointment to see this exquisite 4,484 sq ft home on a .83 acre Preserve Lot nestled within the exclusive gates of The Lake Club. Designed for both grand entertaining & intimate family moments, this home features an open floor plan, soaring ceilings, crown molding, 3 HVAC Systems, 3 Spacious Bedrooms, Den, Bonus Room, large Laundry room w/utility sink and an attached storage room. Each bedroom provides a private retreat with en-suite bathrooms, ensuring comfort & privacy for every family member & guest. Home seamlessly integrates living, dining, & kitchen areas, perfect for hosting gatherings or enjoying everyday family activities. Gourmet Kitchen with pot filler at the stove, touch less faucet, a chef's dream with top-of-the-line appliances, ample counter space, custom cabinetry and large walk-in pantry. Indoor and outdoor Gas Fireplaces add warmth & ambiance to the living area, making it a cozy spot for relaxation. Outdoor living at its best includes outdoor kitchen, outdoor dining table, chairs and t.v. Massive pool deck is ideal for outdoor entertaining with a zero-entry salt water pool that invites you to unwind in style along with room for outdoor living room furnishings. 3 car garage plus storage room attached to the single car garage. Expansive Preserve and pond view to enjoy the natural beauty and privacy. Generator 22kw, providing peace of mind. Interior plantation shutters and exterior shade shutters. Whole house speakers, security camera, ring door bell in use. Situated in the Lake Club community, residents enjoy access to world-class amenities, including a clubhouse, fitness center, tennis courts, and more. This prime location offers a blend of natural beauty and convenience, with nearby shopping, dining, and top-rated schools. Home Warranty Plan included. Experience the pinnacle of luxury living in this stunning home, where every detail is designed for comfort, style, and elegance. Schedule your private tour today!
Listing Snapshot
- Price
- $2,400,000
- Days On Site
- N/A
- Bedrooms
- 3
- Inside Area (SqFt)
- 4,484 sqft
- Total Baths
- 4
- Full Baths
- 3
- Partial Baths
- 1
- Lot Size
- 0.83 Acres
- Year Built
- 2013
- MLS® Number
- A4615467
- Status
- Sold
- Property Tax
- $23,742 (2023)
- HOA/Condo/Coop Fees
- $721.92 monthly
- Sq Ft Source
- Public Records
Property Details
General Features
17 items
- Acres
- 0.83
- Attached Garage
- Yes
- Direction Faces
- West
- Foundation
- Block, Slab
- Garage
- Yes
- Garage Spaces
- 3
- Home Warranty
- Yes
- Levels
- One
- Parking
- Circular Driveway, Covered, Deeded, Driveway, Garage Door Opener, Garage Faces Side, Attached
- Pets
- Yes
- Property Sub Type
- Single Family Residence
- Security
- Closed Circuit Camera(s), Gated Community, Smoke Detector(s)
- Sewer
- Public Sewer
- SqFt Total
- 7,033
- Utilities
- Cable Available, Natural Gas Available, Cable Connected, Electricity Available, Electricity Connected, Natural Gas Connected, Sewer Available, Sewer Connected, Water Available, Water Connected
- Water Source
- Public
- Zoning
- PDMU
Interior Features
22 items
- Appliances
- Bar Fridge, Convection Oven, Dishwasher, Disposal, Dryer, Electric Water Heater, Microwave, Range, Range Hood, Refrigerator, Washer
- Cooling
- Central Air
- Fireplace
- Yes
- Fireplace Features
- Gas, Living Room, Outside
- Flooring
- Carpet, Ceramic Tile, Wood
- Heating
- Central
- Interior
- Built-in Features, Crown Molding, Eat-in Kitchen, High Ceilings, Open Floorplan, Stone Counters, Tray Ceiling(s), Walk-In Closet(s), Wet Bar
- Laundry Features
- Inside, Laundry Room
- Window Features
- Window Coverings, Shutters, Window Treatments
Rooms
| Room | Dimensions | Level | Features |
|---|---|---|---|
| Bathroom 2 | First | ||
| Bathroom 3 | First | Granite Counters | |
| Bedroom 2 | 12x16 | First | Ceiling Fan(s) |
| Bedroom 3 | 10x16 | First | Ceiling Fan(s) |
| Bonus Room | 21x15 | First | Wet Bar |
| Den | 14x12 | First | |
| Dining Room | 15x12 | First | |
| Family Room | 17x15 | First | |
| Kitchen | First | Breakfast Bar, Granite Counters | |
| Laundry | First | ||
| Living Room | First | ||
| Master Bathroom | First | Granite Counters | |
| Master Bedroom | 27x15 | First |
Exterior Features
11 items
- Construction Details
- Stucco
- Exterior
- Lighting, Outdoor Kitchen, Rain Gutters
- Lot Features
- Irregular Lot, Landscaped, Paved, Private
- Other Structures
- Outdoor Kitchen
- Patio And Porch
- Covered, Front Porch, Patio, Screened
- Pool Features
- Gunite, In Ground, Salt Water, Screen Enclosure, Private
- Private Pool
- Yes
- Roof
- Concrete, Tile
- View
- Lake, Pond, Water, Pool
- Waterview
- Lake, Pond, Water, Pool
- Windows/Doors
- Window Coverings, Shutters, Window Treatments
Community Features
8 items
- Association Amenities
- Clubhouse, Elevator(s), Fitness Center, Gated, Maintenance, Pool, Recreation Facilities, Sauna, Tennis Court(s)
- Association Fee
- $8663.0
- Association Fee Frequency
- Annually
- Community Features
- Gated, Clubhouse, Fitness Center, Pool, Restaurant, Sidewalks, Tennis Court(s)
- MLS Area
- 34202 - Bradenton/Lakewood Ranch/Lakewood Rch
- Township
- 35
- Financing Terms Available
- Cash, Conventional
- Roads
- Asphalt
Location
8009 Bounty Lane, Bradenton, FL 34202 · 34202 - Bradenton/Lakewood Ranch/Lakewood Rch


Neighborhood & Commute
ZIP Code 34202
- Median household income
- $110,576
- Income per person
- $62,597
- Households
- 13,697
- Average household size
- 2.29
- Median age
- 52.9
Source: Walk Score.
Disclosure: Community information and market data powered by Constellation Data Labs. Information is deemed reliable but not guaranteed.
Price & Status History
- Listing updated with changes from the MLS®
- Status changed to Closed
- Price changed to $2,690,000
Friends & Family
Similar Homes
For sale in Bradenton, single family residence, within 20% of this price.
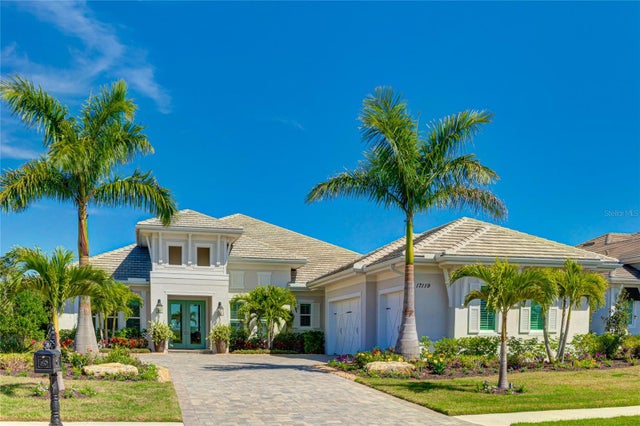 $2,400,000Single Family Residence SoldSold4Beds4Total Baths3,324Sqft17119 SALERNO DRIVEBRADENTON, FL 34202LAKE CLUB PH IV SUBPHASE A AKA GENOA Subdivision
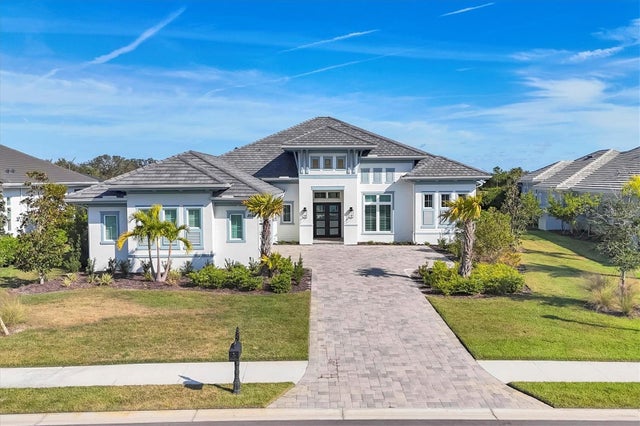 $2,450,000Single Family Residence SoldSold4Beds5Total Baths3,491Sqft8544 PAVIA WAYBRADENTON, FL 34202LAKE CLUB Subdivision
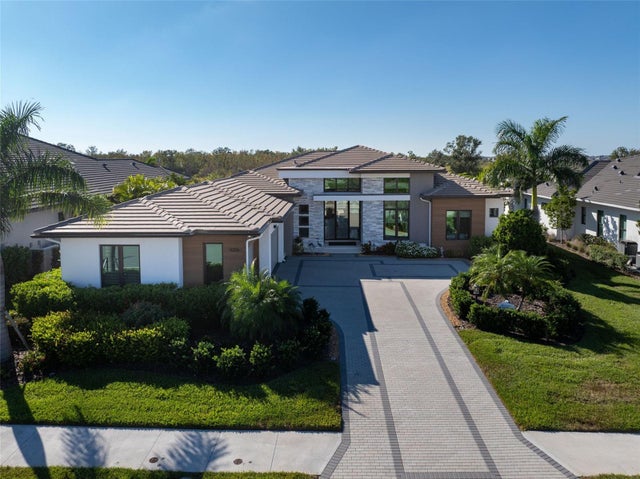 $2,450,000Single Family Residence SoldSold4Beds4Total Baths3,938Sqft4206 BUTTE TRAILBRADENTON, FL 34211STAR FARMS PH I-IV Subdivision
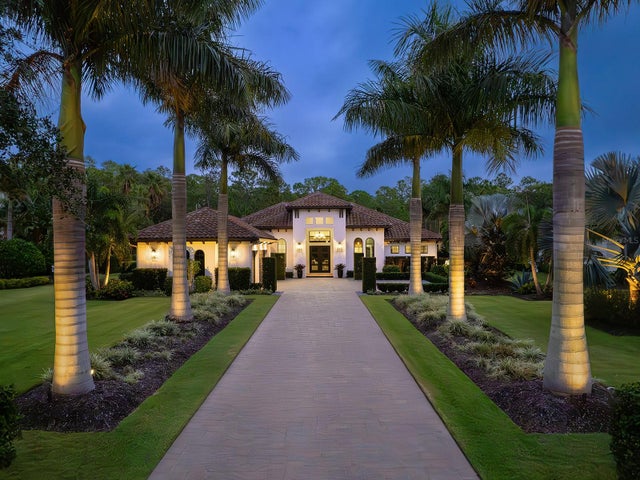 $2,500,000Single Family Residence SoldSold3Beds3Total Baths3,347Sqft19424 GANTON AVENUEBRADENTON, FL 34202CONCESSION Subdivision