

SoldSingle Family ResidenceSold
19424 Ganton Avenue
Bradenton, FL 34202
$2,500,000
- 3Beds
- 3Baths3 full
- 3,347Sq Ft
- $747Per Sq Ft
- 0.79Acres
- 2019Built
- Subdivision
- Concession
- County
- Manatee
- MLS®
- A4590112
Overview
Located in The Concession, one of the area’s most prestigious communities and home to the Concession Golf Club, this exquisite property is impressive from the moment one arrives onto the long paver drive bordered by mature, meticulously manicured landscaping. Once inside, the grand entrance features a high ceiling adorned with an impressive chandelier and mirrored accent wall, setting the tone for the luxurious interior. The great room is a focal point of the house, featuring a stone fireplace surrounded by custom trim, built-in shelves, and a tray ceiling with crown molding. 10’ feet tall by 22’ wide sliding glass pocketing wall system and porcelain tile flooring add to the elegance and functionality of the space. The adjacent dining area is designed for both style and functionality, featuring a tray ceiling, a dry bar with a granite top, and a mirror tile backsplash that adds a touch of glamour. The kitchen is a chef's dream with white cabinets featuring pull-out shelves and soft-close drawers, quartz countertops, stainless steel Thermador appliances, and a huge island in a contrasting color with storage and counter height seating. Lit glass top cabinets showcase fine dishware, and a 10’ tall glass encased wine display adds a touch of luxury. The white tile backsplash extends to the ceiling, complemented by large windows and a big custom-organized pantry. The bonus room features a tray ceiling, a see-through wine display accessible from both sides (connecting to the kitchen), and 10’ tall by 12’ wide sliding glass pocketing wall system. The primary suite is a luxurious retreat with access to the lanai, two custom-organized walk-in closets, a spacious marble vanity, windows, crown molding, a huge dual-entry shower, a water closet, and a free-standing tub. The office exudes sophistication with dark walls, large windows, a high ceiling with crown molding, and glass doors for a refined and private workspace. Each of the two guest bedrooms has generous closet space and en-suite bathrooms that also open to the hallway. The laundry room is both stylish and functional, boasting quartz countertops, sink and ample cabinet space. A huge storage room by the garage and another large closet add to the home's practicality. The lanai is an outdoor oasis with travertine flooring, a heated large rectangular pool with lights, a spa, and an ultraviolet light pool system. An island with tons of storage, a granite top, a Blaze professional grill, a Marvel outdoor fridge, a prep sink, and a huge vent hood make outdoor entertaining a breeze. The expansive backyard is beautifully landscaped for a serene ambiance. The Concession, home to the 2021 PGA Tour World Golf Championship and the 2023 PGA World Champions Cup, is one of the most prestigious golf communities in the country and provides the perfect setting for those who admire a serene and tranquil environment.
Listing Snapshot
- Price
- $2,500,000
- Days On Site
- N/A
- Bedrooms
- 3
- Inside Area (SqFt)
- 3,347 sqft
- Total Baths
- 3
- Full Baths
- 3
- Partial Baths
- 0
- Lot Size
- 0.79 Acres
- Year Built
- 2019
- MLS® Number
- A4590112
- Status
- Sold
- Property Tax
- $13,432 (2022)
- HOA/Condo/Coop Fees
- $645.67 monthly
- Sq Ft Source
- Builder
Property Details
General Features
17 items
- Acres
- 0.79
- Attached Garage
- Yes
- Direction Faces
- Northwest
- Foundation
- Slab
- Garage
- Yes
- Garage Spaces
- 3
- Levels
- One
- Number Of Stories
- 1
- Parking
- Attached
- Pets
- Yes
- Property Sub Type
- Single Family Residence
- Sewer
- Public Sewer
- SqFt Total
- 4,766
- Style
- Custom
- Utilities
- Cable Available, Natural Gas Available, Cable Connected, Electricity Connected, Natural Gas Connected, Sewer Connected, Water Connected
- Water Source
- Public
- Zoning
- PDR
Interior Features
15 items
- Appliances
- Cooktop, Dishwasher, Disposal, Dryer, Microwave, Range Hood, Refrigerator, Washer
- Cooling
- Central Air
- Flooring
- Tile
- Heating
- Central, Heat Pump, Natural Gas
- Interior
- Crown Molding, Eat-in Kitchen, Tray Ceiling(s)
- Spa
- Yes
Rooms
| Room | Dimensions | Level | Features |
|---|---|---|---|
| Bedroom 2 | 11x13 | First | |
| Bedroom 3 | 11x13 | First | |
| Bonus Room | 16x21 | First | |
| Dining Room | 13x19 | First | |
| Great Room | 19x22 | First | |
| Kitchen | 12x19 | First | |
| Master Bathroom | 11x14 | First | |
| Master Bedroom | 14x18 | First | |
| Office | 11x13 | First |
Exterior Features
10 items
- Construction Details
- Block
- Exterior
- Lighting, Outdoor Kitchen
- Patio And Porch
- Patio, Screened
- Pool Features
- Heated, In Ground, Private
- Private Pool
- Yes
- Roof
- Tile
- Spa
- Yes
- Spa Features
- Heated, In Ground
- View
- Trees/Woods
- Waterview
- Trees/Woods
Community Features
6 items
- Association Fee
- $1937.0
- Association Fee Frequency
- Quarterly
- MLS Area
- 34202 - Bradenton/Lakewood Ranch/Lakewood Rch
- Township
- 35
- Financing Terms Available
- Cash, Conventional
- Roads
- Asphalt, Paved
Location
19424 Ganton Avenue, Bradenton, FL 34202 · 34202 - Bradenton/Lakewood Ranch/Lakewood Rch


Neighborhood & Commute
ZIP Code 34202
- Median household income
- $110,576
- Income per person
- $62,597
- Households
- 13,697
- Average household size
- 2.29
- Median age
- 52.9
Source: Walk Score.
Disclosure: Community information and market data powered by Constellation Data Labs. Information is deemed reliable but not guaranteed.
Schools
- Elementary School
- Robert E Willis Elementary
- Middle School
- Nolan Middle
- High School
- Lakewood Ranch High
Price & Status History
- Listing updated with changes from the MLS®
- Status changed to Closed
- Price changed to $2,694,000
Friends & Family
Similar Homes
For sale in Bradenton, single family residence, within 20% of this price.
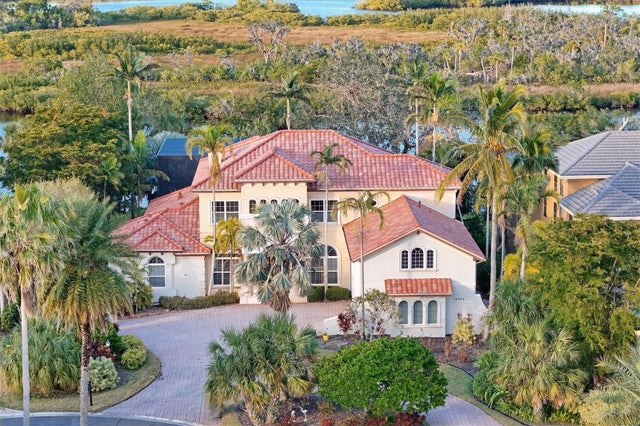 $2,550,000Single Family Residence SoldSold4Beds5Total Baths6,136Sqft10309 RIVERBANK TERRACEBRADENTON, FL 34212WATERLEFE GOLF & RIVER CLUB Subdivision
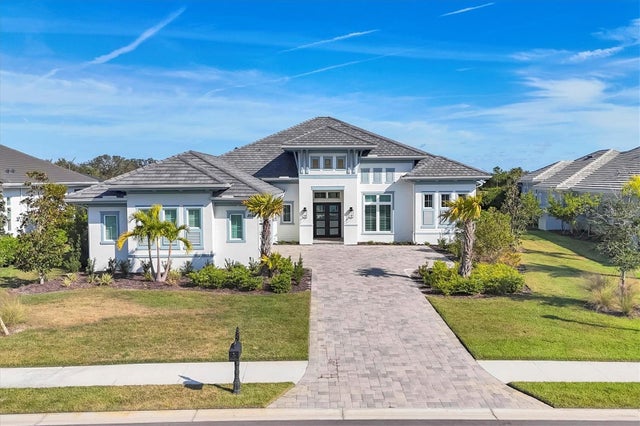 $2,450,000Single Family Residence SoldSold4Beds5Total Baths3,491Sqft8544 PAVIA WAYBRADENTON, FL 34202LAKE CLUB Subdivision
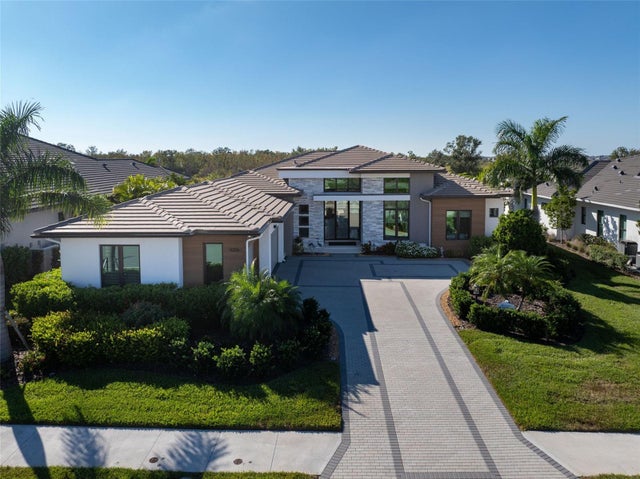 $2,450,000Single Family Residence SoldSold4Beds4Total Baths3,938Sqft4206 BUTTE TRAILBRADENTON, FL 34211STAR FARMS PH I-IV Subdivision
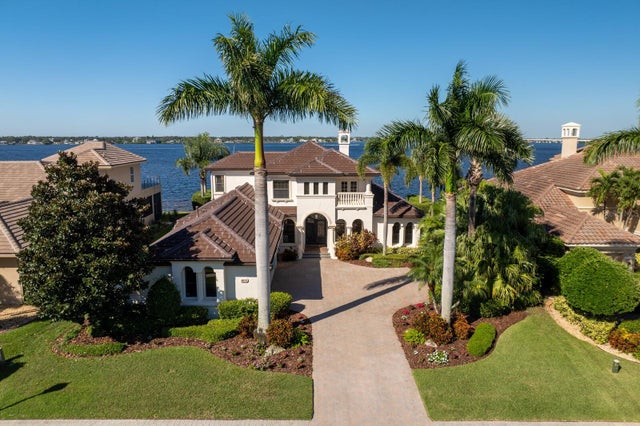 $2,550,000Single Family Residence SoldSold5Beds4Total Baths4,256Sqft3619 HAWK ISLAND DRIVEBRADENTON, FL 34208HAWK ISLAND Subdivision