

SoldSingle Family ResidenceSold
10309 Riverbank Terrace
Bradenton, FL 34212
$2,550,000
- 4Beds
- 5Baths3 full, 2 half
- 6,136Sq Ft
- $416Per Sq Ft
- 0.55Acres
- 2002Built
- Subdivision
- Waterlefe Golf & River Club
- County
- Manatee
- MLS®
- A4635034
Overview
Experience the exclusive lifestyle offered by The Shores at Waterlefe, where just 28 lucky residents call this paradise...home—14 of them are Riverfront gems, including this magnificent estate! Step into luxury with a new roof, new pool cage, and fresh exterior paint in this “gated community within a gated community.” The Shores is Manatee County’s best-kept secret for those seeking privacy, golf, and the serenity of waterfront living. Your private composite dock, equipped with a lift for your boat and jet ski, is ready to enhance your aquatic adventures. Cast a line right from your backyard and reel in a prized catch, including snook, trout, or redfish. Enjoy the breathtaking sight of playful manatees and dolphins that call these waters home. Take a quick boat ride to nearby riverfront restaurants or cruise westward to the renowned Anna Maria Island with its stunning quartz sand beaches. Inside your elegant estate, the newly repainted interior features timeless Travertine floors that exude sophistication. The expansive kitchen is a chef’s dream, festuring a Dacor Range, Sub Zero Refrigerator, stone countertops, and an impressive vent hood—perfect for entertaining guests! The newly refinished pool and spa, along with a modern two-story pool cage, redefine outdoor living, while the covered outdoor kitchen sets the stage for al fresco dining with friends and family. Rest easy knowing a newer generator has been installed for your peace of mind. The upper level features luxurious LVP flooring, transforming this estate into a true multi-generational living opportunity. A kitchenette just off the Great Room, along with a balcony offering panoramic views, provides family and guests with their own space to thrive. Gather everyone in the spacious game room, equipped with a pool table and second bar, perfect for card games and memorable evenings. With an additional office space on the second floor and three comfortable bedrooms, there’s ample room for everyone! At Waterlefe, you’re not just buying a home; you’re joining a vibrant community filled with social options centered around the newly updated River Club. Your HOA fees provide exclusive access to a restaurant, bar, fitness center, meeting space, tiki bar, and a junior Olympic pool—the social heartbeat of the neighborhood! Imagine lively gatherings with friends, daily fitness classes, card games, book clubs, and so much more filling your calendar with joy. Plus, your furry friends are welcome in this pet-friendly haven! Optional golf club memberships and marina slips enhance your lifestyle, with the recently renovated golf clubhouse receiving rave reviews and extended hours. Premium cable TV, Wi-Fi, and internet are included in your HOA fees, offering convenience at your fingertips. Don’t miss the chance to view this extraordinary estate with its new roof—you’ll immediately understand why it’s destined to be your dream home at The Shores at Waterlefe. Luxury living awaits, with a boat and a jet ski available through a separate bill of sale. Come and immerse yourself in this unparalleled lifestyle!
Listing Snapshot
- Price
- $2,550,000
- Days On Site
- N/A
- Bedrooms
- 4
- Inside Area (SqFt)
- 6,136 sqft
- Total Baths
- 5
- Full Baths
- 3
- Partial Baths
- 2
- Lot Size
- 0.55 Acres
- Year Built
- 2002
- MLS® Number
- A4635034
- Status
- Sold
- Property Tax
- $24,200 (2024)
- HOA/Condo/Coop Fees
- $360.17 monthly
- Sq Ft Source
- Public Records
Property Details
General Features
18 items
- Acres
- 0.55
- Attached Garage
- Yes
- Direction Faces
- South
- Foundation
- Slab
- Garage
- Yes
- Garage Spaces
- 3
- Levels
- Two
- Number Of Stories
- 2
- Parking
- Attached
- Pets
- Cats OK, Dogs OK, Number Limit, Size Limit, Yes
- Property Sub Type
- Single Family Residence
- Security
- Gated Community, Security System, Security System Owned, Smoke Detector(s)
- Sewer
- Public Sewer
- SqFt Total
- 7,812
- Style
- Florida
- Utilities
- Cable Available, Natural Gas Available, Cable Connected, Electricity Connected, Natural Gas Connected, Phone Available, Sewer Connected, Underground Utilities, Water Connected
- Water Source
- Public
- Zoning
- PDR/CH
Interior Features
25 items
- Appliances
- Convection Oven, Dishwasher, Disposal, Dryer, Exhaust Fan, Gas Water Heater, Microwave, Range Hood, Refrigerator, Washer, Wine Refrigerator
- Cooling
- Central Air
- Fireplace
- Yes
- Fireplace Features
- Gas, Living Room, Outside
- Flooring
- Carpet, Ceramic Tile
- Furnished
- Negotiable
- Heating
- Natural Gas
- Interior
- Coffered Ceiling(s), Crown Molding, Eat-in Kitchen, High Ceilings, Stone Counters, Tray Ceiling(s), Walk-In Closet(s), Wet Bar
- Laundry Features
- Gas Dryer Hookup, Inside, Laundry Room, Washer Hookup
- Spa
- Yes
- Window Features
- Tinted Windows
Rooms
| Room | Dimensions | Level | Features |
|---|---|---|---|
| Bathroom 4 | 13x11 | Second | Ceiling Fan(s) |
| Bedroom 2 | 14x12 | Second | Ceiling Fan(s) |
| Bedroom 3 | 13x12 | Second | Ceiling Fan(s) |
| Bonus Room | 13x13 | Second | |
| Dinette | 9x7 | First | |
| Dining Room | 17x12 | First | |
| Family Room | 18x16 | First | Ceiling Fan(s) |
| Game Room | 25x19 | Second | |
| Kitchen | 15x15 | First | |
| Living Room | 21x19 | First | Wet Bar |
| Master Bathroom | 14x12 | First | Granite Counters |
| Master Bedroom | 24x14 | First | Ceiling Fan(s) |
| Office | 15x12 | First | Ceiling Fan(s) |
| Utility Room | 11x9 | First |
Exterior Features
15 items
- Construction Details
- Block, Stucco
- Exterior
- Outdoor Kitchen, Dock
- Lot Features
- Landscaped, Near Golf Course, Paved, Private, Waterfront
- Other Structures
- Outdoor Kitchen
- Patio And Porch
- Rear Porch, Screened
- Pool Features
- Gunite, Heated, In Ground, Screen Enclosure, Private
- Private Pool
- Yes
- Roof
- Tile
- Spa
- Yes
- Spa Features
- Heated, In Ground
- View
- River, Water
- Waterfront
- Yes
- Waterfront Features
- River Front
- Waterview
- River, Water
- Windows/Doors
- Tinted Windows
Community Features
10 items
- Association Amenities
- Cable TV, Clubhouse, Fitness Center, Gated, Park, Playground, Pool, Recreation Facilities, Security, Tennis Court(s), Trail(s)
- Association Fee
- $650.0
- Association Fee Frequency
- Annually
- Additional Association Fee
- $918.0
- Additional Association Fee Frequency
- Quarterly
- Community Features
- Gated, Clubhouse, Fitness Center, Golf, Park, Playground, Pool, Restaurant, Sidewalks
- MLS Area
- 34212 - Bradenton
- Township
- 34S
- Financing Terms Available
- Cash, Conventional, VA Loan
- Roads
- Paved
Location
10309 Riverbank Terrace, Bradenton, FL 34212 · 34212 - Bradenton


Neighborhood & Commute
ZIP Code 34212
- Median household income
- $109,606
- Income per person
- $51,462
- Households
- 10,427
- Average household size
- 2.57
- Median age
- 49.3
Source: Walk Score.
Disclosure: Community information and market data powered by Constellation Data Labs. Information is deemed reliable but not guaranteed.
Schools
- Elementary School
- Freedom Elementary
- Middle School
- Carlos E. Haile Middle
- High School
- Parrish Community High
Price & Status History
- Listing updated with changes from the MLS®
- Status changed to Closed
- Price changed to $2,950,000
Friends & Family
Similar Homes
For sale in Bradenton, single family residence, within 20% of this price.
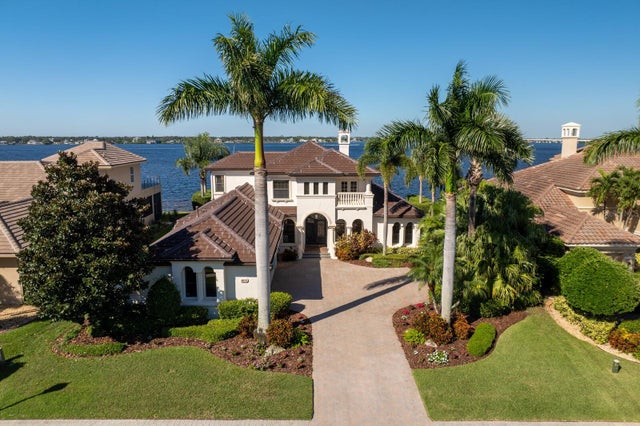 $2,550,000Single Family Residence SoldSold5Beds4Total Baths4,256Sqft3619 HAWK ISLAND DRIVEBRADENTON, FL 34208HAWK ISLAND Subdivision
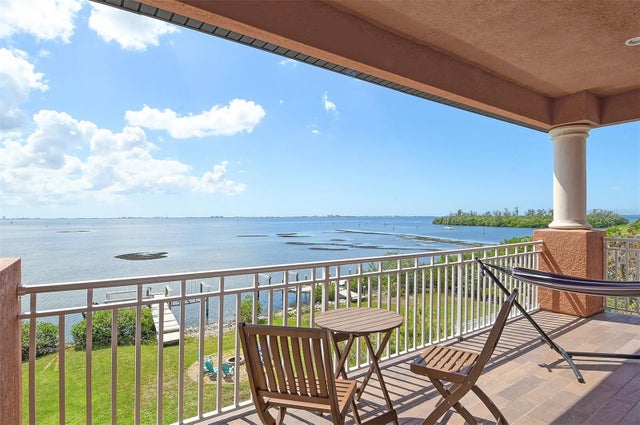 $2,640,000Single Family Residence SoldSold4Beds4Total Baths6,204Sqft2412 BAY DR AVENUE WBRADENTON, FL 34207NOT IN A SUBDIVISION Subdivision
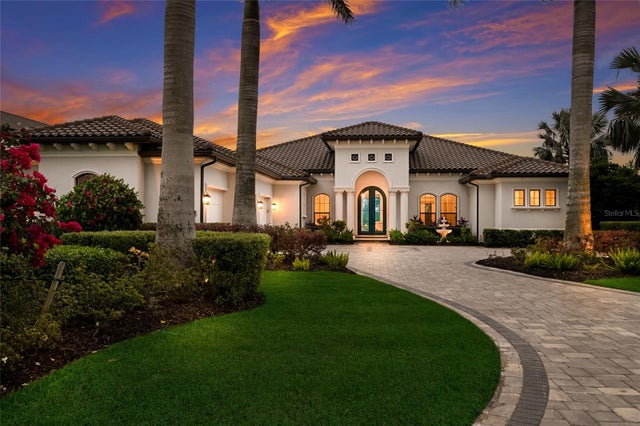 $2,650,000Single Family Residence SoldSold3Beds4Total Baths3,821Sqft8411 BROADSTONE COURTBRADENTON, FL 34202CONCESSION Subdivision
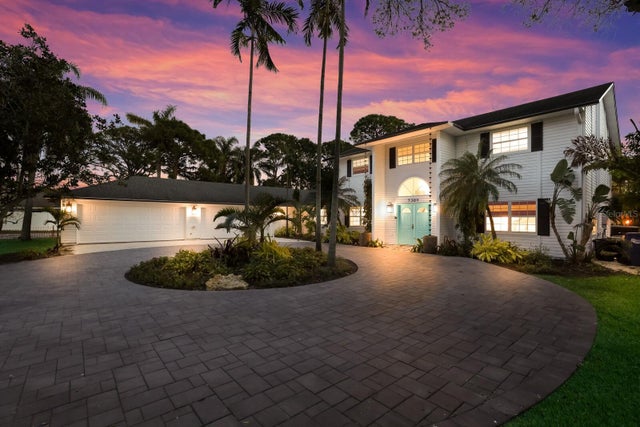 $2,650,000Single Family Residence SoldSold8Beds5Total Baths5,414Sqft7309 5TH AVENUE NWBRADENTON, FL 34209NOT APPLICABLE Subdivision