

SoldSingle Family ResidenceSold
1621 Rio Vista Terrace
Parrish, FL 34219
$3,262,000
- 4Beds
- 4Baths4 full
- 4,321Sq Ft
- $755Per Sq Ft
- 0.45Acres
- 2025Built
- Subdivision
- River Wilderness Ph III Subph G-2
- County
- Manatee
- MLS®
- A4669564
Overview
Offered for sale with an 18 to 24-month lease-back by builder, this brand-new stunning model home redefines luxury waterfront living. Featuring direct boating access to the Manatee River and Gulf of Mexico only three miles away, as well as a manned 24-hour access gate, this property is located in one of our area's most sought after communities. Crafted by the award-winning team at Kemick Builders & Consultants—renowned for over 35 years of building custom showcase homes in Manatee and Sarasota counties, the Elliot Model is a striking example of transitional west-indies design, seamlessly blending timeless architectural charm with sleek modern sophistication. This fully integrated smart home offers over 4,300 square feet of thoughtfully designed living space across a single-story footprint. The Elliot model's open floor plan concept makes this home perfect for families, empty-nesters, or discerning individuals seeking single-level accessibility. The Elliot Model embodies clean lines harmonized with classic elements like warm wood accents, exterior trim siding, and soft neutral palettes. Premium features include the gourmet kitchen with quartzite waterfalls on an oversized island, custom cabinetry, and top-tier Thermador appliances. Dual dishwashers, a walk-in pantry, and ample prep space make hosting effortless. The luxurious owner’s suite features truly expansive walk-in closets, a morning bar, a cozy sitting area and direct lanai access. The primary bathroom offers dual vanities with lighted frameless mirrors, a freestanding soaking tub, a large dual-entry shower as well as a private outdoor shower. Two of the guest bedrooms surround a courtyard with fire-pit offering guests a beautiful and private setting to relax. A dedicated office/study with built-in cabinetry transitions smoothly into the casual family space of the kitchen, dining and great room, all connected by wide plank, white oak flooring. Speaking to Florida's indoor-outdoor lifestyle, the rear lanai spans over 800 square feet. A resort-style pool and spa overlook the water views, complemented by marble decking and a summer kitchen featuring a built-in grill, beverage center, and seating area with firepit. Nestled within the exclusive gates of The Islands on the Manatee River in Parrish, homeowners can enjoy access to amenities including River Lodge gathering facility, fitness center, outdoor sitting areas, and a dedicated community dock. Separate (optional) membership access to River Wilderness Golf & Country Club includes an 18-hole championship golf course, tennis and pickleball courts, Bocce ball courts, dining, banquet and clubhouse facility - all while being mere minutes from Sarasota's world-class beaches, cultural arts scene, and downtown Bradenton's vibrant dining. Parrish's rapid growth brings new shopping and amenities, yet this enclave preserves the peace of old Florida.
Listing Snapshot
- Price
- $3,262,000
- Days On Site
- N/A
- Bedrooms
- 4
- Inside Area (SqFt)
- 4,321 sqft
- Total Baths
- 4
- Full Baths
- 4
- Partial Baths
- 0
- Lot Size
- 0.45 Acres
- Year Built
- 2025
- MLS® Number
- A4669564
- Status
- Sold
- Property Tax
- $5,131.68 (2024)
- HOA/Condo/Coop Fees
- $580.25 monthly
- Sq Ft Source
- Builder
Property Details
General Features
18 items
- Acres
- 0.45
- Attached Garage
- Yes
- Direction Faces
- Southwest
- Foundation
- Block, Slab
- Garage
- Yes
- Garage Spaces
- 3
- Home Warranty
- Yes
- Levels
- One
- Parking
- Driveway, Garage Door Opener, Garage Faces Side, Guest, Attached
- Pets
- Yes
- Property Condition
- New Construction
- Property Sub Type
- Single Family Residence
- Security
- Gated Community, Security System, Security System Owned, Smoke Detector(s)
- Sewer
- Public Sewer
- SqFt Total
- 6,610
- Utilities
- Cable Available, Cable Connected, Electricity Available, Electricity Connected, Phone Available, Propane, Sewer Available, Sewer Connected, Underground Utilities, Water Available, Water Connected
- Water Source
- Public
- Zoning
- RESIDENTIA
Interior Features
15 items
- Appliances
- Bar Fridge, Convection Oven, Dishwasher, Disposal, Dryer, Electric Water Heater, Exhaust Fan, Microwave, Range, Range Hood, Refrigerator, Tankless Water Heater, Washer, Wine Refrigerator
- Cooling
- Central Air, Humidity Control, Zoned
- Fireplace
- Yes
- Fireplace Features
- Decorative
- Flooring
- Ceramic Tile, Hardwood, Marble, Tile
- Furnished
- Negotiable
- Heating
- Electric, Heat Pump
- Interior
- Built-in Features, Crown Molding, Dry Bar, Eat-in Kitchen, High Ceilings, Open Floorplan, Smart Home, Stone Counters, Tray Ceiling(s), Walk-In Closet(s)
- Laundry Features
- Common Area, Electric Dryer Hookup, Inside, Laundry Room, Washer Hookup
- Window Features
- Window Coverings, Aluminum Frames, Display Window(s), Double Pane Windows, ENERGY STAR Qualified Windows, Insulated Windows, Low Emissivity Windows, Storm Window(s), Tinted Windows, Window Treatments
Rooms
| Room | Dimensions | Level | Features |
|---|---|---|---|
| Bonus Room | 18x15.5 | First | Central Vacuum |
| Great Room | 22x21.5 | First | Central Vacuum |
| Kitchen | First | Bar, Breakfast Bar, Kitchen Island, Pantry, Stone Counters | |
| Master Bathroom | 17.5x15.5 | First | Bidet, Double Vanity, Stone Counters |
| Master Bedroom | 28.5x14.66 | First | Breakfast Bar, Ceiling Fan(s), Central Vacuum |
Exterior Features
12 items
- Construction Details
- Block, Concrete, Stucco
- Exterior
- Courtyard, Lighting, Outdoor Kitchen, Outdoor Shower, Dock
- Lot Features
- Landscaped, Near Golf Course, Private, Waterfront
- Pool Features
- Gunite, Heated, In Ground, Screen Enclosure, Private
- Private Pool
- Yes
- Roof
- Concrete, Tile
- Spa Features
- In Ground
- View
- Canal, River, Water
- Waterfront
- Yes
- Waterfront Features
- Canal Front, River Front
- Waterview
- Canal, River, Water
- Windows/Doors
- Window Coverings, Aluminum Frames, Display Window(s), Double Pane Windows, ENERGY STAR Qualified Windows, Insulated Windows, Low Emissivity Windows, Storm Window(s), Tinted Windows, Window Treatments
Community Features
9 items
- Association Fee
- $4627.0
- Association Fee Frequency
- Annually
- Additional Association Fee
- $2336.0
- Additional Association Fee Frequency
- Annually
- Community Features
- Gated, Clubhouse, Golf, Sidewalks
- MLS Area
- 34219 - Parrish
- Township
- 34S
- Financing Terms Available
- Cash, Conventional
- Roads
- Paved
Location
1621 Rio Vista Terrace, Parrish, FL 34219 · 34219 - Parrish


Neighborhood & Commute
ZIP Code 34219
- Median household income
- $98,013
- Income per person
- $47,031
- Households
- 12,060
- Average household size
- 2.59
- Median age
- 48.1
Source: Walk Score.
Disclosure: Community information and market data powered by Constellation Data Labs. Information is deemed reliable but not guaranteed.
Price & Status History
- Listing updated with changes from the MLS®
- Status changed to Closed
Friends & Family
Similar Homes
For sale in Parrish, single family residence, within 20% of this price.
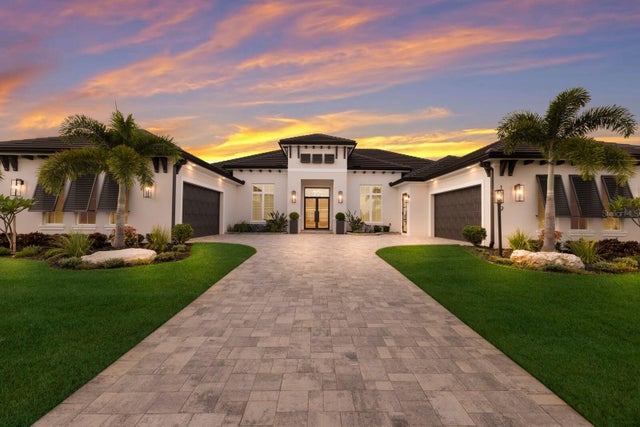 $3,250,000Single Family Residence SoldSold4Beds5Total Baths4,097Sqft1719 RIO VISTA TERRACEPARRISH, FL 34219RIVER WILDERNESS PH III SUBPH G-I Subdivision
 $3,175,000Single Family Residence SoldSold4Beds5Total Baths3,944Sqft1730 RIO VISTA TERRACEPARRISH, FL 34219RIVER WILDERNESS PH III SUBPH G-I Subdivision
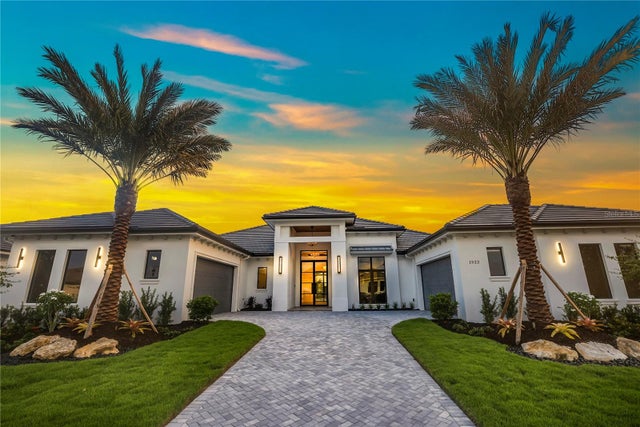 $3,172,905Single Family Residence SoldSold3Beds4Total Baths3,649Sqft1522 RIO VISTA TERRACEPARRISH, FL 34219RIVER WILDERNESS PH III SUBPH G-3 Subdivision
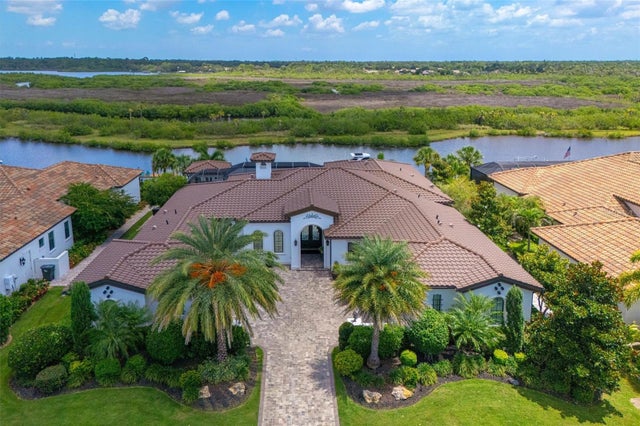 $3,000,000Single Family Residence SoldSold3Beds4Total Baths4,127Sqft11424 HARBOURSIDE LANEPARRISH, FL 34219RIVER WILDERNESS PH III SP H-2 Subdivision