

SoldSingle Family ResidenceSold
1730 Rio Vista Terrace
Parrish, FL 34219
$3,175,000
- 4Beds
- 5Baths4 full, 1 half
- 3,944Sq Ft
- $805Per Sq Ft
- 0.47Acres
- 2023Built
- Subdivision
- River Wilderness Ph III Subph G-I
- County
- Manatee
- MLS®
- A4663241
Overview
Discover a luxurious blend of craftsmanship, comfort and elegance in this custom-built Arthur Rutenberg waterfront estate with a private boat lift and pool/spa located in The Islands on the Manatee River - one of the most prestigious and sought-after guard-gated boating communities. Designed to capture the essence of Florida living, this exceptional residence sits on a southern-facing, half-acre lot with stunning views of the river, offering direct boating access with no locks to the Gulf. From the moment you step through the double iron doors, the detailed foyer entry with wood inlay flooring sets the stage for the refined design and thoughtful details throughout. Built to high-quality standards and spanning nearly 4,000 square feet of air-conditioned living space, this home features 4 spacious bedrooms, each with its own en-suite bath, a dedicated home office and an inviting bonus room. Soaring 12-foot ceilings, solid 8-foot interior doors, impact-tinted glass windows, custom closets, crown molding, high-end lighting and rich wood flooring set the tone. The heart of the home is the impeccable chef’s kitchen, outfitted with top-of-the-line Monogram stainless steel appliances, including a 6-burner dual-fuel range, built-in oven and microwave, 42-inch built-in refrigerator and wine fridge. A large walk-in pantry hidden behind a custom cabinet door, quartz countertops, high-end cabinetry, a massive island with additional storage and a wood-accented double tray ceiling with chandelier, ensure both beauty and functionality. The kitchen overlooks the family room with an elegant electric fireplace, coffered ceiling with wood accents and expansive impact-resistant pocketing sliding doors with access to the covered lanai and pool/spa. The travertine-tiled lanai is designed for entertaining, with a fully equipped outdoor kitchen featuring a Lynx gas grill, vent hood, sink, fridge, custom cabinetry and quartz counters. Lounge under the wood ceiling with triple outdoor fans, gather around the gas fireplace, or unwind in the 17,200-gallon saltwater pool/spa - all framed by a picture-view screen cage that maximizes your panoramic water views. The Mosquito Masters system adds another layer of outdoor comfort. For boating enthusiasts, the 36-foot private dock with 14,000-pound lift, electric, water, lighting, and walkway to the lanai is a rare luxury - offering seamless access to the river and Gulf. The primary suite is a serene sanctuary featuring oversized French doors to the lanai, tray ceilings, custom drapery and shades, dual walk-in closets and a spa-inspired bathroom with a freestanding soaking tub, double vanities with makeup station, walk-in shower, water closet and access to a secluded garden patio - a rare and peaceful escape. Additional bedrooms are thoughtfully separated for privacy, each offering their own en-suite bathrooms and walk-in closets. Work from home in the dedicated office/den with floor-to-ceiling windows, 14-foot ceilings and custom millwork. The oversized bonus room overlooks the pool and river – making it an ideal space for a media room, lounge or game space. The laundry room is equipped with Samsung washer/dryer, custom cabinetry, utility sink, and natural light pouring in through oversized windows. The 3-car garage features epoxy floors, custom storage cabinetry and a 2-foot extension on both bays. This is more than a home - it’s a lifestyle destination for those who value privacy, quality, and direct boating access.
Listing Snapshot
- Price
- $3,175,000
- Days On Site
- N/A
- Bedrooms
- 4
- Inside Area (SqFt)
- 3,944 sqft
- Total Baths
- 5
- Full Baths
- 4
- Partial Baths
- 1
- Lot Size
- 0.47 Acres
- Year Built
- 2023
- MLS® Number
- A4663241
- Status
- Sold
- Property Tax
- $27,282.71 (2024)
- HOA/Condo/Coop Fees
- $580.25 monthly
- Sq Ft Source
- Builder
Property Details
General Features
17 items
- Acres
- 0.47
- Attached Garage
- Yes
- Direction Faces
- North
- Foundation
- Slab
- Garage
- Yes
- Garage Spaces
- 3
- Levels
- One
- Number Of Stories
- 1
- Parking
- Circular Driveway, Driveway, Garage Door Opener, Oversized, Garage, Attached
- Pets
- Cats OK, Dogs OK, Yes
- Property Sub Type
- Single Family Residence
- Sewer
- Public Sewer
- SqFt Total
- 5,577
- Style
- Coastal, Ranch
- Utilities
- Cable Available, Cable Connected, Electricity Connected, Natural Gas Available, Propane, Sewer Connected, Underground Utilities, Water Connected
- Water Source
- Public
- Zoning
- R
Interior Features
22 items
- Appliances
- Cooktop, Dishwasher, Disposal, Dryer, Microwave, Range Hood, Refrigerator, Tankless Water Heater, Washer, Wine Refrigerator
- Cooling
- Central Air
- Fireplace
- Yes
- Fireplace Features
- Electric, Gas
- Flooring
- Carpet, Ceramic Tile, Hardwood
- Furnished
- Unfurnished
- Heating
- Electric, Heat Pump
- Interior
- Built-in Features, Coffered Ceiling(s), Crown Molding, Dry Bar, Eat-in Kitchen, High Ceilings, Open Floorplan, Smart Home, Stone Counters, Tray Ceiling(s), Walk-In Closet(s)
- Laundry Features
- Inside, Laundry Room
- Spa
- Yes
- Window Features
- Window Coverings, Drapes, Storm Window(s), Tinted Windows, Window Treatments
Rooms
| Room | Dimensions | Level | Features |
|---|---|---|---|
| Balcony/Porch/Lanai | 17x18 | First | |
| Bedroom 2 | 15x12 | First | |
| Bedroom 3 | 15x12 | First | |
| Bedroom 4 | 18x12 | First | |
| Bonus Room | 20x18 | First | |
| Den | 13x18 | First | |
| Dining Room | 19x14 | First | |
| Kitchen | 11x15 | First | Bar, Kitchen Island |
| Laundry | 9x12 | First | |
| Living Room | 22x21 | First | |
| Master Bedroom | 16x20 | First |
Exterior Features
15 items
- Construction Details
- Block, Concrete, Stucco
- Exterior
- Lighting, Outdoor Grill, Outdoor Kitchen, Rain Gutters, Dock
- Lot Features
- Landscaped, Level, Near Golf Course, Private, Waterfront
- Other Structures
- Outdoor Kitchen
- Patio And Porch
- Covered, Enclosed, Front Porch, Rear Porch, Screened
- Pool Features
- Heated, In Ground, Salt Water, Screen Enclosure, Private
- Private Pool
- Yes
- Roof
- Tile
- Spa
- Yes
- Spa Features
- Heated, In Ground
- View
- River, Water, Trees/Woods
- Waterfront
- Yes
- Waterfront Features
- River Front
- Waterview
- River, Water, Trees/Woods
- Windows/Doors
- Window Coverings, Drapes, Storm Window(s), Tinted Windows, Window Treatments
Community Features
10 items
- Association Amenities
- Clubhouse, Fitness Center, Gated, Recreation Facilities, Shuffleboard Court
- Association Fee
- $4627.0
- Association Fee Frequency
- Annually
- Additional Association Fee
- $2336.0
- Additional Association Fee Frequency
- Annually
- Community Features
- Gated, Clubhouse, Fitness Center, Sidewalks
- MLS Area
- 34219 - Parrish
- Township
- 34S
- Financing Terms Available
- Cash, Conventional
- Roads
- Asphalt
Location
1730 Rio Vista Terrace, Parrish, FL 34219 · 34219 - Parrish


Neighborhood & Commute
ZIP Code 34219
- Median household income
- $98,013
- Income per person
- $47,031
- Households
- 12,060
- Average household size
- 2.59
- Median age
- 48.1
Source: Walk Score.
Disclosure: Community information and market data powered by Constellation Data Labs. Information is deemed reliable but not guaranteed.
Schools
- Elementary School
- Annie Lucy Williams Elementary
- Middle School
- Buffalo Creek Middle
- High School
- Parrish Community High
Price & Status History
- Listing updated with changes from the MLS®
- Status changed to Closed
Friends & Family
Similar Homes
For sale in Parrish, single family residence, within 20% of this price.
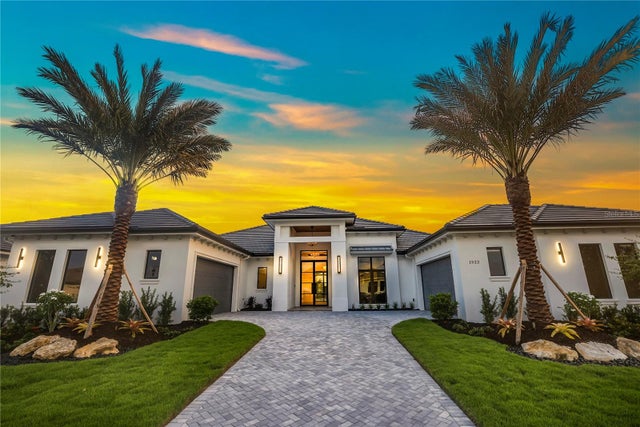 $3,172,905Single Family Residence SoldSold3Beds4Total Baths3,649Sqft1522 RIO VISTA TERRACEPARRISH, FL 34219RIVER WILDERNESS PH III SUBPH G-3 Subdivision
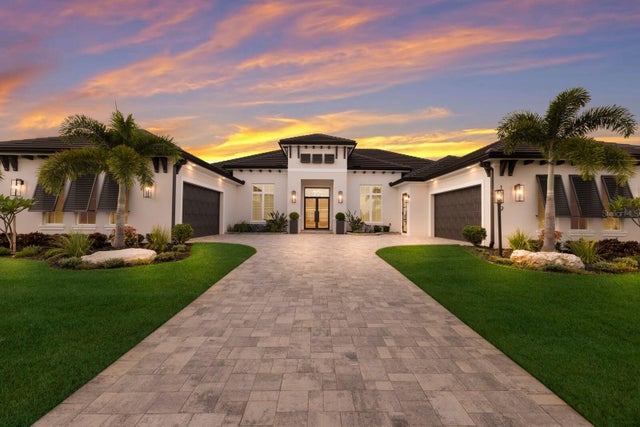 $3,250,000Single Family Residence SoldSold4Beds5Total Baths4,097Sqft1719 RIO VISTA TERRACEPARRISH, FL 34219RIVER WILDERNESS PH III SUBPH G-I Subdivision
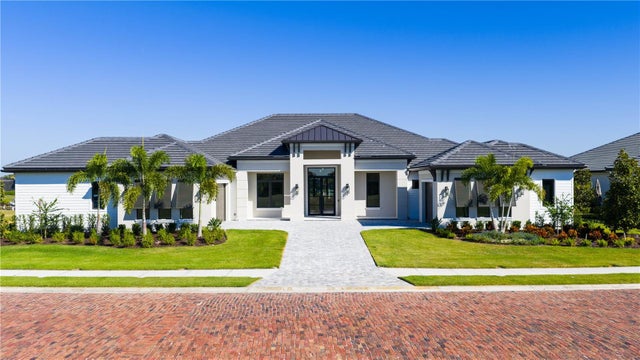 $3,262,000Single Family Residence SoldSold4Beds4Total Baths4,321Sqft1621 RIO VISTA TERRACEPARRISH, FL 34219RIVER WILDERNESS PH III SUBPH G-2 Subdivision
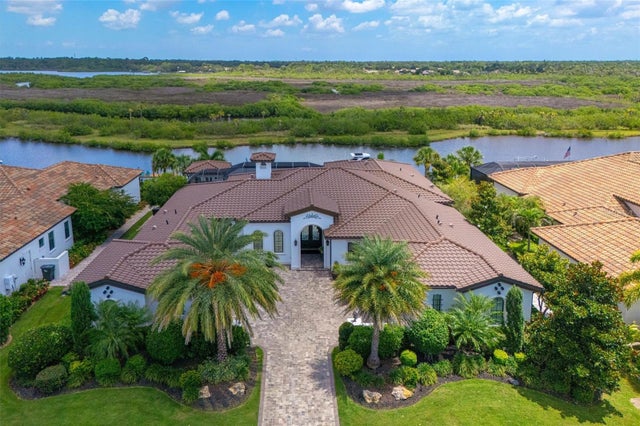 $3,000,000Single Family Residence SoldSold3Beds4Total Baths4,127Sqft11424 HARBOURSIDE LANEPARRISH, FL 34219RIVER WILDERNESS PH III SP H-2 Subdivision