

SoldSingle Family ResidenceSold
11803 Rive Isle Run
Parrish, FL 34219
$2,175,000
- 4Beds
- 4Baths4 full
- 3,897Sq Ft
- $558Per Sq Ft
- 0.59Acres
- 2013Built
- Subdivision
- River Wilderness Ph III Sp E, F & M
- County
- Manatee
- MLS®
- A4585620
Overview
Experience the ultimate riverfront lifestyle in the gated community of The Islands on the Manatee River. This exquisite custom built 4 bed/4 bath plus den home is located on a premier .59 acre estate size lot, directly on the Manatee River with easy access to the Gulf of Mexico. Relish the tranquil “Old Florida” natural setting with majestic oaks draped in moss framing your backyard view. Step inside to find a roomy open-concept floorplan with tray ceilings, crown molding, plantation shutters, Sonos sound system, central vac and more custom details throughout. The great room features a beautiful custom built-in centerpiece with gas fireplace, creating a cozy ambiance. The gourmet kitchen boasts warm wood cabinetry, granite counters, a large center island and a huge walk-in pantry that’s every chef’s delight. The owner’s retreat is a spa-like haven with dual walk-in custom closets, WC, separate vanities, a walk-in shower and garden tub. Two of the remaining 3 bedrooms are en-suite providing privacy for your family or guests. The spacious lanai is your outdoor oasis, complete with summer kitchen, ample covered space, and a heated pool/spa overlooking the picturesque river. Plenty of storage options with an oversized 3 car garage with plenty of room for a golf cart, the ideal way to traverse the neighborhood. Fully embrace the waterfront boating lifestyle with your impressive 200’ composite dock with 20,000lb & 9,000lb lifts and a platform providing easy access for kayaks/canoes/paddleboards. Relax and observe the rowing teams train, watch for dolphins, manatees and a variety of wildlife along with amazing sunsets from your private dock. The Islands’ amenities include access to the charming River Lodge clubhouse with fitness facility, BBQ area, putting green, bocce, firepit and boat launch. Optional golf, tennis/pickleball, athletic and social memberships are also available at The Club at River Wilderness. Furniture is available under separate contract. A truly stunning waterfront property with so much to offer, it's time to live your best life!
Listing Snapshot
- Price
- $2,175,000
- Days On Site
- N/A
- Bedrooms
- 4
- Inside Area (SqFt)
- 3,897 sqft
- Total Baths
- 4
- Full Baths
- 4
- Partial Baths
- 0
- Lot Size
- 0.59 Acres
- Year Built
- 2013
- MLS® Number
- A4585620
- Status
- Sold
- Property Tax
- $19,330.21 (2022)
- HOA/Condo/Coop Fees
- $321.17 monthly
- Sq Ft Source
- Public Records
Property Details
General Features
17 items
- Acres
- 0.59
- Attached Garage
- Yes
- Direction Faces
- North
- Foundation
- Slab
- Garage
- Yes
- Garage Spaces
- 3
- Levels
- One
- Number Of Stories
- 1
- Parking
- Circular Driveway, Driveway, Garage Door Opener, Garage Faces Side, Oversized, Attached
- Pets
- Yes
- Property Sub Type
- Single Family Residence
- Security
- Gated Community, Security Gate, Security System, Security System Owned
- Sewer
- Public Sewer
- SqFt Total
- 5,930
- Utilities
- Propane, Underground Utilities
- Water Source
- Public
- Zoning
- PDR/CH
Interior Features
21 items
- Appliances
- Convection Oven, Cooktop, Dishwasher, Disposal, Dryer, Electric Water Heater, Exhaust Fan, Microwave, Range Hood, Refrigerator, Washer
- Cooling
- Central Air
- Fireplace
- Yes
- Flooring
- Carpet, Hardwood, Tile
- Furnished
- Negotiable
- Heating
- Central, Electric, Heat Pump
- Interior
- Built-in Features, Crown Molding, High Ceilings, Open Floorplan, Stone Counters, Tray Ceiling(s), Walk-In Closet(s)
- Laundry Features
- Inside, Laundry Room
- Spa
- Yes
- Window Features
- Window Coverings, Shutters, Window Treatments
Rooms
| Room | Dimensions | Level | Features |
|---|---|---|---|
| Bedroom 2 | 16x17 | First | Ceiling Fan(s) |
| Bedroom 3 | First | Ceiling Fan(s) | |
| Bedroom 4 | First | Ceiling Fan(s) | |
| Den | 11x16 | First | Ceiling Fan(s) |
| Dining Room | 17x14 | First | |
| Foyer | 8x9 | First | |
| Great Room | 24x24 | First | Ceiling Fan(s) |
| Kitchen | 21x18 | First | Granite Counters |
| Laundry | 9x10 | First | |
| Master Bathroom | 14x16 | First | |
| Master Bedroom | 22x16 | First | Ceiling Fan(s) |
Exterior Features
14 items
- Construction Details
- Block, Stucco
- Exterior
- Dock, Outdoor Grill, Outdoor Kitchen, Rain Gutters
- Lot Features
- Landscaped, Near Golf Course, Paved, Private, Waterfront
- Patio And Porch
- Covered, Front Porch, Patio, Rear Porch, Screened
- Pool Features
- Gunite, Heated, In Ground, Screen Enclosure, Private
- Private Pool
- Yes
- Roof
- Tile
- Spa
- Yes
- Spa Features
- Heated, In Ground
- View
- River, Water
- Waterfront
- Yes
- Waterfront Features
- River Front
- Waterview
- River, Water
- Windows/Doors
- Window Coverings, Shutters, Window Treatments
Community Features
10 items
- Association Amenities
- Fitness Center, Gated, Recreation Facilities, Security
- Association Fee
- $2000.0
- Association Fee Frequency
- Annually
- Additional Association Fee
- $1854.0
- Additional Association Fee Frequency
- Annually
- Community Features
- Gated, Clubhouse, Fishing, Fitness Center, Golf, Playground, Pool, Sidewalks, Tennis Court(s)
- MLS Area
- 34219 - Parrish
- Township
- 34S
- Financing Terms Available
- Cash, Conventional
- Roads
- Asphalt
Location
11803 Rive Isle Run, Parrish, FL 34219 · 34219 - Parrish


Neighborhood & Commute
ZIP Code 34219
- Median household income
- $98,013
- Income per person
- $47,031
- Households
- 12,060
- Average household size
- 2.59
- Median age
- 48.1
Source: Walk Score.
Disclosure: Community information and market data powered by Constellation Data Labs. Information is deemed reliable but not guaranteed.
Schools
- Elementary School
- Williams Elementary
- Middle School
- Buffalo Creek Middle
- High School
- Parrish Community High
Price & Status History
- Listing updated with changes from the MLS®
- Status changed to Closed
Friends & Family
Similar Homes
For sale in Parrish, single family residence, within 20% of this price.
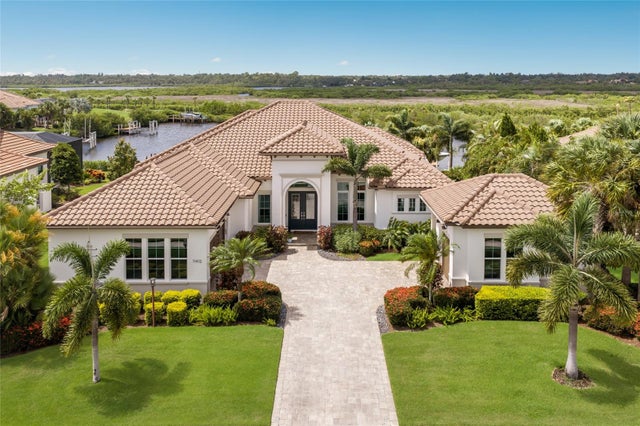 $2,249,000Single Family Residence SoldSold3Beds4Total Baths3,223Sqft11412 HARBOURSIDE LANEPARRISH, FL 34219RIVER WILDERNESS PH III SP H-2 Subdivision
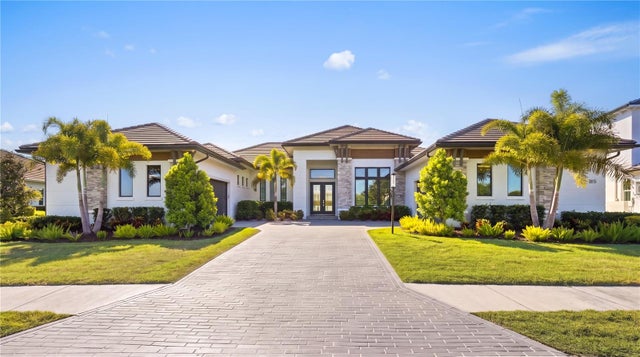 $2,325,000Single Family Residence SoldSold3Beds4Total Baths3,612Sqft1815 RIO VISTA TERRACEPARRISH, FL 34219RIVER WILDERNESS PH III SUBPH G-I Subdivision
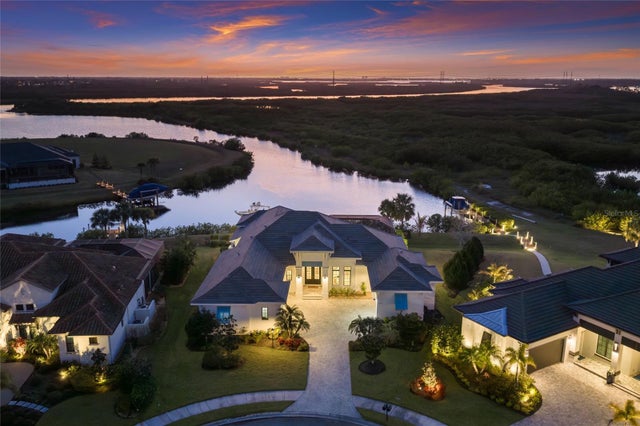 $2,025,000Single Family Residence SoldSold3Beds4Total Baths3,271Sqft1617 CHANNELSIDE PLACEPARRISH, FL 34219RIVER WILDERNESS PH III Subdivision
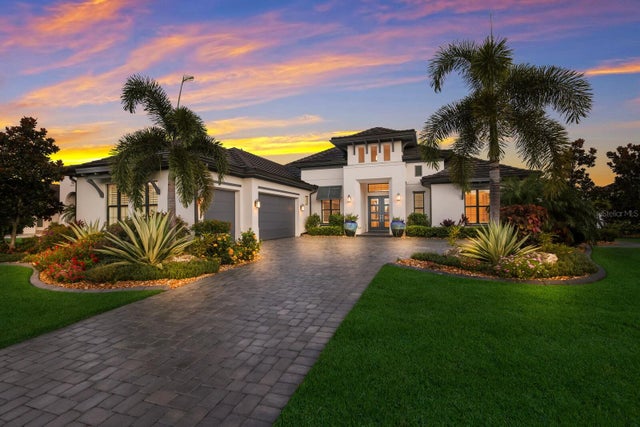 $2,350,000Single Family Residence SoldSold3Beds3Total Baths3,217Sqft11505 HARBOURSIDE LANEPARRISH, FL 34219RIVER WILDERNESS PH III SP H-1 Subdivision