

SoldSingle Family ResidenceSold
3411 Twin Rivers Trail
Parrish, FL 34219
$1,760,000
- 4Beds
- 4Baths3 full, 1 half
- 4,220Sq Ft
- $417Per Sq Ft
- 0.99Acres
- 2017Built
- Subdivision
- Twin Rivers Ph I
- County
- Manatee
- MLS®
- A4590488
Overview
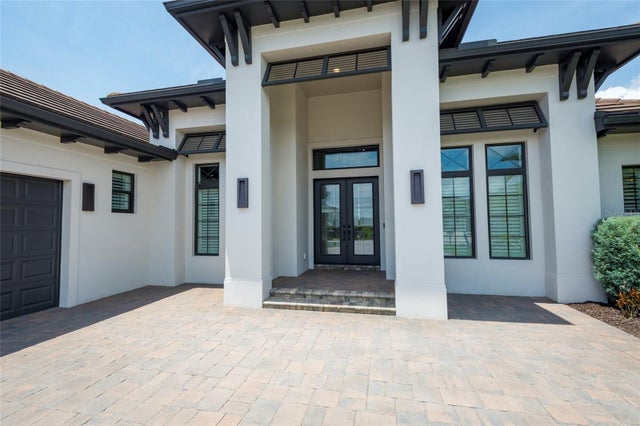
Every detail of this custom home was designed and built with love. Situated on just shy of an acre, there is plenty of room for a future RV Garage. The entire home exudes the elegance, warmth and personality of a high end gated neighborhood home at a fraction of the price tag. From the thoughtfully planned out floorplan to maximize use & space, to the resort like backyard, to the stunning interior finish out with high ceilings and 8' doors, and completed with a Dolby Atmos 11.2 Surround Sound Home Theater, you may never want to leave (and neither will your guests). This is an absolute stunner and a jewel in Twin Rivers. The pictures speak a thousand words.
Perfectly situated between St. Pete/Tampa and the busy Lakewood Ranch area, Twin Rivers is a much sought after neighborhood if you are looking for peace, tranquility and a place to call home. Low HOA and No CDD.
Listing Snapshot
- Price
- $1,760,000
- Days On Site
- N/A
- Bedrooms
- 4
- Inside Area (SqFt)
- 4,220 sqft
- Total Baths
- 4
- Full Baths
- 3
- Partial Baths
- 1
- Lot Size
- 0.99 Acres
- Year Built
- 2017
- MLS® Number
- A4590488
- Status
- Sold
- Property Tax
- $7,667 (2022)
- HOA/Condo/Coop Fees
- $93.33 monthly
- Sq Ft Source
- Builder
Property Details
General Features
18 items
- Acres
- 0.99
- Attached Garage
- Yes
- Direction Faces
- East
- Foundation
- Block, Concrete Perimeter, Slab
- Garage
- Yes
- Garage Spaces
- 3
- Green Energy Efficient
- Appliances, HVAC, Lighting, Roof, Thermostat, Water Heater, Windows
- Levels
- One
- Parking
- Driveway, Garage Door Opener, Garage Faces Side, Oversized, Parking Pad, Attached
- Pets
- Yes
- Property Sub Type
- Single Family Residence
- Security
- Closed Circuit Camera(s), Fire Alarm, Security System, Smoke Detector(s)
- Sewer
- Public Sewer
- SqFt Total
- 5,647
- Style
- Coastal, Custom, Florida
- Utilities
- Cable Available, Electricity Connected, Phone Available, Propane, Sewer Connected, Underground Utilities, Water Connected
- Water Source
- Public
- Zoning
- PDR
Interior Features
21 items
- Appliances
- Bar Fridge, Convection Oven, Cooktop, Dishwasher, Disposal, Dryer, Electric Water Heater, Exhaust Fan, Ice Maker, Microwave, Range Hood, Refrigerator, Washer, Water Purifier, Water Softener, Wine Refrigerator
- Cooling
- Central Air, Zoned
- Fireplace
- Yes
- Fireplace Features
- Electric, Living Room
- Flooring
- Carpet, Tile
- Furnished
- Negotiable
- Heating
- Central
- Interior
- Built-in Features, Coffered Ceiling(s), Eat-in Kitchen, High Ceilings, Open Floorplan, Stone Counters, Tray Ceiling(s), Walk-In Closet(s), Wet Bar
- Laundry Features
- Inside, Laundry Room
- Spa
- Yes
- Window Features
- Double Pane Windows, ENERGY STAR Qualified Windows, Low Emissivity Windows
Rooms
| Room | Dimensions | Level | Features |
|---|---|---|---|
| Bedroom 2 | 13x13 | First | |
| Bedroom 3 | 13x14 | First | |
| Bedroom 4 | 13x14 | First | |
| Den | 13x14 | First | |
| Dining Room | 12x16 | First | |
| Great Room | 20x23 | First | |
| Kitchen | 18x23 | First | Breakfast Bar, Wet Bar |
| Master Bedroom | 15x18 | First | |
| Media Room | 15x18 | First | |
| Office | 13x14 | First |
Exterior Features
13 items
- Construction Details
- Block, Concrete, Stucco
- Exterior
- Lighting, Outdoor Grill, Outdoor Kitchen, Rain Gutters
- Fencing
- Fenced
- Lot Features
- Wooded
- Patio And Porch
- Covered, Enclosed, Patio, Screened
- Pool Features
- Gunite, Heated, In Ground, Salt Water, Screen Enclosure, Private
- Private Pool
- Yes
- Roof
- Tile
- Spa
- Yes
- Spa Features
- Heated, In Ground
- View
- Park/Greenbelt, Trees/Woods
- Waterview
- Park/Greenbelt, Trees/Woods
- Windows/Doors
- Double Pane Windows, ENERGY STAR Qualified Windows, Low Emissivity Windows
Community Features
8 items
- Association Amenities
- Basketball Court, Park, Playground, Security, Trail(s)
- Association Fee
- $280.0
- Association Fee Frequency
- Quarterly
- Community Features
- Park, Playground, Sidewalks
- MLS Area
- 34219 - Parrish
- Township
- 34
- Financing Terms Available
- Cash, Conventional
- Roads
- Asphalt
Location
3411 Twin Rivers Trail, Parrish, FL 34219 · 34219 - Parrish


Neighborhood & Commute
ZIP Code 34219
- Median household income
- $98,013
- Income per person
- $47,031
- Households
- 12,060
- Average household size
- 2.59
- Median age
- 48.1
Source: Walk Score.
Disclosure: Community information and market data powered by Constellation Data Labs. Information is deemed reliable but not guaranteed.
Schools
- Elementary School
- Williams Elementary
- Middle School
- Buffalo Creek Middle
- High School
- Parrish Community High
Price & Status History
- Listing updated with changes from the MLS®
- Status changed to Closed
Friends & Family
Similar Homes
For sale in Parrish, single family residence, within 20% of this price.
 $1,755,000Single Family Residence SoldSold3Beds3Total Baths3,442Sqft11708 RIVE ISLE RUNPARRISH, FL 34219RIVER WILDERNESS PH III - THE ISLANDS Subdivision
 $1,800,000Single Family Residence SoldSold3Beds3Total Baths2,789Sqft11506 HARBOURSIDE LANEPARRISH, FL 34219RIVER WILDERNESS PH III SP H-1 Subdivision
 $1,700,000Single Family Residence SoldSold6Beds5Total Baths4,627Sqft17706 MORGAN HAMMOCK COURTPARRISH, FL 34219FOXBROOK PH III C Subdivision
 $1,825,000Single Family Residence SoldSold4Beds5Total Baths3,892Sqft6108 FOAL CREEK DRIVEPARRISH, FL 34219FOXBROOK PH III A Subdivision