

SoldSingle Family ResidenceSold
6108 Foal Creek Drive
Parrish, FL 34219
$1,825,000
- 4Beds
- 5Baths4 full, 1 half
- 3,892Sq Ft
- $469Per Sq Ft
- 5Acres
- 2019Built
- Subdivision
- Foxbrook Ph III A
- County
- Manatee
- MLS®
- A4594244
Overview
Welcome to Foxbrook, where luxury living meets natural splendor! Nestled in the heart of Manatee County, Florida, this extraordinary 4-bedroom, 4 ½ bath home is a haven of sophistication on 5 sprawling acres, featuring a custom-built home with 3892 Sq Ft under A/C and 5404 sq ft under roof. Step into timeless elegance as you enter through the formal center hall foyer, flanked by a stately formal living room and dining room, all adorned with high baseboards and crown molding throughout. Each of the four bedrooms boasts its own private bath, offering unparalleled comfort and convenience. The heart of this home is its gourmet kitchen, equipped with a professional gas range, double oven, and a handcrafted copper sink with a matching copper range hood imported from Mexico. Complete with butler's pantry, this culinary haven is perfect for the discerning chef. The adjacent separate breakfast room, which doubles as a second dining room or office, ensures flexible living spaces. This residence boasts architectural finesse, featuring coffered and tray ceilings, solid 8-foot interior doors, and French doors throughout the house, inviting natural light and creating an open, airy atmosphere. Vintage lighting fixtures add a touch of charm, complemented by the stunning precast lion head fountain at the front of the home and an antique fireplace surround from the early 1900s in Boston. Entertain effortlessly in the oversized lanai, complete with two bars, an outdoor kitchen with a beer meister, grill with rotisserie, oversized fan vent, built-in cooler, and French fryer. The large saltwater heated pool with fountains and pebble tec surface, along with the hot tub featuring air jets, offers a luxurious oasis right at home. The master suite on the first floor is a private retreat with a steam room and a heated whirlpool tub in the master bathroom. An additional bonus room and large bedroom upstairs provides versatility and space for relaxation. Attention to detail extends beyond aesthetics with practical features such as open cell spray foam insulation, 34 zones of irrigation covering the entire 5 acres, and impact windows and doors for added security. With 400 amp electrical service, a dedicated electrical circuit for large refrigerators and freezers, and CAT5 and cable wiring throughout, this home is designed for modern living. And for those who appreciate sustainability, an owned inground 250-gallon propane tank, well-drilled for irrigation, and humidifiers on the air handlers showcase the commitment to efficiency and eco-conscious living. This masterpiece is more than a home; it's a lifestyle – an embodiment of comfort, elegance, and thoughtful design. Don't just dream of your perfect home; make it a reality in Foxbrook, Manatee County, Florida. The ultimate in luxury living awaits you!
Listing Snapshot
- Price
- $1,825,000
- Days On Site
- N/A
- Bedrooms
- 4
- Inside Area (SqFt)
- 3,892 sqft
- Total Baths
- 5
- Full Baths
- 4
- Partial Baths
- 1
- Lot Size
- 5 Acres
- Year Built
- 2019
- MLS® Number
- A4594244
- Status
- Sold
- Property Tax
- $9,301 (2023)
- HOA/Condo/Coop Fees
- $91 monthly
- Sq Ft Source
- Public Records
Property Details
General Features
17 items
- Acres
- 5
- Attached Garage
- Yes
- Direction Faces
- Southeast
- Foundation
- Block
- Garage
- Yes
- Garage Spaces
- 3
- Levels
- Two
- Parking
- Driveway, Garage Faces Side, Off Street, Attached
- Pets
- Yes
- Property Sub Type
- Single Family Residence
- Security
- Closed Circuit Camera(s), Fire Alarm
- Sewer
- Septic Tank
- SqFt Total
- 5,404
- Style
- Traditional
- Utilities
- Cable Available, Cable Connected, Electricity Connected, Phone Available, Propane, Underground Utilities, Water Connected
- Water Source
- Public
- Zoning
- AE/X
Interior Features
23 items
- Appliances
- Bar Fridge, Dishwasher, Disposal, Dryer, Electric Water Heater, Exhaust Fan, Microwave, Range, Range Hood, Refrigerator, Washer, Water Softener, Wine Refrigerator
- Cooling
- Central Air, Humidity Control, Zoned
- Fireplace
- Yes
- Fireplace Features
- Electric
- Flooring
- Tile
- Furnished
- Unfurnished
- Heating
- Central, Electric
- Interior
- Coffered Ceiling(s), Crown Molding, Eat-in Kitchen, High Ceilings, Tray Ceiling(s), Walk-In Closet(s)
- Laundry Features
- Inside, Laundry Room
- Spa
- Yes
- Window Features
- Blinds, Low Emissivity Windows
Rooms
| Room | Dimensions | Level | Features |
|---|---|---|---|
| Bedroom 2 | 12.7x11.8 | First | |
| Bedroom 3 | 10.9x12.1 | First | |
| Bedroom 4 | 15x15.3 | Second | |
| Dinette | 13.1x10.8 | First | |
| Dining Room | 13x13.9 | First | |
| Family Room | 20.3x13.8 | Second | |
| Great Room | 21.1x17.7 | First | |
| Kitchen | 19x14.6 | First | |
| Laundry | 8.4x8.4 | First | |
| Living Room | 11x12.9 | First | |
| Master Bedroom | 14.4x20 | First | |
| Office | 12.7x12.7 | First |
Exterior Features
15 items
- Construction Details
- Block, Stucco
- Exterior
- Outdoor Grill, Outdoor Kitchen, Rain Gutters
- Lot Features
- Corner Lot, Level, Paved, Waterfront
- Other Structures
- Outdoor Kitchen
- Patio And Porch
- Covered, Screened
- Pool Features
- Gunite, Heated, In Ground, Salt Water, Screen Enclosure, Private
- Private Pool
- Yes
- Roof
- Tile
- Spa
- Yes
- Spa Features
- In Ground
- View
- Pond, Water, Pool, Trees/Woods
- Waterfront
- Yes
- Waterfront Features
- Pond
- Waterview
- Pond, Water, Pool, Trees/Woods
- Windows/Doors
- Blinds, Low Emissivity Windows
Community Features
8 items
- Association Amenities
- Basketball Court, Playground
- Association Fee
- $273.0
- Association Fee Frequency
- Quarterly
- Community Features
- Park, Playground
- MLS Area
- 34219 - Parrish
- Township
- 33
- Roads
- Asphalt
- Horse Allowed
- Yes
Location
6108 Foal Creek Drive, Parrish, FL 34219 · 34219 - Parrish


Neighborhood & Commute
ZIP Code 34219
- Median household income
- $98,013
- Income per person
- $47,031
- Households
- 12,060
- Average household size
- 2.59
- Median age
- 48.1
Source: Walk Score.
Disclosure: Community information and market data powered by Constellation Data Labs. Information is deemed reliable but not guaranteed.
Price & Status History
- Listing updated with changes from the MLS®
- Status changed to Closed
Friends & Family
Similar Homes
For sale in Parrish, single family residence, within 20% of this price.
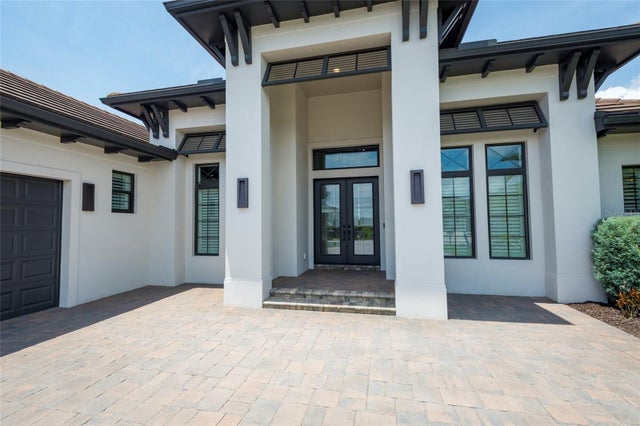 $1,800,000Single Family Residence SoldSold3Beds3Total Baths2,789Sqft11506 HARBOURSIDE LANEPARRISH, FL 34219RIVER WILDERNESS PH III SP H-1 Subdivision
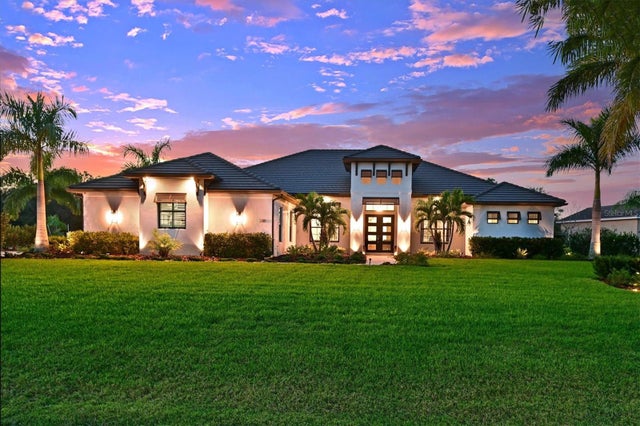 $1,760,000Single Family Residence SoldSold4Beds4Total Baths4,220Sqft3411 TWIN RIVERS TRAILPARRISH, FL 34219TWIN RIVERS PH I Subdivision
 $1,755,000Single Family Residence SoldSold3Beds3Total Baths3,442Sqft11708 RIVE ISLE RUNPARRISH, FL 34219RIVER WILDERNESS PH III - THE ISLANDS Subdivision
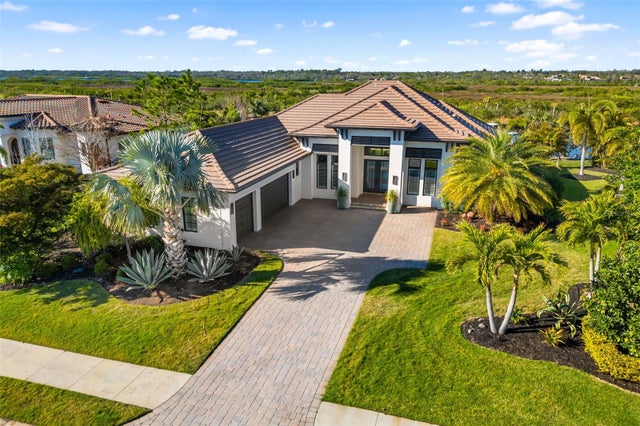 $1,899,000Single Family Residence SoldSold3Beds3Total Baths2,789Sqft11506 HARBOURSIDE LANEPARRISH, FL 34219RIVER WILDERNESS PH III SP H-1 Subdivision