

SoldSingle Family ResidenceSold
18015 Coyote Creek Court
Parrish, FL 34219
$1,400,000
- 5Beds
- 4Baths4 full
- 3,412Sq Ft
- $410Per Sq Ft
- 5.04Acres
- 2020Built
- Subdivision
- Foxbrook Ph I
- County
- Manatee
- MLS®
- A4614735
Overview
Let's make a deal! Seller has moved... IMMEDIATE occupancy!!! Peace and tranquility coexist alongside this gorgeous Foxbrook custom-designed home built BRAND NEW IN 2020 on 5 ACRES. Here you are surrounded by nature, yet close to all modern conveniences. This 5,665 total sq.ft. of luxury contemporary boasts 5 bedrooms AND 4 en-suite bathrooms + bonus office/den. You may have 4 Horses and ponies per a (5) acre lot! There is room to park EIGHT cars in your 3 separate garages! The 884 sq. ft. detached garage is air-conditioned and can fit your boat, trailer or 4 cars! Significant features include: custom electric blinds and window treatments throughout the home, commercial grade LVP flooring (21Mil),custom oversized closets in each bedroom, zoned 2 AC systems, premium grade Bosch kitchen appliances and LG Signature refrigerator and BONUS Koi pond! French doors open to your spacious Travertine deck with custom Anchor heated/salt pool with spa and sun shelf (14x20x32). Guests will delight in the views of the pond and breathtaking sunsets and skies. Large master suite with huge double vanity bath including an amazing oversized shower and luxurious soaking tub overlooking a tropical garden. The master bedroom includes two separate custom built in closets and access to the pool area. Come live your Florida dream at Foxbrook! Amenities include full size basketball court, soccer field, playground with pavilion and picnic tables, bike paths, equestrian trails and nature trails, several lakes for fishing, enjoy modest HOA fees of $91.00 per month and NO CDD fees. Don't miss out on this unique property that has best of both worlds Country living where privacy prevails and City conveniences minutes to I-75 with convenient drive to Tampa, St Petersburg, Sarasota offering galleries, performing arts & fine dining,10 minutes to Ellenton Outlets, 15 mins to UTC Mall. A short drive to North New Baycare Medical Facility is coming soon. Excellent schools as well as the beautiful beaches of Anna Maria Island. You will love the Florida lifestyle in this serene and tranquil setting!
Listing Snapshot
- Price
- $1,400,000
- Days On Site
- N/A
- Bedrooms
- 5
- Inside Area (SqFt)
- 3,412 sqft
- Total Baths
- 4
- Full Baths
- 4
- Partial Baths
- 0
- Lot Size
- 5.04 Acres
- Year Built
- 2020
- MLS® Number
- A4614735
- Status
- Sold
- Property Tax
- $13,159 (2023)
- HOA/Condo/Coop Fees
- $92.33 monthly
- Sq Ft Source
- Public Records
Property Details
General Features
19 items
- Acres
- 5.04
- Attached Garage
- Yes
- Direction Faces
- Northeast
- Foundation
- Slab
- Garage
- Yes
- Garage Spaces
- 8
- Green Energy Efficient
- Appliances, HVAC, Insulation, Thermostat, Water Heater
- Home Warranty
- Yes
- Levels
- One
- Number Of Stories
- 1
- Parking
- Boat, Circular Driveway, Covered, Driveway, Garage Door Opener, Golf Cart Garage, Guest, Oversized, Workshop in Garage, Attached
- Pets
- Cats OK, Dogs OK, Yes
- Property Sub Type
- Single Family Residence
- Security
- Secured Garage/Parking, Security System, Security System Owned, Smoke Detector(s)
- Sewer
- Septic Tank
- SqFt Total
- 5,665
- Utilities
- Electricity Connected, Underground Utilities, Water Connected
- Water Source
- Public
- Zoning
- PDR
Interior Features
24 items
- Appliances
- Cooktop, Dishwasher, Disposal, Electric Water Heater, Exhaust Fan, Microwave, Range, Range Hood
- Cooling
- Central Air
- Flooring
- Ceramic Tile
- Furnished
- Unfurnished
- Heating
- Central
- Interior
- Built-in Features, Crown Molding, Eat-in Kitchen, High Ceilings, Open Floorplan, Stone Counters, Tray Ceiling(s), Vaulted Ceiling(s), Walk-In Closet(s)
- Laundry Features
- Inside, Laundry Room
- Spa
- Yes
- Window Features
- Blinds
Rooms
| Room | Dimensions | Level | Features |
|---|---|---|---|
| Balcony/Porch/Lanai | 67.5x41.5 | First | Ceiling Fan(s) |
| Bathroom 2 | First | ||
| Bathroom 3 | First | ||
| Bathroom 4 | First | ||
| Bedroom 2 | 17.8x12.2 | First | Ceiling Fan(s) |
| Bedroom 3 | 15.4x11 | First | Ceiling Fan(s) |
| Bedroom 4 | 14.1x11 | First | Ceiling Fan(s) |
| Bedroom 5 | 13.6x11 | First | Ceiling Fan(s) |
| Den | 11.2x11.4 | First | Ceiling Fan(s) |
| Dinette | 11.8x11.6 | First | |
| Dining Room | 13.8x11.4 | First | |
| Kitchen | 16x13.5 | First | Breakfast Bar, Stone Counters |
| Living Room | 20x20 | First | Ceiling Fan(s) |
| Master Bathroom | 14x12 | First | |
| Master Bedroom | 14.4x19 | First | Ceiling Fan(s) |
Exterior Features
13 items
- Construction Details
- Block, Stucco
- Exterior
- Garden, Lighting, Rain Gutters, Storage
- Lot Features
- Cleared, Landscaped, Level, Private, Paved
- Other Structures
- Other, Storage, Workshop
- Patio And Porch
- Covered, Deck, Enclosed, Patio, Rear Porch, Screened
- Pool Features
- Gunite, Heated, In Ground, Salt Water, Screen Enclosure, Tile, Private
- Private Pool
- Yes
- Roof
- Tile
- Spa
- Yes
- Spa Features
- Heated, In Ground
- View
- Pond, Water, Pool, Trees/Woods
- Waterview
- Pond, Water, Pool, Trees/Woods
- Windows/Doors
- Blinds
Community Features
10 items
- Accessibility Features
- Accessible Entrance, Accessible Kitchen, Accessible Central Living Area, Accessible Washer/Dryer, Central Living Area
- Association Amenities
- Basketball Court, Park, Playground
- Association Fee
- $277.0
- Association Fee Frequency
- Quarterly
- Community Features
- Park, Playground, Sidewalks
- MLS Area
- 34219 - Parrish
- Township
- 33
- Financing Terms Available
- Cash, Conventional
- Roads
- Paved
- Horse Allowed
- Yes
Location
18015 Coyote Creek Court, Parrish, FL 34219 · 34219 - Parrish


Neighborhood & Commute
ZIP Code 34219
- Median household income
- $98,013
- Income per person
- $47,031
- Households
- 12,060
- Average household size
- 2.59
- Median age
- 48.1
Source: Walk Score.
Disclosure: Community information and market data powered by Constellation Data Labs. Information is deemed reliable but not guaranteed.
Schools
- Elementary School
- Gene Witt Elementary
- Middle School
- Buffalo Creek Middle
- High School
- Parrish Community High
Price & Status History
- Listing updated with changes from the MLS®
- Status changed to Closed
- Price changed to $1,425,000
Friends & Family
Similar Homes
For sale in Parrish, single family residence, within 20% of this price.
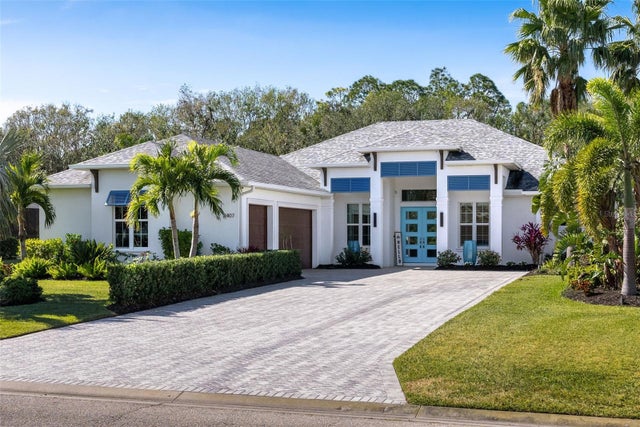 $1,400,000Single Family Residence SoldSold4Beds4Total Baths3,162Sqft3407 155TH AVENUE EPARRISH, FL 34219TWIN RIVERS PH I Subdivision
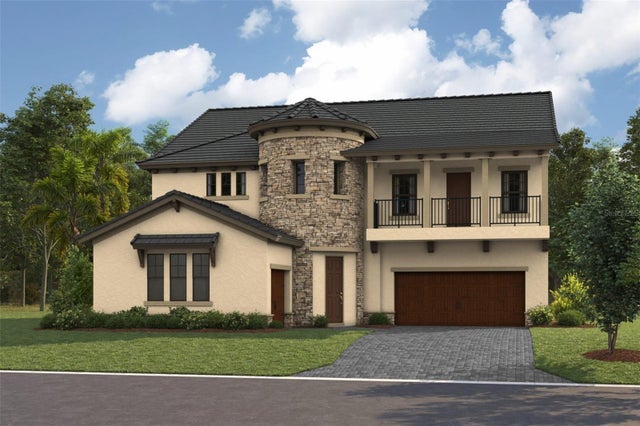 $1,368,028Single Family Residence SoldSold5Beds5Total Baths4,218Sqft10707 SPRING SAPLING CIRCLEPARRISH, FL 34219OAKFIELD TRAILS Subdivision
 $1,442,865Single Family Residence SoldSold5Beds4Total Baths4,234Sqft10634 SPRING SAPLING CIRCLEPARRISH, FL 34219OAKFIELD TRAILS Subdivision
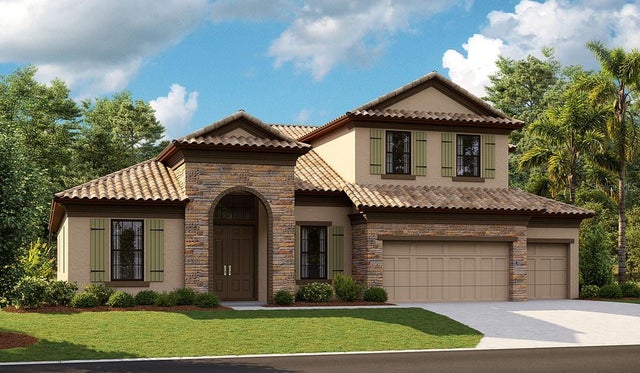 $1,445,434Single Family Residence SoldSold5Beds4Total Baths3,899Sqft13705 VISTA OAKS COURTPARRISH, FL 34219CROSSWIND RANCH Subdivision