

SoldSingle Family ResidenceSold
17707 Roanwood Court
Parrish, FL 34219
$1,350,000
- 5Beds
- 4Baths3 full, 1 half
- 3,678Sq Ft
- $367Per Sq Ft
- 1Acre
- 2018Built
- Subdivision
- Foxbrook
- County
- Manatee
- MLS®
- A4597491
Overview
One or more photo(s) has been virtually staged. WOW! THE ADJOINING VACANT LOT is also INCLUDED in the price of this home! Keep it for yourself or sell it for Cash in the future! In a triumph of finesse, this custom-built country retreat in the coveted enclave of Foxbrook. This home is completely outfitted with High Quality Impact Windows and Doors ~ they're durable, long-lasting, stylish and strong! The attic is insulated with spray insulation which keeps. your attic within a few degrees of the same temperature of the inside of the home. A true ENERGY SAVER. The distinctive DUAL MASTER will certainly appeal to anyone seeking the optimal layout for entertainment, multi-generational living or working from home. The home along with the additional lot are perfectly positioned on one-acre each bordering a preserve. Nature enthusiasts catch glimpses of wildlife in their native habitat which boasts sweeping views of lush landscapes and cleared walking trails. Characterized by an expansive layout this 3,700SF Open Floor Plan home has plenty of space to store your BOAT, RV or CAR COLLECTION. The detached, 800 square foot, three-stall garage with 10-foot doors affords you countless options. Attention to detail is undeniable when you enter this home. Your eye is immediately drawn to classic architectural details and the stunning living room wall featuring a modern gas fireplace with stacked stone flanked by built-ins. At the heart of the home lies the vast GREAT ROOM and stellar eat-in kitchen showcasing TWO ISLANDS with a prep sink and farmhouse sink, custom wood cabinetry with soft close drawers, QUARTZ COUNTERS, a walk-in pantry with ample storage and a premier stainless steel appliance package with a gas stove. Three sets of ENERGY IMPACT SLIDERS beckon you outside where no detail was overlooked when the owners designed their modern refuge suitable for year-round enjoyment. With an adjoining POOL BATH, the expansive lanai with a CUSTOM HEATED PEBBLE TEC SALTWATER POOL AND SPA encourages leisurely sunbathing and alfresco dining while savoring brilliant sunsets. Retire to your secluded primary suite offering tranquility with a spa-like bath that features split vanities with separate makeup area, dual closets, a jetted soaker tub and a walk-in shower. The secondary bedrooms are ideal for family or guests with a connecting Jack and Jill bath. This like-new, one-owner gem was built to last and has been thoughtfully and meticulously maintained. The rare combination of quality building materials and superb construction are highlighted in this home that boasts IMPACT WINDOWS AND DOORS, with added spray insulation in the walls and ceiling for optimal soundproofing. Other notable features include porcelain TILE flooring throughout, trey ceilings, architectural features, tinted windows for UV protection, dual AC units, fresh interior and exterior paint, insulated garage doors, a large extended driveway for five or more vehicles and much more! Foxbrook is convenient to all the local amenities in the nearby Lakewood Ranch and the 301 corridor and is only a short drive to the powder-soft sands and turquoise blue waters of our award-winning GULF COAST BEACHES. Enjoy sports, artisanal eateries and cultural activities in downtown Sarasota and Lakewood Ranch with easy access to airports in nearby Tampa and Sarasota. This property is an elevated lifestyle - a sanctuary where architecture, nature and luxury merge seamlessly. Don’t delay, call us today for your private showing! Your new Publix is coming soon! Room Feature: Linen Closet In Bath (Bedroom 2). Room Feature: Linen Closet In Bath (Bedroom 3). Bedroom Closet Type: Walk-in Closet (Primary Bedroom).
Listing Snapshot
- Price
- $1,350,000
- Days On Site
- N/A
- Bedrooms
- 5
- Inside Area (SqFt)
- 3,678 sqft
- Total Baths
- 4
- Full Baths
- 3
- Partial Baths
- 1
- Lot Size
- 1 Acres
- Year Built
- 2018
- MLS® Number
- A4597491
- Status
- Sold
- Property Tax
- $2,760.46 (2023)
- HOA/Condo/Coop Fees
- $92.33 monthly
- Sq Ft Source
- Public Records
Property Details
General Features
18 items
- Acres
- 1
- Attached Garage
- Yes
- Direction Faces
- Northeast
- Foundation
- Slab
- Garage
- Yes
- Garage Spaces
- 5
- Green Energy Efficient
- Doors, Insulation, Windows
- Levels
- One
- Number Of Stories
- 1
- Parking
- Covered, Driveway, Garage Door Opener, Golf Cart Garage, Guest, Oversized, RV Carport, RV Garage, Attached
- Pets
- Yes
- Property Sub Type
- Single Family Residence
- Sewer
- Septic Tank
- SqFt Total
- 5,332
- Style
- Florida
- Utilities
- Cable Available, Cable Connected, Electricity Connected
- Water Source
- Public
- Zoning
- PDR
Interior Features
19 items
- Appliances
- Dishwasher, Disposal, Dryer, Electric Water Heater, Ice Maker, Range, Refrigerator, Washer
- Cooling
- Central Air
- Fireplace
- Yes
- Fireplace Features
- Gas, Living Room
- Flooring
- Tile
- Furnished
- Negotiable
- Heating
- Central
- Interior
- Cathedral Ceiling(s), Crown Molding, Eat-in Kitchen, High Ceilings, Open Floorplan, Stone Counters, Vaulted Ceiling(s), Walk-In Closet(s)
- Laundry Features
- Inside, Laundry Room
- Spa
- Yes
- Window Features
- ENERGY STAR Qualified Windows, Insulated Windows
Rooms
| Room | Dimensions | Level | Features |
|---|---|---|---|
| Bathroom 5 | 777x777 | First | |
| Bedroom 2 | 15x12 | First | Granite Counters |
| Bedroom 3 | 15x12 | First | Ceiling Fan(s), Granite Counters |
| Bedroom 4 | 14x13 | First | Ceiling Fan(s) |
| Great Room | 22x18 | First | |
| Kitchen | 15x12 | First | Bar, Breakfast Bar, Pantry, Stone Counters |
| Master Bedroom | 18.6x12 | First | Ceiling Fan(s), Granite Counters |
| Office | 777x777 | First |
Exterior Features
14 items
- Construction Details
- Stucco
- Exterior
- Garden, Lighting, Rain Gutters, Storage
- Lot Features
- Cleared
- Other Structures
- Shed(s), Storage, Workshop
- Patio And Porch
- Covered, Deck, Enclosed, Front Porch, Patio, Porch, Rear Porch, Screened
- Pool Features
- Gunite, Heated, In Ground, Salt Water, Screen Enclosure, Private
- Private Pool
- Yes
- Roof
- Shingle
- Spa
- Yes
- Spa Features
- Heated, In Ground
- View
- Trees/Woods
- Waterfront Features
- Lake Privileges
- Waterview
- Trees/Woods
- Windows/Doors
- ENERGY STAR Qualified Windows, Insulated Windows
Community Features
9 items
- Accessibility Features
- Accessible Entrance, Accessible Approach with Ramp
- Association Amenities
- Playground, Recreation Facilities
- Association Fee
- $277.0
- Association Fee Frequency
- Quarterly
- Community Features
- Playground
- MLS Area
- 34219 - Parrish
- Township
- 33S
- Financing Terms Available
- Cash, Conventional, FHA, USDA Loan, VA Loan
- Roads
- Asphalt
Location
17707 Roanwood Court, Parrish, FL 34219 · 34219 - Parrish


Neighborhood & Commute
ZIP Code 34219
- Median household income
- $98,013
- Income per person
- $47,031
- Households
- 12,060
- Average household size
- 2.59
- Median age
- 48.1
Source: Walk Score.
Disclosure: Community information and market data powered by Constellation Data Labs. Information is deemed reliable but not guaranteed.
Schools
- Elementary School
- Gene Witt Elementary
- Middle School
- Buffalo Creek Middle
- High School
- Parrish Community High
Price & Status History
- Listing updated with changes from the MLS®
- Status changed to Closed
- Price changed to $1,450,000
Friends & Family
Similar Homes
For sale in Parrish, single family residence, within 20% of this price.
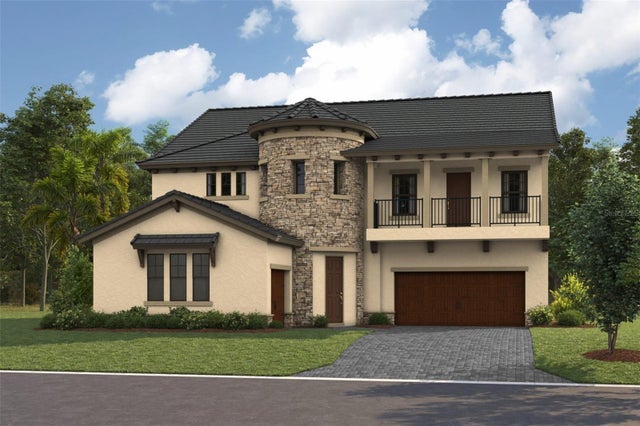
 $1,358,027Single Family Residence SoldSold4Beds3Total Baths3,278Sqft12319 STONEGATE TRAILPARRISH, FL 34219RIVER PRESERVE ESTATES Subdivision
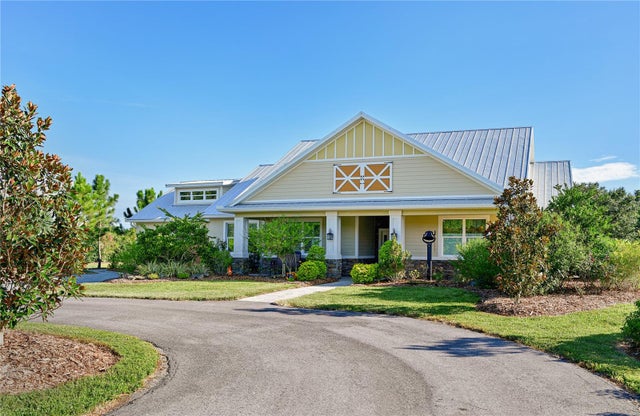
 $1,368,028Single Family Residence SoldSold5Beds5Total Baths4,218Sqft10707 SPRING SAPLING CIRCLEPARRISH, FL 34219OAKFIELD TRAILS Subdivision
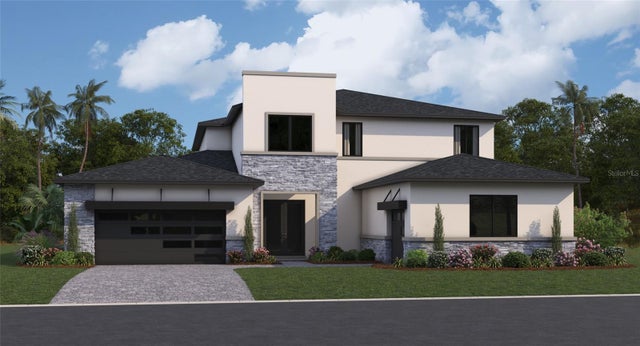
 $1,305,000Single Family Residence SoldSold4Beds3Total Baths2,732Sqft13120 MULHOLLAND ROADPARRISH, FL 34219MULHOLLAND ROAD Subdivision
 $1,304,784Single Family Residence SoldSold7Beds6Total Baths4,947Sqft8606 OCEAN KEY PLACEPARRISH, FL 34219SEAIRE Subdivision