

SoldSingle Family ResidenceSold
6002 Lake Paddock Circle
Parrish, FL 34219
$1,500,000
- 3Beds
- 3Baths3 full
- 4,329Sq Ft
- $347Per Sq Ft
- 6.11Acres
- 2021Built
- Subdivision
- Foxbrook Ph III A
- County
- Manatee
- MLS®
- A4608858
Overview
Welcome to 6002 Paddock Circle, a stunning, bright, cheerful and practically new custom-built single-story home in family-friendly Parrish, FL on 6.11 lush private acres! This 3-bedroom, 3-bathroom home in Foxbrook was meticulously designed and welcomes you with an electric gate and a long, luxurious, paver driveway setting it back from the road. The solid wood double entry doors open to an expansive open floor plan that boasts strikingly beautiful 12’ tray ceilings with crown molding and engineered hardwood flooring throughout the living area - it truly delivers a unique wow factor. The kitchen is a chef’s delight offering premium stainless-steel appliances including a dual-zone wine fridge, double oven, microwave drawer, and even a reverse osmosis water purifier. Added features are an inviting eat-in kitchen, a fabulous high-top breakfast bar, elegant stone countertops, beautiful cabinetry, and a large walk-in pantry! The home also boasts a spacious family / bonus room with a beautiful view as well as a private study. The family / bonus room has pocket sliders, the living room, dining room and primary bedroom French doors that all extend to a spacious outdoor screened lanai, patio, and pool / hot tub area. This outdoor space includes a sizeable outdoor kitchen with built-in gas grill, two TVs, and an outdoor beverage chiller. All these amenities make it a perfect setting for entertaining large gatherings or having a peaceful and quiet day at the pool. Retreat to the luxurious primary suite which serves as a sanctuary, showcasing a spa style walk-in shower with dual rain shower heads, two expansive walk-in closets, and a flex room that can serve as a reading room, an office, a nursery, a private TV room or whatever suits your needs. The air-conditioned three-car garage makes it a perfect place to set up a workout area or workshop. This spectacular property is even zoned for horses and neighbored by a conservation area, ensuring privacy. Foxbrook HOA amenities include a picnic area, playground, basketball court and fishing for residents. There is no CDD fee. Schedule your private showing soon!
Listing Snapshot
- Price
- $1,500,000
- Days On Site
- N/A
- Bedrooms
- 3
- Inside Area (SqFt)
- 4,329 sqft
- Total Baths
- 3
- Full Baths
- 3
- Partial Baths
- 0
- Lot Size
- 6.11 Acres
- Year Built
- 2021
- MLS® Number
- A4608858
- Status
- Sold
- Property Tax
- $9,659.33 (2023)
- HOA/Condo/Coop Fees
- $92.33 monthly
- Sq Ft Source
- Public Records
Property Details
General Features
18 items
- Acres
- 6.11
- Attached Garage
- Yes
- Direction Faces
- Southwest
- Foundation
- Slab
- Garage
- Yes
- Garage Spaces
- 3
- Levels
- One
- Number Of Stories
- 1
- Parking
- Driveway, Garage Door Opener, Garage Faces Side, Attached
- Pets
- Cats OK, Dogs OK, Number Limit, Yes
- Property Sub Type
- Single Family Residence
- Security
- Closed Circuit Camera(s), Secured Garage/Parking, Security Gate, Security System Owned, Smoke Detector(s)
- Sewer
- Septic Tank
- SqFt Total
- 5,133
- Style
- Custom
- Utilities
- Cable Available, Cable Connected, Electricity Connected, Propane, Underground Utilities, Water Connected
- Water Source
- Public
- Zoning
- PDR
Interior Features
23 items
- Appliances
- Bar Fridge, Cooktop, Dishwasher, Dryer, Electric Water Heater, Exhaust Fan, Microwave, Range Hood, Refrigerator, Washer, Wine Refrigerator
- Cooling
- Central Air
- Fireplace
- Yes
- Fireplace Features
- Electric, Living Room
- Flooring
- Ceramic Tile, Hardwood, Other
- Furnished
- Negotiable
- Heating
- Central, Electric
- Interior
- Built-in Features, Crown Molding, Eat-in Kitchen, High Ceilings, Open Floorplan, Stone Counters, Tray Ceiling(s), Walk-In Closet(s)
- Laundry Features
- Inside, Laundry Room
- Spa
- Yes
- Window Features
- Window Coverings, Blinds, Double Pane Windows, Drapes, Shutters, Window Treatments
Rooms
| Room | Dimensions | Level | Features |
|---|---|---|---|
| Balcony/Porch/Lanai | 46x25 | First | Ceiling Fan(s) |
| Bedroom 2 | 16x12 | First | Ceiling Fan(s) |
| Bedroom 3 | 13x13 | First | Ceiling Fan(s) |
| Bonus Room | 19x15 | First | Ceiling Fan(s) |
| Den | 13x12 | First | Ceiling Fan(s) |
| Dining Room | 16x17 | First | |
| Foyer | 9x8 | First | |
| Kitchen | 16x20 | First | Breakfast Bar, Stone Counters |
| Living Room | 23x20 | First | Ceiling Fan(s) |
| Master Bathroom | 18x17 | First | |
| Master Bedroom | 16x16 | First | Ceiling Fan(s) |
| Utility Room | 10x10 | First |
Exterior Features
10 items
- Construction Details
- Block, Stucco
- Exterior
- Outdoor Grill, Outdoor Kitchen, Rain Gutters
- Lot Features
- Cleared, Landscaped, Sloped, Paved
- Patio And Porch
- Covered, Deck, Enclosed, Patio, Screened
- Pool Features
- Gunite, Heated, In Ground, Pool Sweep, Salt Water, Screen Enclosure, Private
- Private Pool
- Yes
- Roof
- Concrete
- Spa
- Yes
- Spa Features
- Heated, In Ground
- Windows/Doors
- Window Coverings, Blinds, Double Pane Windows, Drapes, Shutters, Window Treatments
Community Features
9 items
- Association Amenities
- Basketball Court, Park, Playground
- Association Fee
- $277.0
- Association Fee Frequency
- Quarterly
- Community Features
- Park, Playground
- MLS Area
- 34219 - Parrish
- Township
- 33S
- Financing Terms Available
- Cash, Conventional
- Roads
- Paved
- Horse Allowed
- Yes
Location
6002 Lake Paddock Circle, Parrish, FL 34219 · 34219 - Parrish


Neighborhood & Commute
ZIP Code 34219
- Median household income
- $98,013
- Income per person
- $47,031
- Households
- 12,060
- Average household size
- 2.59
- Median age
- 48.1
Source: Walk Score.
Disclosure: Community information and market data powered by Constellation Data Labs. Information is deemed reliable but not guaranteed.
Schools
- Elementary School
- Gene Witt Elementary
- Middle School
- Buffalo Creek Middle
- High School
- Parrish Community High
Price & Status History
- Listing updated with changes from the MLS®
- Status changed to Closed
Friends & Family
Similar Homes
For sale in Parrish, single family residence, within 20% of this price.
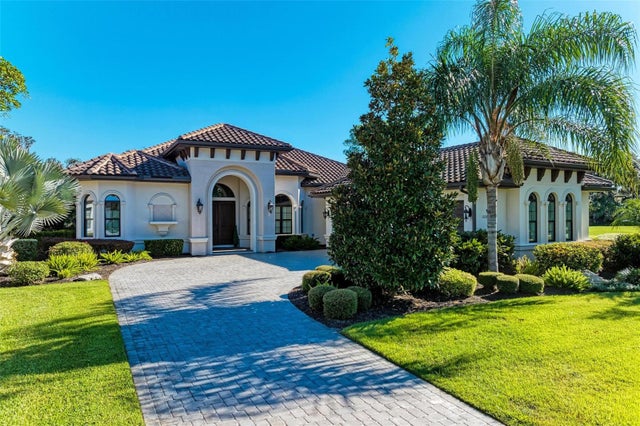 $1,500,000Single Family Residence SoldSold3Beds3Total Baths2,984Sqft11728 RIVER SHORES TRAILPARRISH, FL 34219RIVER WILDERNESS,THE ISLANDS ON THE MANATEE RIVER Subdivision
 $1,500,000Single Family Residence SoldSold3Beds3Total Baths2,763Sqft3533 CROSS CREEK PARKWAYPARRISH, FL 34219RIVER PRESERVE ESTATES Subdivision
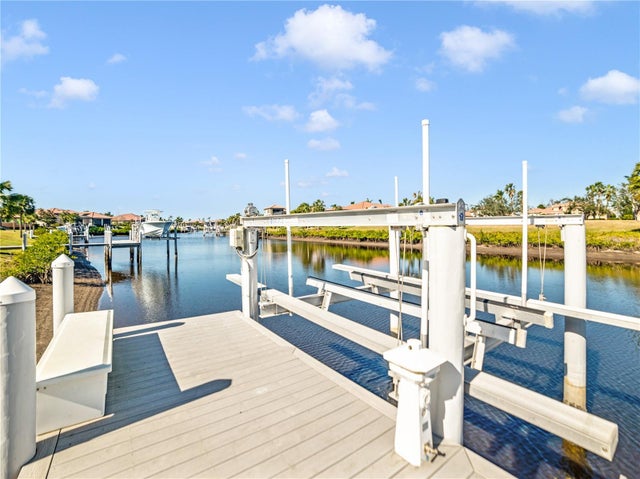 $1,515,000Single Family Residence SoldSold3Beds3Total Baths3,147Sqft11740 RIVE ISLE RUNPARRISH, FL 34219RIVER WILDERNESS PH III SP E, F & M Subdivision
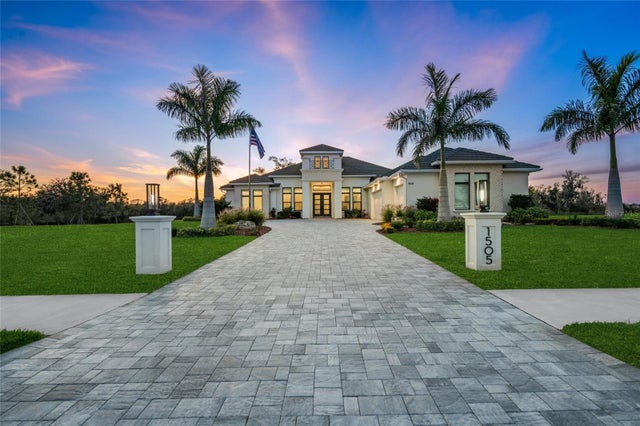 $1,530,000Single Family Residence SoldSold3Beds4Total Baths3,272Sqft1505 TWIN RIVERS TRAILPARRISH, FL 34219TWIN RIVERS PH V-A2 & V-A3 Subdivision