

SoldSingle Family ResidenceSold
1505 Twin Rivers Trail
Parrish, FL 34219
$1,530,000
- 3Beds
- 4Baths3 full, 1 half
- 3,272Sq Ft
- $468Per Sq Ft
- 0.47Acres
- 2021Built
- Subdivision
- Twin Rivers Ph V-A2 & V-A3
- County
- Manatee
- MLS®
- A4601197
Overview
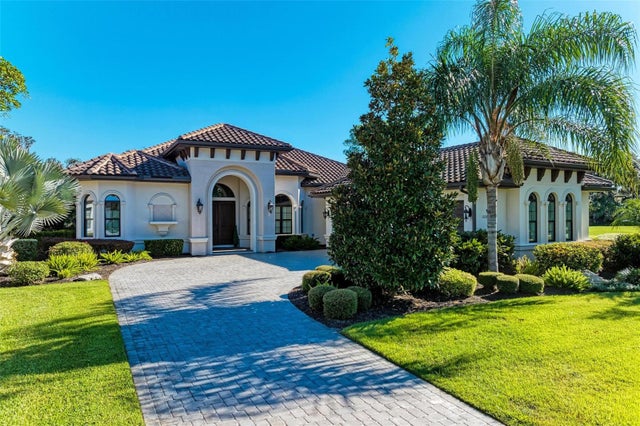
Introducing a masterpiece of luxury living crafted by Johnson Homes of West Florida, a custom built home that redefines elegance and exclusivity. Situated on a sprawling half-acre lot, this residence offers unparalleled privacy and seclusion, with the unique advantage of no neighboring property to the left and water/preserve behind, ensuring a serene and uninterrupted living experience.
Step inside this impeccably designed home and be greeted by a wealth of luxurious upgrades and special features that epitomize refined living. From the moment you enter, the attention to detail is evident, with high-end finishes and exquisite craftsmanship throughout.
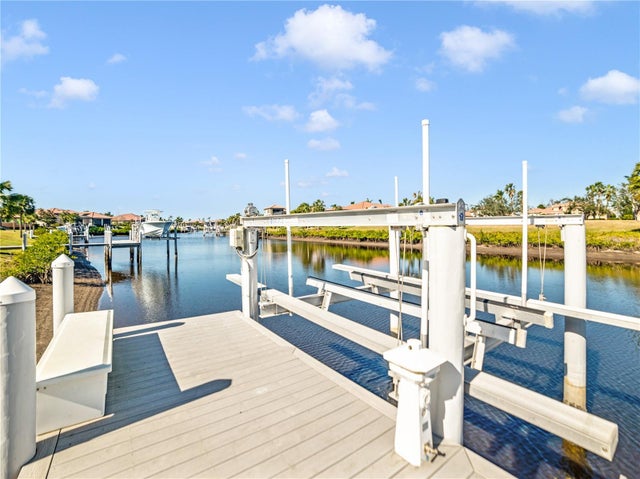
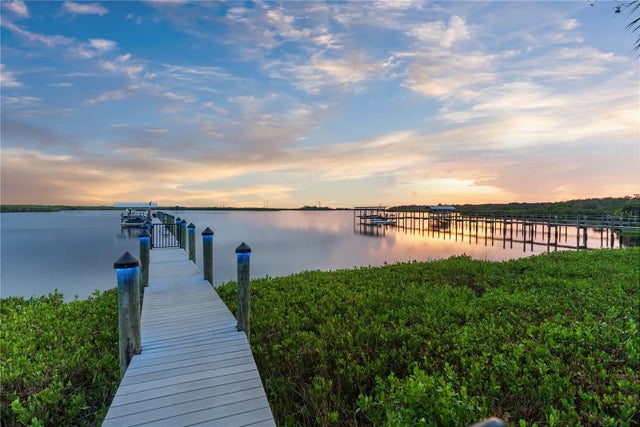
The highlight of this exceptional property is its unrivaled location, offering the most private lot in the neighborhood, and granting exclusive boat access to the upper Manatee River just around the corner. Imagine enjoying leisurely days on the water or hosting unforgettable gatherings in the lush outdoor spaces of this prestigious home.
SPECIAL FEATURES OF THIS HOME INCLUDE (but are not limited to): Spray Foam Insulation & Double Insulated Interior Walls, Surround Sound throughout including Lanai, Luxury Plank Vinyl Floors Throughout, All Rooms have EnSuite-Baths, Hurricane Impact Glass Windows and Doors, Crown Molding, Plantation Shutters, 12ft Ceilings, Whole House Security System, 14ft Coffered Tray Ceiling, Accent Wall with Built-In Shelving & Electric Fireplace, 22ft Tower Entryway with Board & Batten Trim, 9 Ft Pocket Sliding Doors to lanai. LANAI & POOL AREA: Salt Water Pool w/Sun Shelf, Bubblers & Waterfall, LED Lighting in Pool Cage, Remote Controlled Pool Lights w/Color Changing Abilities, Extra Covered Space on Lanai, Outdoor Kitchen with grill, cabinets, sink, and bar fridge, Travertine Pavers, Clear View Panoramic Screen, Fireplace & Accent Wall with Additional Covered Seating Area, Surround Sound Speakers, Water and Conservation View.
** KITCHEN: Quartz Countertops, Entertaining Island seats 10, Stainless Top of the line Kitchen Aid Appliances with Cooktop & Range Hood, Undermount Basin Sink, Double Wall-Mounted Oven, Oversized Walk-In Pantry. Soft Close Drawers w/Dovetail Finish Subway tile backsplash, Trash pull out, Wine fridge, Under and Over Cabinet Lighting.
** MASTER SUITE: Tray Ceiling, Access to Lanai, EnSuite Bath, His & Hers Walk-In Closets with Custom Designed Closets and Lighting, Walk-In Linen Closet.
** MASTER BATH: Dual Sinks and Middle Vanity, Heated Towel Racks, Dual Shower Heads, Free Standing Bath Tub Extra Storage, Built-In Shelving.
** LAUNDRY ROOM: Oversized Laundry Room with Built-In Cabinets, Utility Sink, Pull Down Ironing Board, & Laundry Bar for hanging clothes.
** 3- CAR GARAGE: Extended garage, Epoxy flooring, Paver driveway.
** ADDITIONAL ROOMS IN THE HOME INCLUDE: Club Room, Office with Custom Built-In Cabinets/Drawers & Glass French Doors, Media Control Room.
Experience the epitome of luxury living with this custom-built home by Johnson Homes of West Florida, where every detail has been meticulously curated to provide a lifestyle of absolute comfort, sophistication, and exclusivity. ** COMMUNITY: Twin Rivers is an estate style community featuring a gated accessed boat ramp to the manatee river, community river house, two docks, basketball & volleyball courts, a soccer field, dual community playgrounds, multiple lakes, nature, walking trails and more! Bedroom Closet Type: Walk-in Closet (Primary Bedroom).
Listing Snapshot
- Price
- $1,530,000
- Days On Site
- N/A
- Bedrooms
- 3
- Inside Area (SqFt)
- 3,272 sqft
- Total Baths
- 4
- Full Baths
- 3
- Partial Baths
- 1
- Lot Size
- 0.47 Acres
- Year Built
- 2021
- MLS® Number
- A4601197
- Status
- Sold
- Property Tax
- $7,556 (2023)
- HOA/Condo/Coop Fees
- $95.33 monthly
- Sq Ft Source
- Public Records
Property Details
General Features
19 items
- Acres
- 0.47
- Attached Garage
- Yes
- Direction Faces
- East
- Foundation
- Slab
- Garage
- Yes
- Garage Spaces
- 3
- Green Energy Efficient
- Insulation
- Levels
- One
- Number Of Stories
- 1
- Parking
- Driveway, Garage Faces Side, Attached
- Pets
- Breed Restrictions, Cats OK, Dogs OK
- Property Sub Type
- Single Family Residence
- Security
- Security System Owned, Smoke Detector(s)
- Sewer
- Public Sewer
- SqFt Total
- 5,276
- Style
- Coastal, Contemporary, Custom, Florida
- Utilities
- Cable Available, Electricity Connected, Propane, Sewer Connected, Water Connected
- Water Source
- Public
- Zoning
- PD-R
Interior Features
16 items
- Appliances
- Bar Fridge, Cooktop, Dishwasher, Disposal, Dryer, Electric Water Heater, Microwave, Range Hood, Refrigerator, Washer, Wine Refrigerator
- Cooling
- Central Air
- Fireplace
- Yes
- Fireplace Features
- Electric, Living Room, Outside
- Heating
- Central
- Interior
- Built-in Features, Coffered Ceiling(s), Crown Molding, Dry Bar, Eat-in Kitchen, High Ceilings, Open Floorplan, Stone Counters, Tray Ceiling(s), Walk-In Closet(s)
- Laundry Features
- Inside, Laundry Room
- Window Features
- Blinds
Rooms
| Room | Dimensions | Level | Features |
|---|---|---|---|
| Bedroom 2 | 12x12 | First | Stone Counters |
| Bedroom 3 | 13x12 | First | Ceiling Fan(s), Stone Counters |
| Bonus Room | 15x18 | First | Ceiling Fan(s) |
| Den | 11x12 | First | Ceiling Fan(s) |
| Dining Room | 13x14 | First | |
| Great Room | 20x20 | First | Ceiling Fan(s) |
| Kitchen | 15x18 | First | Bar, Pantry, Stone Counters |
| Master Bedroom | 15x18 | First | Ceiling Fan(s), Stone Counters |
Exterior Features
13 items
- Construction Details
- Block
- Exterior
- Outdoor Grill, Outdoor Kitchen
- Fencing
- Electric
- Lot Features
- Wooded, Cul-De-Sac, Landscaped, Paved, Waterfront
- Patio And Porch
- Rear Porch, Screened
- Pool Features
- In Ground, Salt Water, Screen Enclosure, Tile, Private
- Private Pool
- Yes
- Roof
- Tile
- View
- Pond, Water, Trees/Woods
- Waterfront
- Yes
- Waterfront Features
- Pond
- Waterview
- Pond, Water, Trees/Woods
- Windows/Doors
- Blinds
Community Features
8 items
- Association Amenities
- Basketball Court, Park, Playground, Recreation Facilities, Trail(s)
- Association Fee
- $286.0
- Association Fee Frequency
- Quarterly
- Community Features
- Park, Playground, Sidewalks
- MLS Area
- 34219 - Parrish
- Township
- 34
- Financing Terms Available
- Cash, Conventional, USDA Loan, VA Loan
- Roads
- Paved
Location
1505 Twin Rivers Trail, Parrish, FL 34219 · 34219 - Parrish


Neighborhood & Commute
ZIP Code 34219
- Median household income
- $98,013
- Income per person
- $47,031
- Households
- 12,060
- Average household size
- 2.59
- Median age
- 48.1
Source: Walk Score.
Disclosure: Community information and market data powered by Constellation Data Labs. Information is deemed reliable but not guaranteed.
Schools
- Elementary School
- Williams Elementary
- Middle School
- Buffalo Creek Middle
- High School
- Parrish Community High
Price & Status History
- Listing updated with changes from the MLS®
- Status changed to Closed
Friends & Family
Similar Homes
For sale in Parrish, single family residence, within 20% of this price.
 $1,515,000Single Family Residence SoldSold3Beds3Total Baths3,147Sqft11740 RIVE ISLE RUNPARRISH, FL 34219RIVER WILDERNESS PH III SP E, F & M Subdivision
 $1,550,000Single Family Residence SoldSold3Beds3Total Baths3,120Sqft11531 30TH COVE EPARRISH, FL 34219RIVER WOODS PH IV Subdivision
 $1,500,000Single Family Residence SoldSold3Beds3Total Baths4,329Sqft6002 LAKE PADDOCK CIRCLEPARRISH, FL 34219FOXBROOK PH III A Subdivision
 $1,500,000Single Family Residence SoldSold3Beds3Total Baths2,984Sqft11728 RIVER SHORES TRAILPARRISH, FL 34219RIVER WILDERNESS,THE ISLANDS ON THE MANATEE RIVER Subdivision