

SoldSingle Family ResidenceSold
1521 Twin Rivers Trail
Parrish, FL 34219
$1,450,000
- 3Beds
- 3Baths3 full
- 3,300Sq Ft
- $439Per Sq Ft
- 0.4Acres
- 2023Built
- Subdivision
- Twin Rivers Ph V-A2 & V-A3
- County
- Manatee
- MLS®
- A4612268
Overview
Introducing a truly exceptional property that epitomizes luxury living at its finest with 3 Bedrooms, 2 Offices, a Club/Bonus Room, Water View, Heated Salt-Water Pool, Outdoor Kitchen and Covered Living Space. Custom built in 2023 by J. Michael Fine Homes. This stunning estate is a masterpiece of design and craftsmanship, boasting a wealth of high-end accents and unparalleled elegance throughout.
As you step inside, you are greeted by grandeur and sophistication at every turn. The interior is adorned with exquisite finishes, from gleaming dolomite countertops to custom millwork and designer lighting fixtures. The spacious living areas are perfect for both relaxing and entertaining.
In every corner of this home, attention to detail and quality craftsmanship are evident, from the high-end finishes to the thoughtfully designed layout. This is a home where every detail has been carefully curated to create a luxurious and inviting atmosphere, offering a lifestyle of comfort and sophistication. SPECIAL FEATURES & UPGRADES INCLUDE GOURMET KITCHEN: Stainless Top-of-the-Line Appliances: Electrolux french door chef’s refrigerator, 6-Burner Viking Gas Range, Pot Filler, Wine Fridge, Bosch Wall-Mounted Microwave and Steam Oven, and Dishwashing Machine. Herringbone Marble Backsplash, Dolomite Kitchen Island Counters and Quartz Countertops, Farmhouse sink, Osmosis Water Filtration System, Coffee Bar, Glass Shelving, Soft Close Cabinets and Dovetail drawers, Pull-Outs in Lower Cabinets, Under and Over Cabinet Lighting, Walk-in Pantry, Shower tile to ceiling, Frameless shower doors, Attic Storage, Floor Outlets, Cement pad for future generator, 8ft Doors.
OVERALL FEATURES: Impact Glass Windows, Crown Molding, Lighted Tray Ceilings in Living Room, Den, and Primary Bedroom, Double Tray Ceilings In Living Room, Electric Fireplace Accent Wall, Porcelain Wood-Look Plank Tiles, Surround Sound Speakers wired for 5 Zones (Amps and Equipment do no convey), Upgrades Lighting and Chandeliers throughout, Dual shower heads, Dual Vanity with sconce lighting, Automated Cellular shades, Transom windows, Stand alone tub, Propane Tank Buried for use with Gas Stove and Grill, 9 Foot Sliding Doors, Hurricane Impact Windows and Doors tinted, Upgraded Laundry Room, Upgraded Shelving throughout, Lawn Sprinkler System, Tankless Water Heater, Whole House Water Softening System, Propane Gas Lines to Generator Pad, Pool, Outdoor Grill, and Indoor Gas Range, Electrical Outlet for Electric Vehicle, Epoxied Garage Floor, Foam Insulation in Ceiling and Insulated Interior Walls, Marble Wall Feature in Primary Bathroom, Security Cameras, Glass Barn Doors for both offices, Double Glass Entry Door, Extended 3-Car Garage, Upgraded master dual closets.
POOL & LANAI: Outdoor Kitchen with Gas Grill, 2 additional burners, Bar Fridge, bar sink, Pavered Extended Lanai, Salt-Water Pool measuring 15x30 with water features, gas line running to pool for future heating hook up.
COMMUNITY Twin Rivers is an estate style community with very low HOAs and No CDDs featuring a gated accessed boat ramp to the manatee river, community river house, two docks, basketball & volleyball courts, a soccer field, multiple playgrounds, multiple lakes, nature, walking trails and more!
Listing Snapshot
- Price
- $1,450,000
- Days On Site
- N/A
- Bedrooms
- 3
- Inside Area (SqFt)
- 3,300 sqft
- Total Baths
- 3
- Full Baths
- 3
- Partial Baths
- 0
- Lot Size
- 0.4 Acres
- Year Built
- 2023
- MLS® Number
- A4612268
- Status
- Sold
- Property Tax
- $1,570 (2023)
- HOA/Condo/Coop Fees
- $95.33 monthly
- Sq Ft Source
- Public Records
Property Details
General Features
18 items
- Acres
- 0.4
- Attached Garage
- Yes
- Direction Faces
- Northeast
- Foundation
- Block
- Garage
- Yes
- Garage Spaces
- 3
- Levels
- One
- Number Of Stories
- 1
- Parking
- Driveway, Garage Door Opener, Garage Faces Side, Attached
- Pets
- Breed Restrictions, Cats OK, Dogs OK
- Property Sub Type
- Single Family Residence
- Security
- Smoke Detector(s)
- Sewer
- Public Sewer
- SqFt Total
- 4,757
- Style
- Custom
- Utilities
- Cable Available, Electricity Connected, Sewer Connected, Water Connected
- Water Source
- Public
- Zoning
- PD-R
Interior Features
18 items
- Appliances
- Dishwasher, Disposal, Electric Water Heater, Microwave, Range, Refrigerator, Tankless Water Heater, Washer, Water Softener, Wine Refrigerator
- Cooling
- Central Air
- Fireplace
- Yes
- Fireplace Features
- Decorative, Electric, Living Room
- Flooring
- Tile
- Heating
- Central
- Interior
- Crown Molding, Eat-in Kitchen, High Ceilings, Open Floorplan, Stone Counters, Tray Ceiling(s), Walk-In Closet(s)
- Laundry Features
- Electric Dryer Hookup, Inside, Laundry Room
- Window Features
- Insulated Windows, Tinted Windows
Rooms
| Room | Dimensions | Level | Features |
|---|---|---|---|
| Bedroom 2 | 12x13 | First | Ceiling Fan(s), Stone Counters |
| Bedroom 3 | 12x13 | First | |
| Bonus Room | 18x15 | First | Ceiling Fan(s) |
| Den | 11x12 | First | |
| Dining Room | 11x11 | First | |
| Great Room | 18x23 | First | |
| Kitchen | 16x16 | First | Pantry, Stone Counters |
| Master Bedroom | 16x18 | First | Ceiling Fan(s), Stone Counters |
| Office | 8x8 | First |
Exterior Features
11 items
- Construction Details
- Block, Stucco
- Exterior
- Lighting, Outdoor Grill, Outdoor Kitchen, Dock
- Lot Features
- Wooded, Landscaped, Paved
- Patio And Porch
- Rear Porch, Screened
- Pool Features
- In Ground, Pool Sweep, Salt Water, Private
- Private Pool
- Yes
- Roof
- Shingle
- View
- Pond, Water, Trees/Woods
- Waterfront Features
- TWIN RIVERS POND
- Waterview
- Pond, Water, Trees/Woods
- Windows/Doors
- Insulated Windows, Tinted Windows
Community Features
8 items
- Association Amenities
- Park, Playground, Recreation Facilities
- Association Fee
- $286.0
- Association Fee Frequency
- Quarterly
- Community Features
- Park, Playground, Sidewalks
- MLS Area
- 34219 - Parrish
- Township
- 34
- Financing Terms Available
- Cash, Conventional, VA Loan
- Roads
- Paved
Location
1521 Twin Rivers Trail, Parrish, FL 34219 · 34219 - Parrish


Neighborhood & Commute
ZIP Code 34219
- Median household income
- $98,013
- Income per person
- $47,031
- Households
- 12,060
- Average household size
- 2.59
- Median age
- 48.1
Source: Walk Score.
Disclosure: Community information and market data powered by Constellation Data Labs. Information is deemed reliable but not guaranteed.
Schools
- Elementary School
- Annie Lucy Williams Elementary
- Middle School
- Buffalo Creek Middle
- High School
- Parrish Community High
Price & Status History
- Listing updated with changes from the MLS®
- Status changed to Closed
- Price changed to $1,550,000
Friends & Family
Similar Homes
For sale in Parrish, single family residence, within 20% of this price.
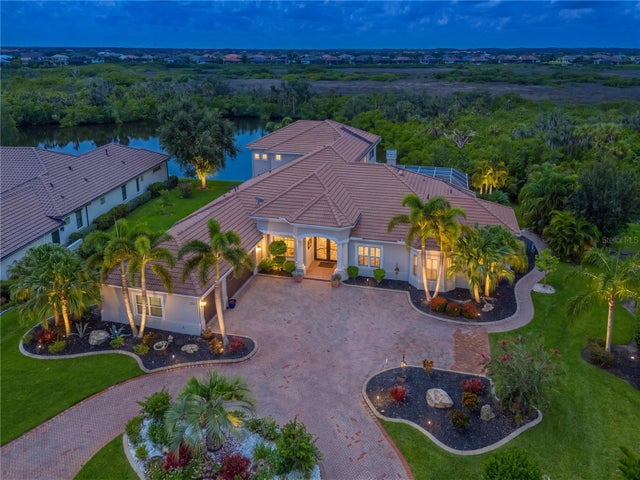 $1,450,000Single Family Residence SoldSold5Beds6Total Baths5,170Sqft11515 SAVANNAH LAKES DRIVEPARRISH, FL 34219RIVER WILDERNESS PH III SP D-1 & I Subdivision
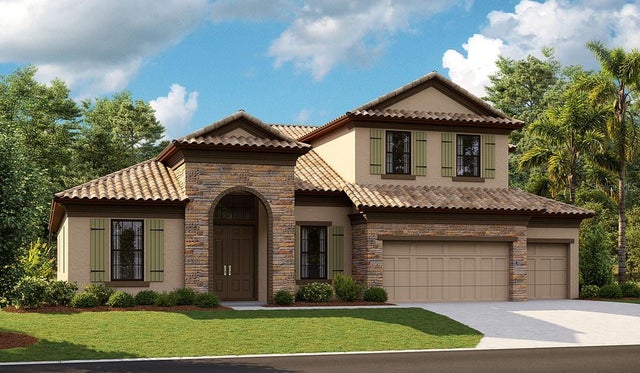 $1,445,434Single Family Residence SoldSold5Beds4Total Baths3,899Sqft13705 VISTA OAKS COURTPARRISH, FL 34219CROSSWIND RANCH Subdivision
 $1,442,865Single Family Residence SoldSold5Beds4Total Baths4,234Sqft10634 SPRING SAPLING CIRCLEPARRISH, FL 34219OAKFIELD TRAILS Subdivision
 $1,500,000Single Family Residence SoldSold3Beds3Total Baths4,329Sqft6002 LAKE PADDOCK CIRCLEPARRISH, FL 34219FOXBROOK PH III A Subdivision