

SoldSingle Family ResidenceSold
3407 155th Avenue E
Parrish, FL 34219
$1,400,000
- 4Beds
- 4Baths3 full, 1 half
- 3,162Sq Ft
- $443Per Sq Ft
- 0.68Acres
- 2018Built
- Subdivision
- Twin Rivers Ph I
- County
- Manatee
- MLS®
- A4637792
Overview
Experience the perfect blend of luxury, innovation, and functionality in this extensively upgraded 4-bedroom, 3.5-bathroom custom home with a private office, located on an oversized lot in the highly desirable Twin Rivers community. Offering over 3,000 sq ft of elegant living space, this state-of-the-art smart home has been thoughtfully enhanced since 2023 to include premium finishes, high-tech features, and resort-style outdoor living.
The widened driveway leads to an upgraded garage complete with a BendPak 4-post car lift, stealth air compressor, side-mount opener for extra height, custom tool cabinetry, and a refrigerator—ideal for hobbyists or car enthusiasts.
Inside, hurricane-impact windows, designer lighting, and a dedicated smart server for home automation elevate daily living. Enjoy a new wine fridge (2024), washer/dryer, reverse osmosis system, and a 9,000-watt portable generator connected to the home’s central circuit breaker.
The split floor plan includes a private guest suite with ensuite bath, while the spacious primary suite offers a luxurious, spa-inspired bathroom.
Step outside to a private oasis designed for entertaining:
Saltwater pool resurfaced in 2023 with Jewel Pebble Tech
Italian marble pool deck & brand-new panoramic pool cage (2024)
Custom sunken fire pit with in-floor lighting
Motorized louvered pergola with lighting & rain sensor
Chef’s outdoor kitchen with Coyote grill, dual sinks, quartzite waterfall counters, kegerator with limited-edition German tap
Enjoy immersive outdoor entertainment with an 85” main TV and three additional 50” TVs, all set within a fenced backyard with unobstructed views and pristine landscaping.
Don’t miss this rare opportunity to own one of Twin Rivers’ most exceptional smart homes.
?? View the day-to-night video tour: https://youtu.be/lNciW4u4yMY
Listing Snapshot
- Price
- $1,400,000
- Days On Site
- N/A
- Bedrooms
- 4
- Inside Area (SqFt)
- 3,162 sqft
- Total Baths
- 4
- Full Baths
- 3
- Partial Baths
- 1
- Lot Size
- 0.68 Acres
- Year Built
- 2018
- MLS® Number
- A4637792
- Status
- Sold
- Property Tax
- $6,663 (2024)
- HOA/Condo/Coop Fees
- $103.33 monthly
- Sq Ft Source
- Public Records
Property Details
General Features
18 items
- Acres
- 0.68
- Attached Garage
- Yes
- Direction Faces
- East
- Foundation
- Slab
- Garage
- Yes
- Garage Spaces
- 3
- Green Energy Efficient
- Appliances, HVAC, Insulation, Roof, Water Heater, Windows
- Levels
- One
- Parking
- Driveway, Garage Door Opener, Garage Faces Side, Off Street, Attached
- Pets
- Yes
- Property Sub Type
- Single Family Residence
- Security
- Closed Circuit Camera(s), Smoke Detector(s)
- Sewer
- Public Sewer
- SqFt Total
- 4,769
- Style
- Contemporary, Custom, Florida
- Utilities
- Cable Available, Electricity Connected, Phone Available, Sewer Connected, Underground Utilities, Water Connected
- Water Source
- Public
- Zoning
- PDR
Interior Features
18 items
- Appliances
- Bar Fridge, Cooktop, Dishwasher, Disposal, Dryer, Exhaust Fan, Microwave, Range, Range Hood, Refrigerator, Tankless Water Heater, Washer, Water Softener, Wine Refrigerator
- Cooling
- Central Air
- Fireplace
- Yes
- Fireplace Features
- Living Room
- Flooring
- Carpet, Tile
- Heating
- Central, Electric, Heat Pump
- Interior
- Built-in Features, Coffered Ceiling(s), Crown Molding, Dry Bar, Eat-in Kitchen, High Ceilings, Open Floorplan, Other, Smart Home, Stone Counters, Tray Ceiling(s), Walk-In Closet(s)
- Laundry Features
- Electric Dryer Hookup, Inside, Laundry Room
- Window Features
- Window Coverings, Blinds, ENERGY STAR Qualified Windows, Storm Window(s), Window Treatments
Rooms
| Room | Dimensions | Level | Features |
|---|---|---|---|
| Balcony/Porch/Lanai | 28x50 | First | |
| Bedroom 2 | 12x13 | First | |
| Bedroom 3 | 12x13 | First | |
| Bedroom 4 | 17x17 | First | |
| Great Room | 18x24 | First | |
| Kitchen | 17x24 | First | Breakfast Bar, Kitchen Island |
| Master Bathroom | First | Double Vanity | |
| Master Bedroom | 18x14 | First | |
| Office | 13x10 | First |
Exterior Features
12 items
- Construction Details
- Block, Stucco
- Exterior
- Lighting, Outdoor Grill, Outdoor Kitchen, Rain Gutters
- Fencing
- Fenced
- Lot Features
- Landscaped, Level, Private
- Other Structures
- Outdoor Kitchen
- Patio And Porch
- Covered, Deck, Patio, Porch, Screened
- Pool Features
- Gunite, Heated, In Ground, Other, Salt Water, Screen Enclosure, Private
- Private Pool
- Yes
- Roof
- Shingle
- View
- Trees/Woods
- Waterview
- Trees/Woods
- Windows/Doors
- Window Coverings, Blinds, ENERGY STAR Qualified Windows, Storm Window(s), Window Treatments
Community Features
8 items
- Association Amenities
- Basketball Court, Park, Playground, Recreation Facilities, Trail(s)
- Association Fee
- $310.0
- Association Fee Frequency
- Quarterly
- Community Features
- Park, Playground, Sidewalks, Street Lights
- MLS Area
- 34219 - Parrish
- Township
- 34
- Financing Terms Available
- Cash, Conventional, VA Loan
- Roads
- Paved
Location
3407 155th Avenue E, Parrish, FL 34219 · 34219 - Parrish


Neighborhood & Commute
ZIP Code 34219
- Median household income
- $98,013
- Income per person
- $47,031
- Households
- 12,060
- Average household size
- 2.59
- Median age
- 48.1
Source: Walk Score.
Disclosure: Community information and market data powered by Constellation Data Labs. Information is deemed reliable but not guaranteed.
Schools
- Elementary School
- Annie Lucy Williams Elementary
- Middle School
- Buffalo Creek Middle
- High School
- Parrish Community High
Price & Status History
- Listing updated with changes from the MLS®
- Status changed to Closed
- Price changed to $1,475,000
Friends & Family
Similar Homes
For sale in Parrish, single family residence, within 20% of this price.
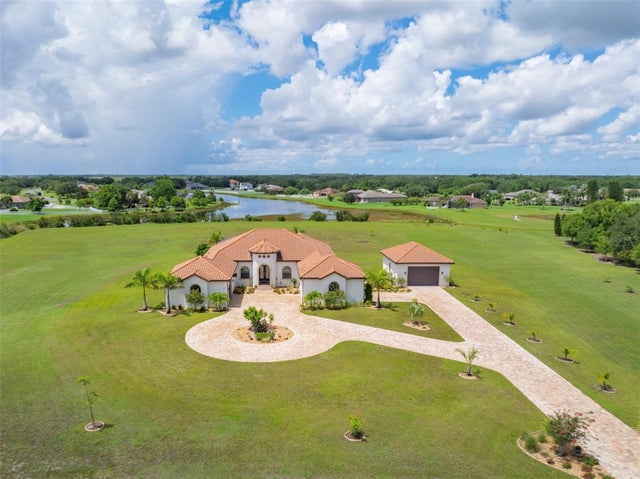 $1,400,000Single Family Residence SoldSold5Beds4Total Baths3,412Sqft18015 COYOTE CREEK COURTPARRISH, FL 34219FOXBROOK PH I Subdivision
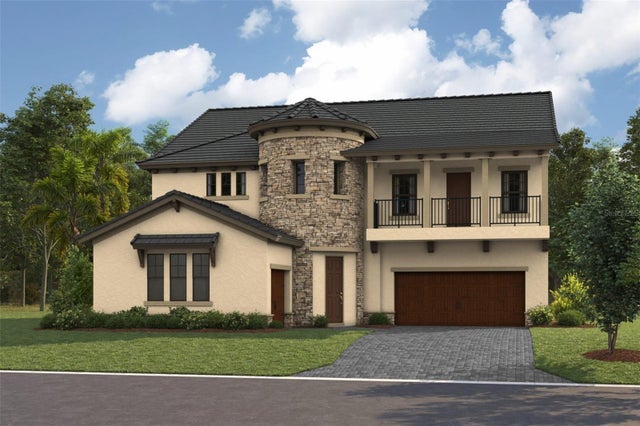 $1,368,028Single Family Residence SoldSold5Beds5Total Baths4,218Sqft10707 SPRING SAPLING CIRCLEPARRISH, FL 34219OAKFIELD TRAILS Subdivision
 $1,442,865Single Family Residence SoldSold5Beds4Total Baths4,234Sqft10634 SPRING SAPLING CIRCLEPARRISH, FL 34219OAKFIELD TRAILS Subdivision
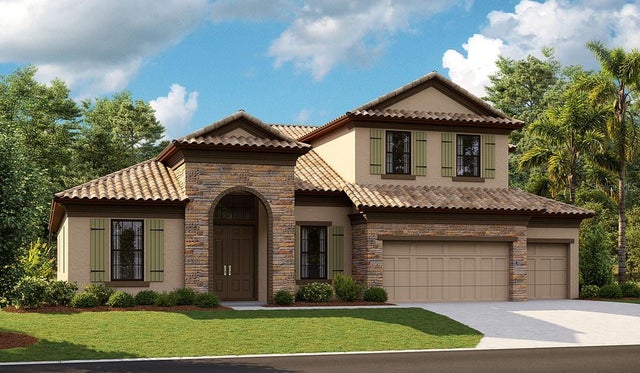 $1,445,434Single Family Residence SoldSold5Beds4Total Baths3,899Sqft13705 VISTA OAKS COURTPARRISH, FL 34219CROSSWIND RANCH Subdivision