

SoldSingle Family ResidenceSold
11712 Rive Isle Run
Parrish, FL 34219
$1,590,000
- 3Beds
- 3Baths3 full
- 3,293Sq Ft
- $483Per Sq Ft
- 0.54Acres
- 2016Built
- Subdivision
- River Wilderness Ph III Sp E, F & M
- County
- Manatee
- MLS®
- A4592269
Overview
Location is so important and this home has a perfect location. Situated in a gated community with 24 hour manned guard gate and located on a canal that feeds to the Manatee River. The house is pre plumbed with propane for an outdoor kitchen or grill. Another nice feature is a tankless water heater. You have your own Trex swale bridge and dock with a 10,000 pound lift and water supply--and a kayak lift. A boat with a 3.5 foot draft or less will work just fine in the canal and river. This home has 3 bedrooms, 3 bathrooms, office, living room, dining room, bonus room and 3 car garage. The Islands has it's own club house just for the use of The Islands home owners--a great place to meet and party with your neighbors and use your private athletic center. Custom built in 2016, the home has been meticulously maintained. Coffered ceilings, wood floors, solid wood doors thru out, impact resistant windows and sliders, beautiful heated saltwater pool and spa with a pergola on the pavered lanai. Community is conveniently located near Lakewood Ranch, UTC and major airports at Tampa and Sarasota. The Club at River Wilderness also has golf, tennis, pickleball and social memberships available but they are not mandatory.
Listing Snapshot
- Price
- $1,590,000
- Days On Site
- N/A
- Bedrooms
- 3
- Inside Area (SqFt)
- 3,293 sqft
- Total Baths
- 3
- Full Baths
- 3
- Partial Baths
- 0
- Lot Size
- 0.54 Acres
- Year Built
- 2016
- MLS® Number
- A4592269
- Status
- Sold
- Property Tax
- $11,279.75 (2022)
- HOA/Condo/Coop Fees
- $361.67 monthly
- Sq Ft Source
- Public Records
Property Details
General Features
17 items
- Acres
- 0.54
- Attached Garage
- Yes
- Direction Faces
- Southwest
- Foundation
- Slab
- Garage
- Yes
- Garage Spaces
- 3
- Levels
- One
- Number Of Stories
- 1
- Parking
- Garage Faces Side, Oversized, Attached
- Pets
- Yes
- Property Sub Type
- Single Family Residence
- Sewer
- Public Sewer
- SqFt Total
- 4,556
- Style
- Custom
- Utilities
- Cable Available, Cable Connected, Electricity Connected, Propane, Sewer Connected, Underground Utilities, Water Connected
- Water Source
- Public
- Zoning
- PDR/CH
Interior Features
15 items
- Appliances
- Cooktop, Dishwasher, Disposal, Dryer, Microwave, Refrigerator, Washer
- Cooling
- Central Air
- Flooring
- Carpet, Ceramic Tile, Wood
- Heating
- Central, Electric, Propane
- Interior
- Crown Molding, Dry Bar, Eat-in Kitchen, High Ceilings, Open Floorplan, Stone Counters, Tray Ceiling(s), Walk-In Closet(s)
- Laundry Features
- Inside, Laundry Room
- Spa
- Yes
- Window Features
- Blinds
Rooms
| Room | Dimensions | Level | Features |
|---|---|---|---|
| Bedroom 2 | 14x12 | First | |
| Bedroom 3 | 14x11 | First | |
| Bonus Room | 13x16 | First | Ceiling Fan(s) |
| Dining Room | 14x12 | First | |
| Great Room | 19x20 | First | |
| Kitchen | First | ||
| Master Bedroom | 19x17 | First |
Exterior Features
14 items
- Construction Details
- Block, Stone, Stucco
- Exterior
- Dock
- Lot Features
- Landscaped, Level, Near Golf Course, Paved, Private, Waterfront
- Patio And Porch
- Rear Porch, Screened
- Pool Features
- Gunite, Heated, In Ground, Screen Enclosure, Private
- Private Pool
- Yes
- Roof
- Tile
- Spa
- Yes
- Spa Features
- Heated, In Ground
- View
- Canal, River, Water, Pool
- Waterfront
- Yes
- Waterfront Features
- Canal Front, River Front
- Waterview
- Canal, River, Water, Pool
- Windows/Doors
- Blinds
Community Features
10 items
- Association Amenities
- Clubhouse, Fitness Center, Gated
- Association Fee
- $2338.0
- Association Fee Frequency
- Annually
- Additional Association Fee
- $2002.0
- Additional Association Fee Frequency
- Annually
- Community Features
- Gated, Clubhouse, Fitness Center, Golf, Sidewalks
- MLS Area
- 34219 - Parrish
- Township
- 34S
- Financing Terms Available
- Cash, Conventional, VA Loan
- Roads
- Asphalt
Location
11712 Rive Isle Run, Parrish, FL 34219 · 34219 - Parrish


Neighborhood & Commute
ZIP Code 34219
- Median household income
- $98,013
- Income per person
- $47,031
- Households
- 12,060
- Average household size
- 2.59
- Median age
- 48.1
Source: Walk Score.
Disclosure: Community information and market data powered by Constellation Data Labs. Information is deemed reliable but not guaranteed.
Schools
- Elementary School
- Williams Elementary
- Middle School
- Buffalo Creek Middle
- High School
- Parrish Community High
Price & Status History
- Listing updated with changes from the MLS®
- Status changed to Closed
Friends & Family
Similar Homes
For sale in Parrish, single family residence, within 20% of this price.
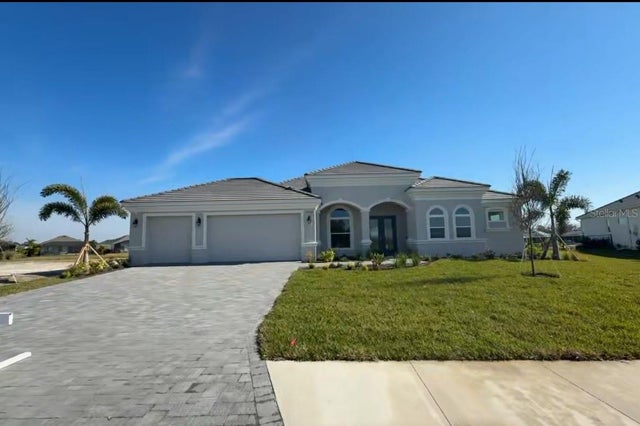 $1,587,257Single Family Residence SoldSold5Beds4Total Baths3,787Sqft3520 CROSSCREEKPARRISH, FL 34219RIVER PRESERVE ESTATES Subdivision
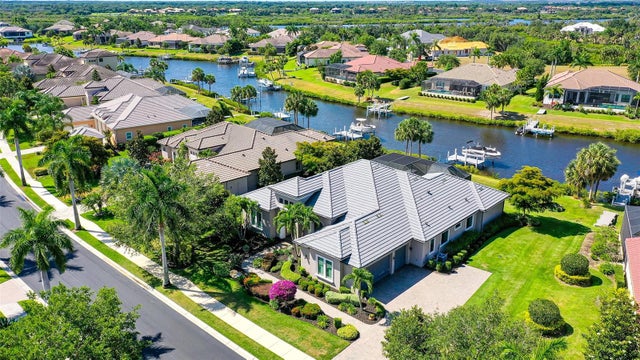 $1,600,000Single Family Residence SoldSold4Beds3Total Baths3,627Sqft11723 RIVER SHORES TRAILPARRISH, FL 34219RIVER WILDERNESS PH III SP E, F & M Subdivision
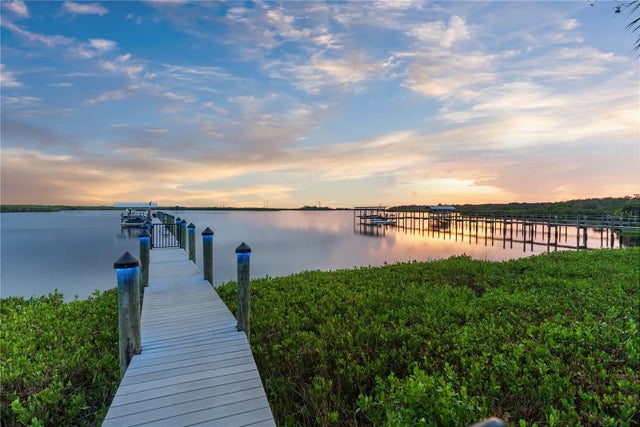 $1,550,000Single Family Residence SoldSold3Beds3Total Baths3,120Sqft11531 30TH COVE EPARRISH, FL 34219RIVER WOODS PH IV Subdivision
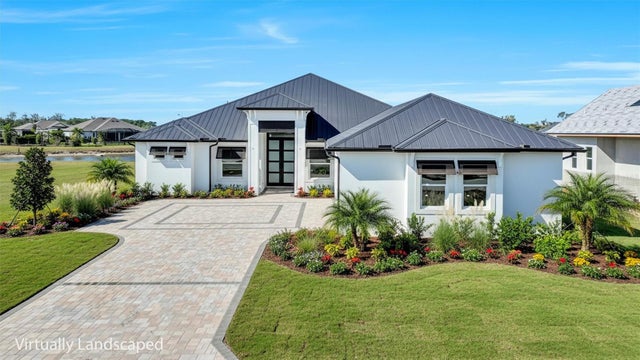 $1,645,000Single Family Residence SoldSold4Beds5Total Baths3,601Sqft1613 148TH TERRACE EPARRISH, FL 34219TWIN RIVERS PH V-A4 Subdivision