

SoldSingle Family ResidenceSold
11723 River Shores Trail
Parrish, FL 34219
$1,600,000
- 4Beds
- 3Baths3 full
- 3,627Sq Ft
- $441Per Sq Ft
- 0.45Acres
- 2015Built
- Subdivision
- River Wilderness Ph III Sp E, F & M
- County
- Manatee
- MLS®
- A4611737
Overview
Welcome to your waterfront luxury oasis – a custom-built, 3,627 sq. ft. Arthur Rutenberg Coquina design home by Bob Williams. This stunning residence effortlessly combines elegance and functionality, showcasing breathtaking water views, nine distinctive architectural ceilings, abundant storage, and numerous high-end upgrades throughout. Nestled in the award-winning community of The Islands on the Manatee River, voted 'Best Community' in the Sarasota-Bradenton Parade of Homes for 8 consecutive years, this canal-front property offers direct boating access to the Gulf of Mexico and easy golf cart access to the community’s golf course and club house, The Club at River Wilderness. Upon entry, you will be greeted by a spacious foyer featuring a 13-foot tiered ceiling that beautifully frames a stunning bar and seamlessly connects the oversized dining room to the expansive great room and gourmet kitchen. Each room is accentuated with exquisite architectural details and expansive ceilings. This open floor-plan design is perfect for both flawless entertaining and functional day-to-day living. The kitchen is a chef's delight, equipped with top-of-the-line Jenn-Air appliances and sleek, modern cabinetry, complemented by a hidden pantry tailored for culinary artistry and casual entertaining alike. The breathtaking water views from these central living spaces create a serene and inviting atmosphere. For a more intimate experience, retreat to the oversized den also overlooking the waterway, which can also serve as a fourth bedroom. The split floor plan ensures privacy, with the expansive owner's suite offering stunning water views, dual walk-in closets, and an oversized luxurious bath. Family members and/or guests will feel pampered in either of the two well-appointed guest bedrooms. Step outside to the expansive lanai, lined with elegant Alaskan Silver travertine pavers. This outdoor haven is equipped with a custom-designed heated saltwater pool and spa by a premier pool builder, an outdoor kitchen featuring a Memphis pellet grill, a fire pit, and panoramic no-see-um screens for unobstructed views. The Islands has convenient access to many surrounding areas. The Fort Hamer bridge seamlessly connects residents to Lakewood Ranch. Enjoy the sophistication of Lakewood Ranch's retail and dining amenities, all just a short drive from your gated sanctuary. Locally in Parrish, discover the allure of new shopping and dining experiences just minutes away. The town is positioned for growth, with ongoing commercial development promising even more opportunities for entertainment, retail therapy, and culinary exploration in the near future. Don't miss this rare opportunity to own a piece of paradise, where luxury living meets waterfront bliss. Schedule your private tour today!
Listing Snapshot
- Price
- $1,600,000
- Days On Site
- N/A
- Bedrooms
- 4
- Inside Area (SqFt)
- 3,627 sqft
- Total Baths
- 3
- Full Baths
- 3
- Partial Baths
- 0
- Lot Size
- 0.45 Acres
- Year Built
- 2015
- MLS® Number
- A4611737
- Status
- Sold
- Property Tax
- $11,995 (2023)
- HOA/Condo/Coop Fees
- $602.17 monthly
- Sq Ft Source
- Public Records
Property Details
General Features
16 items
- Acres
- 0.45
- Attached Garage
- Yes
- Direction Faces
- North
- Foundation
- Slab
- Garage
- Yes
- Garage Spaces
- 3
- Levels
- One
- Parking
- Driveway, Garage Faces Side, Attached
- Pets
- Cats OK, Dogs OK, Number Limit
- Property Sub Type
- Single Family Residence
- Sewer
- Public Sewer
- SqFt Total
- 4,918
- Style
- Florida
- Utilities
- Cable Available, Electricity Connected, Propane, Sewer Connected, Underground Utilities, Water Connected
- Water Source
- Public
- Zoning
- PDR/CH
Interior Features
16 items
- Appliances
- Bar Fridge, Convection Oven, Cooktop, Dishwasher, Disposal, Dryer, Electric Water Heater, Exhaust Fan, Microwave, Range Hood, Refrigerator, Washer
- Cooling
- Central Air, Zoned
- Flooring
- Carpet, Ceramic Tile, Tile
- Heating
- Electric, Zoned
- Interior
- Coffered Ceiling(s), Crown Molding, Dry Bar, Eat-in Kitchen, High Ceilings, Open Floorplan, Stone Counters, Tray Ceiling(s), Walk-In Closet(s)
- Laundry Features
- Laundry Room
- Spa
- Yes
Rooms
| Room | Dimensions | Level | Features |
|---|---|---|---|
| Bedroom 2 | 14x12 | First | |
| Bedroom 3 | 13x12 | First | |
| Bonus Room | 13x21 | First | |
| Den | 16x14 | First | |
| Dinette | 8x12 | First | |
| Dining Room | 15x12 | First | |
| Great Room | 20x19 | First | Bar |
| Kitchen | 18x14 | First | |
| Master Bedroom | 15x20 | First |
Exterior Features
14 items
- Construction Details
- Stucco
- Exterior
- Lighting, Outdoor Grill, Outdoor Kitchen, Rain Gutters, Dock
- Lot Features
- Private, Waterfront
- Other Structures
- Outdoor Kitchen
- Patio And Porch
- Covered, Patio
- Pool Features
- Heated, In Ground, Salt Water, Screen Enclosure, Private
- Private Pool
- Yes
- Roof
- Tile
- Spa
- Yes
- Spa Features
- Heated, In Ground
- View
- Canal, River, Water
- Waterfront
- Yes
- Waterfront Features
- Canal Front
- Waterview
- Canal, River, Water
Community Features
10 items
- Association Amenities
- Clubhouse, Fitness Center, Gated, Recreation Facilities
- Association Fee
- $4890.0
- Association Fee Frequency
- Annually
- Additional Association Fee
- $2336.0
- Additional Association Fee Frequency
- Annually
- Community Features
- Gated, Fitness Center, Golf, Playground, Pool, Restaurant, Tennis Court(s)
- MLS Area
- 34219 - Parrish
- Township
- 34
- Financing Terms Available
- Cash, Conventional
- Roads
- Asphalt
Location
11723 River Shores Trail, Parrish, FL 34219 · 34219 - Parrish


Neighborhood & Commute
ZIP Code 34219
- Median household income
- $98,013
- Income per person
- $47,031
- Households
- 12,060
- Average household size
- 2.59
- Median age
- 48.1
Source: Walk Score.
Disclosure: Community information and market data powered by Constellation Data Labs. Information is deemed reliable but not guaranteed.
Schools
- Elementary School
- Williams Elementary
- Middle School
- Buffalo Creek Middle
- High School
- Parrish Community High
Price & Status History
- Listing updated with changes from the MLS®
- Status changed to Closed
- Price changed to $1,685,000
Friends & Family
Similar Homes
For sale in Parrish, single family residence, within 20% of this price.
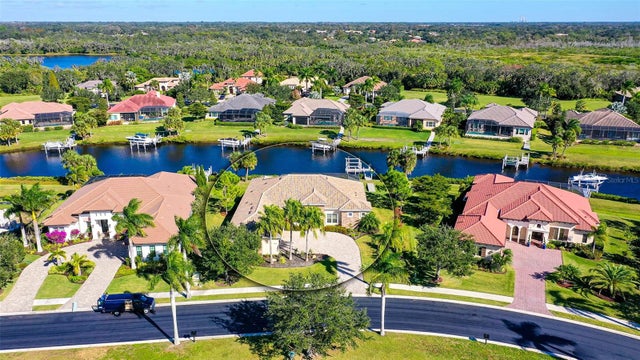 $1,590,000Single Family Residence SoldSold3Beds3Total Baths3,293Sqft11712 RIVE ISLE RUNPARRISH, FL 34219RIVER WILDERNESS PH III SP E, F & M Subdivision
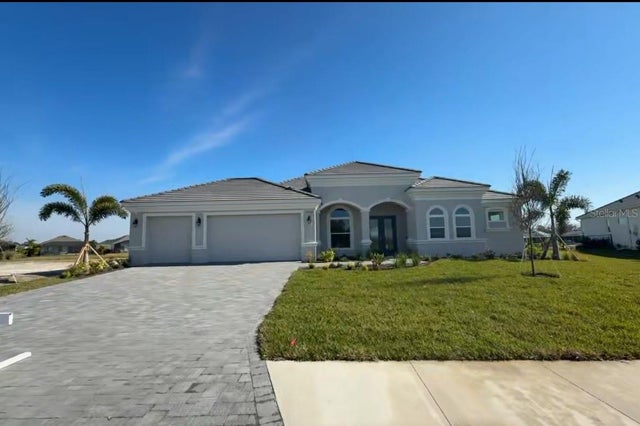 $1,587,257Single Family Residence SoldSold5Beds4Total Baths3,787Sqft3520 CROSSCREEKPARRISH, FL 34219RIVER PRESERVE ESTATES Subdivision
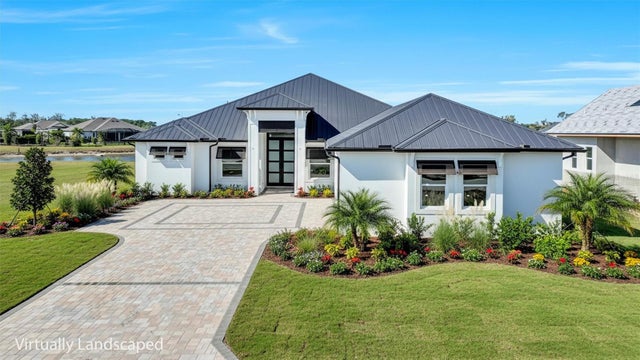 $1,645,000Single Family Residence SoldSold4Beds5Total Baths3,601Sqft1613 148TH TERRACE EPARRISH, FL 34219TWIN RIVERS PH V-A4 Subdivision
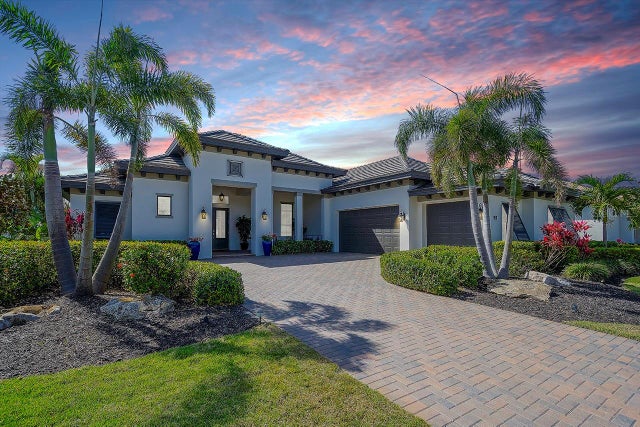 $1,650,000Single Family Residence SoldSold3Beds3Total Baths2,839Sqft11511 HARBOURSIDE LANEPARRISH, FL 34219RIVER WILDERNESS PH III SP H-1 Subdivision