

SoldSingle Family ResidenceSold
15303 37th Court E
Parrish, FL 34219
$1,675,000
- 4Beds
- 4Baths4 full
- 3,403Sq Ft
- $492Per Sq Ft
- 1.09Acres
- 2022Built
- Subdivision
- Twin Rivers Ph IV-C-A
- County
- Manatee
- MLS®
- N6128353
Overview
This custom built luxury home by John Cannon Homes is one of a kind In Twin Rivers. With exquisite design details, & finishes don’t miss out on the opportunity to call this place your own! This home features an open concept floor plan to the great room, dining room, kitchen and outdoor living area. Living spaces include four bedrooms, & a four bath floor plan. Plus a study, kitchen with island, bonus room and a three car garage that has over head storage and work bench. The outdoor living area features a covered lanai/cabana with outdoor kitchen, The pool area features a pavered lanai with a propane heated, saltwater pool & spa, bubbler fountains situated in an oversized sun shelf, it has a Caribbean blue & crushed abalone shell pebble-tec finish and just a touch of iridescent glass tile. With the auto-fill option for added peace of mind you can sit back, relax & enjoy your little slice of paradise. This luxury home also features PGT hurricane rated windows and doors. Accented with Plantation shutters and Hunter Douglas motorized shades. Cypress beamed 21ft ceiling, stacked white quartz stone feature wall with 74” linear fireplace, & floating shelves. This one of John Cannon Home’s most contemporary coastal homes. Featuring a well-balanced floor plan filled with character, color, & light. Oversized John Richard quartz chandeliers add a hint of sophistication. While continuous engineered hand-scraped & wire brushed oak floors carry the energy throughout the home. Disappearing glass walls transition the great room to the expansive outdoor entertaining spaces. This luxury home’s dining room and contemporary kitchen feature all wood cabinetry and a custom library ladder to access the extra stacked cabinetry above. Accented with Cambria quartz counters and an oversized 13’ window, it gives this kitchen a truly elegant and luxurious feel. On one side of the home, the master suite with an over sized shower and stand alone tub adorned with curry crystal chandeliers make this owner suite a sensual spa like retreat. Every detail of this home was thought out down to position of the home for maximum privacy and enjoyable sunsets. Twin Rivers is an estate style community featuring a gated accessed boat ramp to the manatee river, community river house, two docks, basketball & volleyball courts, a soccer field, dual community playgrounds, multiple lakes, nature, walking trails and more!
Listing Snapshot
- Price
- $1,675,000
- Days On Site
- N/A
- Bedrooms
- 4
- Inside Area (SqFt)
- 3,403 sqft
- Total Baths
- 4
- Full Baths
- 4
- Partial Baths
- 0
- Lot Size
- 1.09 Acres
- Year Built
- 2022
- MLS® Number
- N6128353
- Status
- Sold
- Property Tax
- $2,295 (2022)
- HOA/Condo/Coop Fees
- $92.67 monthly
- Sq Ft Source
- Builder
Property Details
General Features
21 items
- Acres
- 1.09
- Attached Garage
- Yes
- Direction Faces
- East
- Foundation
- Slab
- Garage
- Yes
- Garage Spaces
- 3
- Green Energy Efficient
- Appliances, Construction, Doors, Exposure/Shade, HVAC, Incentives, Insulation, Lighting, Thermostat, Water Heater, Windows
- Home Warranty
- Yes
- Levels
- One
- Number Of Stories
- 1
- Parking
- Driveway, Garage Door Opener, Garage Faces Side, On Street, Open, Parking Pad, Attached
- Pets
- Cats OK, Dogs OK, Number Limit, Size Limit, Yes
- Property Condition
- New Construction
- Property Sub Type
- Single Family Residence
- Security
- Security Lights, Security System, Security System Owned, Smoke Detector(s)
- Sewer
- Public Sewer
- SqFt Total
- 5,062
- Style
- Coastal, Florida
- Utilities
- Cable Available, Cable Connected, Electricity Connected, Propane, Sewer Connected, Underground Utilities, Water Connected
- Water Source
- Public
- Zoning
- RES
Interior Features
24 items
- Appliances
- Bar Fridge, Cooktop, Dishwasher, Disposal, Exhaust Fan, Freezer, Microwave, Range Hood, Refrigerator, Tankless Water Heater, Wine Refrigerator
- Cooling
- Central Air, Zoned
- Fireplace
- Yes
- Fireplace Features
- Electric
- Flooring
- Tile, Wood
- Heating
- Central, Electric, Propane
- Interior
- Built-in Features, Crown Molding, High Ceilings, Open Floorplan, Smart Home, Stone Counters, Tray Ceiling(s), Walk-In Closet(s)
- Laundry Features
- Inside, Laundry Room
- Spa
- Yes
- Window Features
- Window Coverings, Double Pane Windows, ENERGY STAR Qualified Windows, Insulated Windows, Low Emissivity Windows, Shutters, Window Treatments
Rooms
| Room | Dimensions | Level | Features |
|---|---|---|---|
| Balcony/Porch/Lanai | 51x29.8 | First | |
| Bathroom 1 | 15.6x14.7 | First | |
| Bathroom 2 | 9.9x5 | First | |
| Bathroom 4 | 9.9x5 | First | |
| Bedroom 2 | 11.8x12.1 | First | |
| Bedroom 3 | 11.9x12.1 | First | |
| Bedroom 4 | 11.6x11.5 | First | |
| Bonus Room | 14.8x16.3 | First | |
| Den | 13.7x12.2 | First | |
| Foyer | 10.2x8 | First | |
| Great Room | 20.7x27.11 | First | |
| Kitchen | 20.7x11.9 | First | |
| Laundry | 12x10 | First | |
| Master Bedroom | 18x14.3 | First |
Exterior Features
16 items
- Construction Details
- Block, ICFs (Insulated Concrete Forms)
- Exterior
- Dock, Outdoor Kitchen, Rain Gutters
- Fencing
- Fenced, Other
- Lot Features
- Wooded, Cul-De-Sac, Greenbelt, Landscaped, Private, Waterfront
- Other Structures
- Boat House, Outdoor Kitchen
- Patio And Porch
- Covered, Deck, Patio, Rear Porch, Screened
- Pool Features
- Gunite, Heated, In Ground, Other, Salt Water, Screen Enclosure, Tile, Private
- Private Pool
- Yes
- Roof
- Tile
- Spa
- Yes
- Spa Features
- Heated, In Ground
- View
- Pond, Water, Park/Greenbelt, Pool, Trees/Woods
- Waterfront
- Yes
- Waterfront Features
- Pond
- Waterview
- Pond, Water, Park/Greenbelt, Pool, Trees/Woods
- Windows/Doors
- Window Coverings, Double Pane Windows, ENERGY STAR Qualified Windows, Insulated Windows, Low Emissivity Windows, Shutters, Window Treatments
Community Features
9 items
- Accessibility Features
- Accessible Entrance, Accessible Bedroom, Accessible Closets, Accessible Common Area, Accessible Full Bath, Visitor Bathroom, Accessible Hallway(s), Accessible Kitchen, Accessible Central Living Area, Central Living Area
- Association Amenities
- Basketball Court, Clubhouse, Maintenance, Other, Park, Playground, Recreation Facilities, Trail(s)
- Association Fee
- $278.0
- Association Fee Frequency
- Quarterly
- Community Features
- Clubhouse, Fishing, Lake, Park, Playground, Sidewalks
- MLS Area
- 34219 - Parrish
- Township
- 34
- Financing Terms Available
- Cash, Conventional, FHA, VA Loan
- Roads
- Paved
Location
15303 37th Court E, Parrish, FL 34219 · 34219 - Parrish


Neighborhood & Commute
ZIP Code 34219
- Median household income
- $98,013
- Income per person
- $47,031
- Households
- 12,060
- Average household size
- 2.59
- Median age
- 48.1
Source: Walk Score.
Disclosure: Community information and market data powered by Constellation Data Labs. Information is deemed reliable but not guaranteed.
Schools
- Elementary School
- Williams Elementary
- Middle School
- Buffalo Creek Middle
- High School
- Parrish Community High
Price & Status History
- Listing updated with changes from the MLS®
- Status changed to Closed
Friends & Family
Similar Homes
For sale in Parrish, single family residence, within 20% of this price.
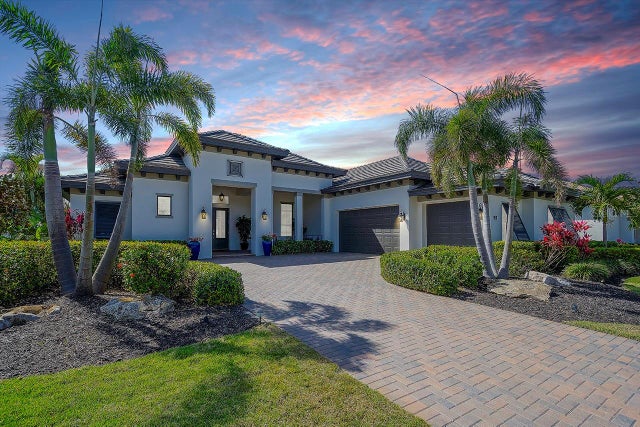 $1,650,000Single Family Residence SoldSold3Beds3Total Baths2,839Sqft11511 HARBOURSIDE LANEPARRISH, FL 34219RIVER WILDERNESS PH III SP H-1 Subdivision
 $1,700,000Single Family Residence SoldSold6Beds5Total Baths4,627Sqft17706 MORGAN HAMMOCK COURTPARRISH, FL 34219FOXBROOK PH III C Subdivision
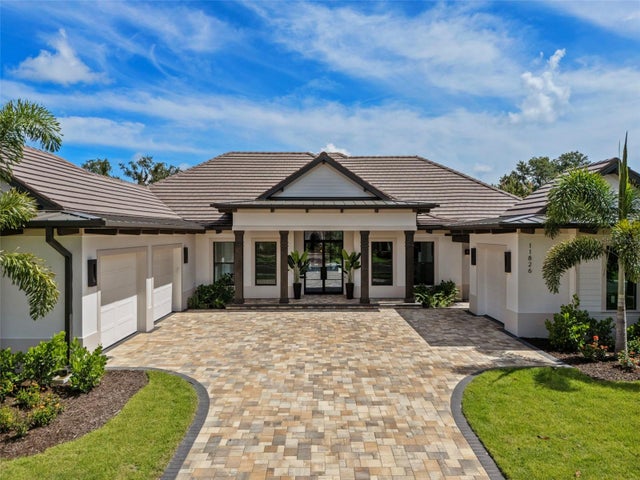 $1,650,000Single Family Residence SoldSold3Beds4Total Baths3,212Sqft11826 RIVER SHORES TRAILPARRISH, FL 34219RIVER WILDERNESS PH III SP E, F & M Subdivision
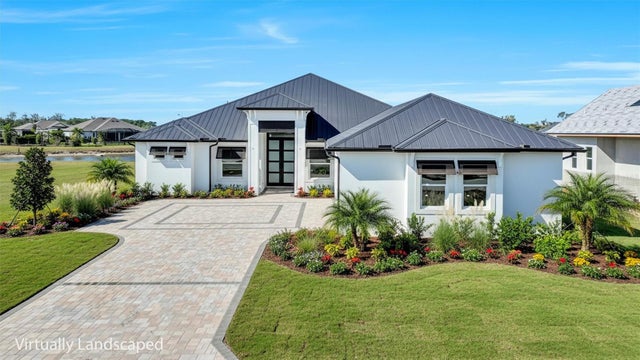 $1,645,000Single Family Residence SoldSold4Beds5Total Baths3,601Sqft1613 148TH TERRACE EPARRISH, FL 34219TWIN RIVERS PH V-A4 Subdivision