

SoldSingle Family ResidenceSold
11708 Rive Isle Run
Parrish, FL 34219
$1,755,000
- 3Beds
- 3Baths3 full
- 3,442Sq Ft
- $510Per Sq Ft
- 0.43Acres
- 2018Built
- Subdivision
- River Wilderness Ph III - The Islands
- County
- Manatee
- MLS®
- A4683414
Overview
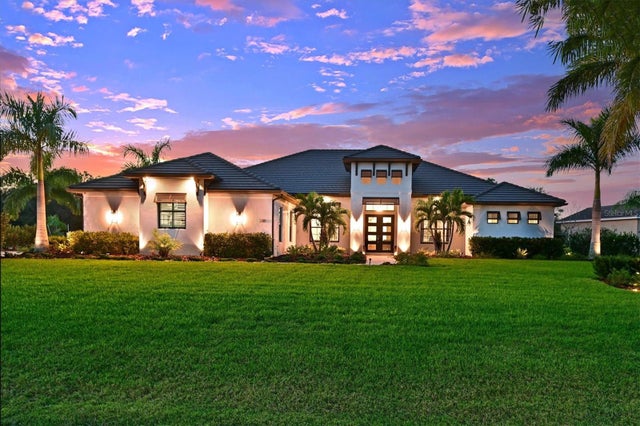
The Islands on The Manatee River was just awarded one of the BEST OVERALL COMMUNITIES in the 2026 Parade of homes for Manatee & Sarasota Counties. Set within a private, gated, waterfront boating community along the scenic banks of the Manatee River, this exceptional property offers a rare opportunity to experience Florida living with navigable access to the Gulf, inviting effortless days of boating, fishing and sunset cruising. The community has been designed to preserve the region’s natural beauty, with mature native plants, protected mangrove shorelines that enhance privacy and environmental integrity, and an abundance of native wildlife that creates a tranquil, park-like setting. This stunning semi-custom residence by renowned builder Lee Wetherington offers refined waterfront living with exceptional craftsmanship and designer details throughout. Thoughtfully designed with an open floor plan, soaring ceilings, impact glass windows and doors and elegant finishes throughout. The home centers around a welcoming family room with a dramatic wall of pocketing sliders, which open fully to the outdoor living space. Here, a heated saltwater pool with new pool pump in May 2026, and spacious screened patio, create a private resort-style retreat overlooking tranquil waters beyond. The kitchen blends warmth and functionality with rich stained cabinetry, granite countertops, oversized island, five-burner induction cooktop, built-in oven and microwave, and large walk-in pantry. An adjacent dining area captures the same picturesque water views, enhancing the home’s indoor-outdoor lifestyle. The nearby flex room offers ideal space for a fitness room, game room or media room. The light-filled primary suite is a serene escape, complemented by a spa-inspired en-suite bath with dual vanities and a makeup area, granite countertops, wood cabinetry, a walk-in shower, soaking tub and two custom walk-in closets. A second bedroom with walk-in closet enjoys convenient access to a full bath adjacent to the versatile bonus room, used as an office. A private third bedroom with en-suite bath and walk-in closet is across from the laundry room. The bright laundry room provides an abundant workspace and storage space, a front-load washer and dryer, laundry sink and closet neatly concealed behind double pocket doors. In addition, this home features an oversized three-car sideload garage, stone-paved circular drive, and an almost half-acre lot with direct water access from the dock equipped with water and electric, a kayak launch and approved for a boat lift. Residents enjoy exclusive access to The River Lodge, a riverfront clubhouse reserved solely for homeowners within The Islands on the Manatee River. This inviting social hub features gathering spaces for events, a fitness center, and outdoor seating areas with grill and firepit. Additional neighborhood amenities include a fishing pier, boat launch, bocce ball court, and shaded park and picnic areas, all supporting a relaxed waterfront lifestyle where nature and community come together seamlessly. The Club at River Wilderness offers dining for lunch and dinner, and opportunities for golf, fitness and social memberships. For buyers seeking not just a home but a lifestyle defined by tranquility, recreation and prestige, this residence is an exceptional opportunity.
Listing Snapshot
- Price
- $1,755,000
- Days On Site
- N/A
- Bedrooms
- 3
- Inside Area (SqFt)
- 3,442 sqft
- Total Baths
- 3
- Full Baths
- 3
- Partial Baths
- 0
- Lot Size
- 0.43 Acres
- Year Built
- 2018
- MLS® Number
- A4683414
- Status
- Sold
- Property Tax
- $11,602.31 (2025)
- HOA/Condo/Coop Fees
- $589.92 monthly
- Sq Ft Source
- Public Records
Property Details
General Features
17 items
- Acres
- 0.43
- Attached Garage
- Yes
- Direction Faces
- South
- Foundation
- Slab
- Garage
- Yes
- Garage Spaces
- 3
- Levels
- One
- Number Of Stories
- 1
- Parking
- Circular Driveway, Driveway, Garage Door Opener, Garage Faces Side, Oversized, Attached
- Pets
- Cats OK, Dogs OK, Yes
- Property Sub Type
- Single Family Residence
- Sewer
- Public Sewer
- SqFt Total
- 4,816
- Style
- Custom
- Utilities
- Cable Available, Cable Connected, Sewer Connected, Underground Utilities, Water Connected
- Water Source
- Public
- Zoning
- PDR/CH
Interior Features
19 items
- Appliances
- Convection Oven, Cooktop, Dishwasher, Disposal, Dryer, Electric Water Heater, Microwave, Range Hood, Refrigerator, Washer, Wine Refrigerator
- Cooling
- Central Air, Zoned
- Fireplace
- Yes
- Fireplace Features
- Electric
- Flooring
- Carpet, Tile
- Furnished
- Negotiable
- Heating
- Electric, Heat Pump
- Interior
- Crown Molding, Eat-in Kitchen, High Ceilings, Open Floorplan, Stone Counters, Tray Ceiling(s), Walk-In Closet(s)
- Laundry Features
- Electric Dryer Hookup, Inside, Laundry Room, Washer Hookup
Rooms
| Room | Dimensions | Level | Features |
|---|---|---|---|
| Bedroom 2 | 13.3x12 | First | Ceiling Fan(s) |
| Bedroom 3 | 15.6x11.6 | First | Ceiling Fan(s) |
| Bonus Room | 15x15 | First | Ceiling Fan(s) |
| Dining Room | 9x19 | First | |
| Kitchen | 16x19 | First | Granite Counters, Kitchen Island |
| Laundry | 10.9x10 | First | |
| Living Room | 22x23 | First | |
| Master Bathroom | 11.6x18.4 | First | Double Vanity, Granite Counters |
| Master Bedroom | 14.8x18.8 | First | Ceiling Fan(s) |
| Office | 11x12 | First | Ceiling Fan(s) |
Exterior Features
11 items
- Construction Details
- Block, Stucco
- Exterior
- Lighting, Rain Gutters, Dock
- Lot Features
- Landscaped, Sloped, Paved, Private, Waterfront
- Patio And Porch
- Covered, Patio, Rear Porch, Screened
- Pool Features
- Gunite, Heated, In Ground, Private
- Private Pool
- Yes
- Roof
- Tile
- View
- Canal, Water
- Waterfront
- Yes
- Waterfront Features
- Canal Front
- Waterview
- Canal, Water
Community Features
9 items
- Association Amenities
- Clubhouse, Fitness Center, Gated, Recreation Facilities
- Association Fee
- $4627.0
- Association Fee Frequency
- Annually
- Additional Association Fee
- $2452.0
- Additional Association Fee Frequency
- Annually
- Community Features
- Gated, Clubhouse, Fitness Center, Golf, Playground, Pool, Restaurant, Sidewalks, Street Lights
- MLS Area
- 34219 - Parrish
- Township
- 34S
- Roads
- Asphalt, Paved
Location
11708 Rive Isle Run, Parrish, FL 34219 · 34219 - Parrish


Neighborhood & Commute
ZIP Code 34219
- Median household income
- $98,013
- Income per person
- $47,031
- Households
- 12,060
- Average household size
- 2.59
- Median age
- 48.1
Source: Walk Score.
Disclosure: Community information and market data powered by Constellation Data Labs. Information is deemed reliable but not guaranteed.
Schools
- Elementary School
- Annie Lucy Williams Elementary
- Middle School
- Buffalo Creek Middle
- High School
- Parrish Community High
Price & Status History
- Listing updated with changes from the MLS®
- Status changed to Closed
- Price changed to $1,825,000
Friends & Family
Similar Homes
For sale in Parrish, single family residence, within 20% of this price.
 $1,760,000Single Family Residence SoldSold4Beds4Total Baths4,220Sqft3411 TWIN RIVERS TRAILPARRISH, FL 34219TWIN RIVERS PH I Subdivision
 $1,800,000Single Family Residence SoldSold3Beds3Total Baths2,789Sqft11506 HARBOURSIDE LANEPARRISH, FL 34219RIVER WILDERNESS PH III SP H-1 Subdivision
 $1,700,000Single Family Residence SoldSold6Beds5Total Baths4,627Sqft17706 MORGAN HAMMOCK COURTPARRISH, FL 34219FOXBROOK PH III C Subdivision
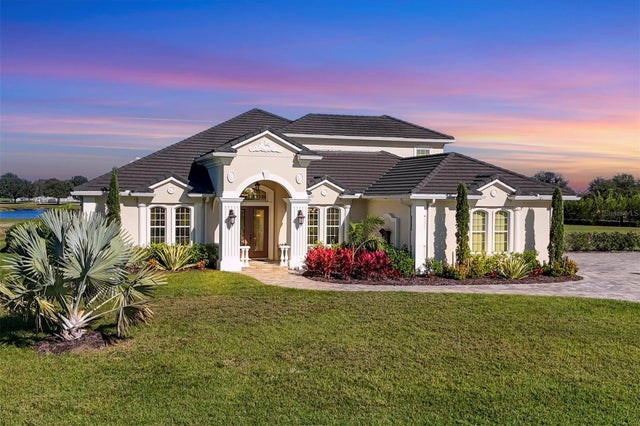 $1,825,000Single Family Residence SoldSold4Beds5Total Baths3,892Sqft6108 FOAL CREEK DRIVEPARRISH, FL 34219FOXBROOK PH III A Subdivision