

SoldSingle Family ResidenceSold
6306 Foxbrook Trail
Parrish, FL 34219
$1,200,000
- 3Beds
- 3Baths3 full
- 3,127Sq Ft
- $384Per Sq Ft
- 5Acres
- 2019Built
- Subdivision
- Foxbrook Ph III C
- County
- Manatee
- MLS®
- O6297761
Overview
Private 5-Acre Retreat with Pool, Flex Space & Pond Views in Equestrian Community
Welcome to 6306 Foxbrook Trail where privacy, luxury, and lifestyle come together in one of Parrish’s most sought-after equestrian communities. Custom-built in 2019, this one-story estate sits on a tranquil 5-acre lot with a serene pond view, offering the perfect blend of open-concept living and refined design.
Inside, you’ll find 3 spacious bedrooms plus 2 additional flex rooms currently used as a media room and office - easily convertible into a 4th and 5th bedroom, gym, or guest suite. With over 3,100 sq ft under air and an oversized 4-car garage, this home was designed for space, flow, and functionality.
Gather in the heart of the home. An entertainer’s dream kitchen with custom cabinetry, enormous island, quartz countertops, built-in stainless steel appliances, and a space made for connections, where food and memories are shared. Bonus feature: Off of the kitchen is a very large walk-in pantry with plenty of shelves for storage. From the breakfast nook, a stunning 3-sided aquarium glass window overlooks the pool and five acres of wide-open, private land.
From the huge great room you can step outside through fully-recessible quadruple sliders into a covered lanai built for entertaining, with a resort-style pool, peaceful water views, and total privacy from every direction.
Other high-end features include:
Hurricane-impact windows and doors Energy-efficient Icynene spray foam insulation (attic stays cool) Designer tray ceilings, crown molding, custom lighting, and wood-look luxury vinyl floors Spa-style owner’s suite with dual walk-in closets, double vanities, and a dual-entry oversized shower New hot water tank (2024) Electric stub-out in place for future additions (guest house, barn, RV pad, etc.)
Tucked at the end of a long private driveway and surrounded by nature, this home offers the rare chance to live the peaceful acreage lifestyle without sacrificing luxury or location. Located just minutes from Lakewood Ranch, I-75, top-rated schools, and some of the Gulf Coast’s best dining and beaches—this home offers room to grow, space to breathe, and a lifestyle that’s becoming harder to find.
Schedule your private tour today and experience the serenity for yourself.
Listing Snapshot
- Price
- $1,200,000
- Days On Site
- N/A
- Bedrooms
- 3
- Inside Area (SqFt)
- 3,127 sqft
- Total Baths
- 3
- Full Baths
- 3
- Partial Baths
- 0
- Lot Size
- 5 Acres
- Year Built
- 2019
- MLS® Number
- O6297761
- Status
- Sold
- Property Tax
- $6,950 (2024)
- HOA/Condo/Coop Fees
- $108.33 monthly
- Sq Ft Source
- Owner
Property Details
General Features
17 items
- Acres
- 5
- Attached Garage
- Yes
- Direction Faces
- Northeast
- Foundation
- Block, Slab
- Garage
- Yes
- Garage Spaces
- 4
- Levels
- One
- Parking
- Attached
- Pets
- Cats OK, Dogs OK, Yes
- Property Sub Type
- Single Family Residence
- Security
- Smoke Detector(s)
- Sewer
- Septic Tank
- SqFt Total
- 4,763
- Style
- Custom
- Utilities
- Cable Available, Electricity Available, Electricity Connected, Natural Gas Available, Phone Available, Water Connected
- Water Source
- Public
- Zoning
- PDR
Interior Features
18 items
- Appliances
- Convection Oven, Cooktop, Dishwasher, Disposal, Electric Water Heater, Exhaust Fan, Freezer, Microwave, Range, Range Hood, Refrigerator
- Cooling
- Central Air, Zoned
- Fireplace
- Yes
- Fireplace Features
- Electric, Insert, Living Room, Other
- Heating
- Central, Electric, Radiant Ceiling, Zoned
- Interior
- Built-in Features, Crown Molding, Eat-in Kitchen, High Ceilings, Open Floorplan, Stone Counters, Tray Ceiling(s), Walk-In Closet(s)
- Laundry Features
- Electric Dryer Hookup, Inside, Laundry Closet, Laundry Room
- Window Features
- Blinds, ENERGY STAR Qualified Windows
Rooms
| Room | Dimensions | Level | Features |
|---|---|---|---|
| Bedroom 2 | 13.2x12 | First | |
| Bedroom 3 | 13.2x13 | First | |
| Bonus Room | 16.8x15.8 | First | |
| Den | 11x12.4 | First | |
| Dining Room | 11.8x12.4 | First | |
| Kitchen | 15.1x22 | First | |
| Living Room | 20.2x21.1 | First | |
| Master Bathroom | 12.3x15.8 | First | |
| Master Bedroom | 14.4x18 | First | |
| Utility Room | 6x16 | First |
Exterior Features
12 items
- Construction Details
- Block, Concrete, Stone, Stucco
- Exterior
- Lighting, Rain Gutters
- Lot Features
- Cleared, Paved, Waterfront
- Patio And Porch
- Covered, Enclosed, Patio, Rear Porch, Screened
- Pool Features
- Gunite, In Ground, Screen Enclosure, Tile, Private
- Private Pool
- Yes
- Roof
- Shingle
- View
- Pond, Water, Pool
- Waterfront
- Yes
- Waterfront Features
- Pond
- Waterview
- Pond, Water, Pool
- Windows/Doors
- Blinds, ENERGY STAR Qualified Windows
Community Features
10 items
- Accessibility Features
- Accessible Entrance, Accessible Approach with Ramp, Accessible Bedroom, Accessible Closets, Accessible Common Area, Accessible Doors, Accessible Electrical and Environmental Controls, Accessible Full Bath, Visitor Bathroom, Accessible Kitchen, Accessible Kitchen Appliances, Accessible Washer/Dryer, Central Living Area
- Association Amenities
- Basketball Court, Maintenance, Park, Playground
- Association Fee
- $325.0
- Association Fee Frequency
- Quarterly
- Community Features
- Park, Playground, Street Lights
- MLS Area
- 34219 - Parrish
- Township
- 33
- Financing Terms Available
- Cash, Conventional, FHA, VA Loan
- Roads
- Asphalt, Paved
- Horse Allowed
- Yes
Location
6306 Foxbrook Trail, Parrish, FL 34219 · 34219 - Parrish


Neighborhood & Commute
ZIP Code 34219
- Median household income
- $98,013
- Income per person
- $47,031
- Households
- 12,060
- Average household size
- 2.59
- Median age
- 48.1
Source: Walk Score.
Disclosure: Community information and market data powered by Constellation Data Labs. Information is deemed reliable but not guaranteed.
Price & Status History
- Listing updated with changes from the MLS®
- Status changed to Closed
- Price changed to $1,450,000
Friends & Family
Similar Homes
For sale in Parrish, single family residence, within 20% of this price.
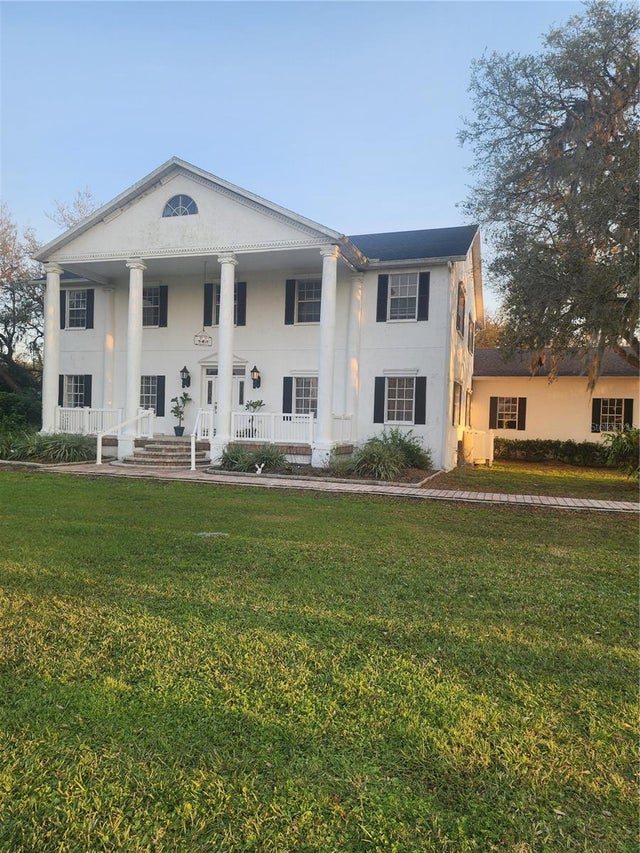 $1,200,000Single Family Residence SoldSold4Beds3Total Baths4,700Sqft15625 STATE ROAD 62 STREETPARRISH, FL 34219NOT APPLICABLE Subdivision
 $1,200,000Single Family Residence SoldSold4Beds4Total Baths3,419Sqft15907 42ND GLEN EPARRISH, FL 34219RESERVE AT TWIN RIVERS Subdivision
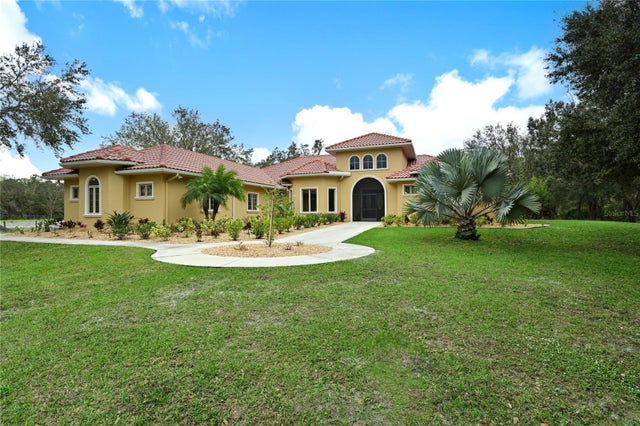 $1,212,500Single Family Residence SoldSold4Beds4Total Baths3,314Sqft16605 COUNTY ROAD 675PARRISH, FL 34219
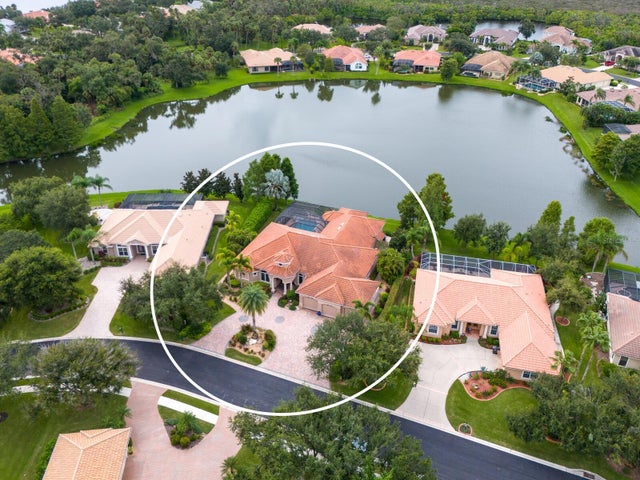 $1,215,000Single Family Residence SoldSold3Beds4Total Baths3,772Sqft11452 SAVANNAH LAKES DRIVEPARRISH, FL 34219RIVER WILDERNESS PH III SP D-2 Subdivision