

SoldSingle Family ResidenceSold
16218 33rd Court E
Parrish, FL 34219
$1,250,000
- 4Beds
- 3Baths2 full, 1 half
- 3,674Sq Ft
- $340Per Sq Ft
- 0.95Acres
- 2006Built
- Subdivision
- Twin Rivers Ph II
- County
- Manatee
- MLS®
- A4580518
Overview
This stunning home is nestled in a serene cul-de-sac, offering privacy and exclusivity in one of the most desired neighborhoods. Outdoor enthusiast will appreciate the RV or a BOAT garage (comforatbly fit up to a 40'boat in this garage), providing your very own secured storage. This home is a perfect blend of convenience,relaxation, and entertainment for you and your family. Step inside, you'll be greeted by an open living room space, allowing for a seamless flow throughout the home. The large kitchen, equipped with modern appliances (gas range), provides ample space for culinary delights and family gatherings. Adjacent to the kitchen, you'll find a Butler's pantry, ensuring you have plenty of storage and it’s equipped with a wine cooler! Four spacious bedrooms providing comfortable living spaces for everyone in the family. Master bedroom features an en-suite bath, offering a private retreat for relaxation and tranquility. The first bonus room is in the middle of to the two guests rooms, offering endless possibilities to tailor the space to your needs. Whether you desire a home office, playroom, a hobby room, this versatile room can be transformed to suit your lifestyle. The second bonus room is currently being used as a personal salon. With Imagine it as a personal gym, office, playroom, air conditioned storage room, a wine room, this room can be anything you want it to be. Enjoy the luxury of pampering at your convenience. I almost forgot to mention the 500 -gallon buried propane tank that sources the kitchen range, outdoor kitchen grill, living room fireplace and the Pool heater. This four-bedroom, 2 1/2 bath home in Twin Rivers is a true gem. With two versatile bonus rooms, an RV and Boat garage, a stunning pool and hot tub, and sliders that effortlessly pocket, this home provides an exceptional living experience. Oh and crown molding everywhere! Windows are also trimmed out. Not all homes are built the same. Come see for yourself. Don't miss the chance to call this home yours!
Listing Snapshot
- Price
- $1,250,000
- Days On Site
- N/A
- Bedrooms
- 4
- Inside Area (SqFt)
- 3,674 sqft
- Total Baths
- 3
- Full Baths
- 2
- Partial Baths
- 1
- Lot Size
- 0.95 Acres
- Year Built
- 2006
- MLS® Number
- A4580518
- Status
- Sold
- Property Tax
- $4,896 (2022)
- HOA/Condo/Coop Fees
- $92.67 monthly
- Sq Ft Source
- Builder
Property Details
General Features
17 items
- Acres
- 0.95
- Attached Garage
- Yes
- Direction Faces
- Southeast
- Foundation
- Slab
- Garage
- Yes
- Garage Spaces
- 5
- Green Energy Efficient
- Roof, Windows
- Levels
- One
- Parking
- Boat, RV Garage, Attached
- Pets
- Yes
- Property Sub Type
- Single Family Residence
- Sewer
- Public Sewer
- SqFt Total
- 5,602
- Style
- Custom
- Utilities
- Cable Available, Cable Connected, Electricity Connected, Propane, Underground Utilities, Water Connected
- Water Source
- Public
- Zoning
- PDR
Interior Features
21 items
- Appliances
- Dishwasher, Disposal, Dryer, Electric Water Heater, Microwave, Range, Range Hood, Refrigerator, Washer, Wine Refrigerator
- Cooling
- Central Air
- Fireplace
- Yes
- Fireplace Features
- Family Room, Gas
- Flooring
- Carpet, Ceramic Tile, Hardwood
- Furnished
- Negotiable
- Heating
- Central, Electric
- Interior
- Built-in Features, Cathedral Ceiling(s), Coffered Ceiling(s), Eat-in Kitchen, High Ceilings, Open Floorplan, Stone Counters, Vaulted Ceiling(s), Walk-In Closet(s)
- Laundry Features
- Inside, Laundry Room
- Spa
- Yes
- Window Features
- Window Coverings, Blinds, Double Pane Windows, ENERGY STAR Qualified Windows, Insulated Windows, Low Emissivity Windows, Window Treatments
Rooms
| Room | Dimensions | Level | Features |
|---|---|---|---|
| Bedroom 2 | 13x14 | First | |
| Bedroom 3 | 13x14 | First | |
| Bedroom 4 | 12x13 | First | |
| Bonus Room | 14x15 | First | |
| Dinette | 8x10 | First | |
| Dining Room | 15x17 | First | |
| Great Room | 23x24 | First | |
| Kitchen | 20x16 | First | |
| Laundry | 7x13 | First | |
| Master Bedroom | 20x16 | First |
Exterior Features
11 items
- Construction Details
- Block, Stucco
- Exterior
- Outdoor Grill, Outdoor Kitchen, Rain Gutters
- Fencing
- Electric
- Lot Features
- Wooded, Cul-De-Sac
- Patio And Porch
- Covered, Enclosed, Front Porch, Rear Porch, Screened
- Pool Features
- Gunite, Heated, In Ground, Private
- Private Pool
- Yes
- Roof
- Metal
- Spa
- Yes
- Spa Features
- Heated, In Ground
- Windows/Doors
- Window Coverings, Blinds, Double Pane Windows, ENERGY STAR Qualified Windows, Insulated Windows, Low Emissivity Windows, Window Treatments
Community Features
8 items
- Association Amenities
- Basketball Court, Playground
- Association Fee
- $278.0
- Association Fee Frequency
- Quarterly
- Community Features
- Fishing, Playground, Sidewalks
- MLS Area
- 34219 - Parrish
- Township
- 34
- Financing Terms Available
- Cash, Conventional, VA Loan
- Roads
- Asphalt
Location
16218 33rd Court E, Parrish, FL 34219 · 34219 - Parrish


Neighborhood & Commute
ZIP Code 34219
- Median household income
- $98,013
- Income per person
- $47,031
- Households
- 12,060
- Average household size
- 2.59
- Median age
- 48.1
Source: Walk Score.
Disclosure: Community information and market data powered by Constellation Data Labs. Information is deemed reliable but not guaranteed.
Schools
- Elementary School
- Williams Elementary
- Middle School
- Buffalo Creek Middle
- High School
- Parrish Community High
Price & Status History
- Listing updated with changes from the MLS®
- Status changed to Closed
- Price changed to $1,299,900
Friends & Family
Similar Homes
For sale in Parrish, single family residence, within 20% of this price.
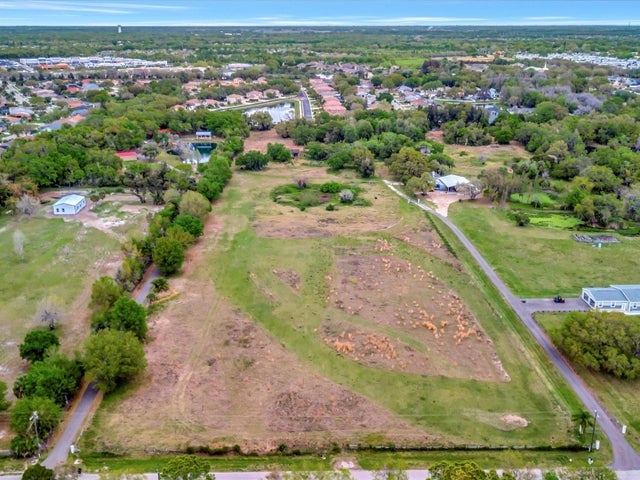 $1,239,000Single Family Residence SoldSold2Beds2Total Baths1,010Sqft9120 25TH STREET EPARRISH, FL 34219N/A Subdivision
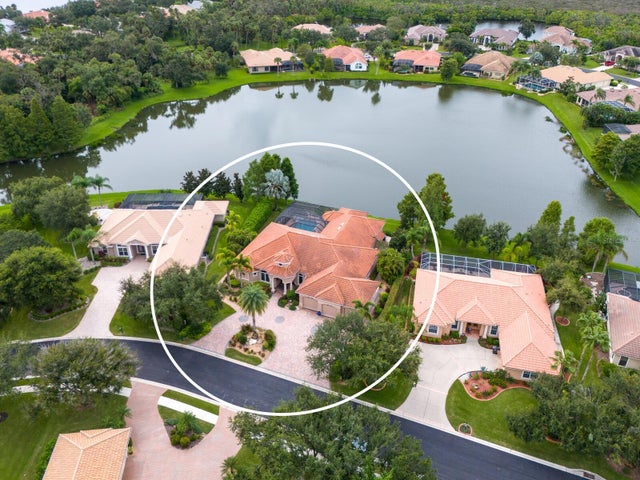 $1,215,000Single Family Residence SoldSold3Beds4Total Baths3,772Sqft11452 SAVANNAH LAKES DRIVEPARRISH, FL 34219RIVER WILDERNESS PH III SP D-2 Subdivision
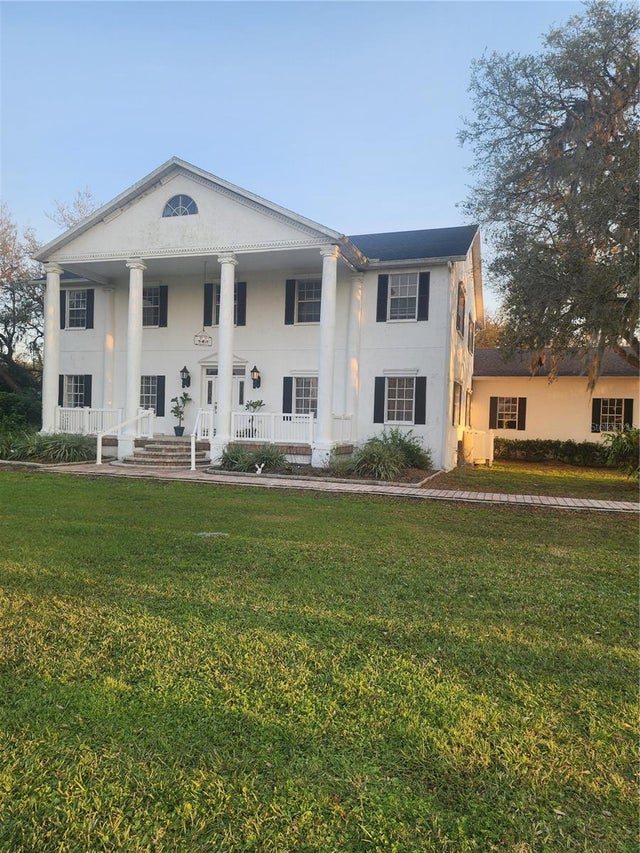 $1,200,000Single Family Residence SoldSold4Beds3Total Baths4,700Sqft15625 STATE ROAD 62 STREETPARRISH, FL 34219NOT APPLICABLE Subdivision
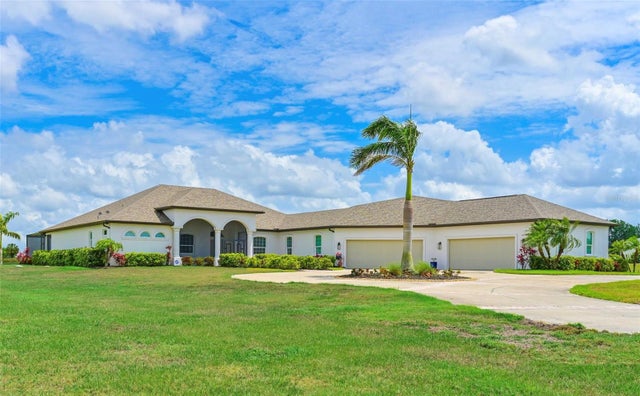 $1,300,000Single Family Residence SoldSold4Beds4Total Baths3,441Sqft6316 FOXBROOK TRAILPARRISH, FL 34219FOXBROOK PH III C Subdivision