

SoldSingle Family ResidenceSold
15907 42nd Glen E
Parrish, FL 34219
$1,200,000
- 4Beds
- 4Baths4 full
- 3,419Sq Ft
- $351Per Sq Ft
- 0.42Acres
- 2019Built
- Subdivision
- Reserve At Twin Rivers
- County
- Manatee
- MLS®
- A4592748
Overview
Exquisite model home available at The Reserve at Twin Rivers, embodying the pinnacle of luxury living. Meticulously designed with all the premium features a builder can offer, this Santa Maria model is a 3/4 + Bonus Room + Casita and it exudes sophistication! The meticulously curated furniture is also optionally available for those seeking an effortlessly elegant living space. Noteworthy features include a stunning Casita at the rear with a private entrance, providing a distinct touch of privacy. Upon entering, experience luxury at its finest with high ceilings adorned with intricate details in every room. The interior boasts tasteful wall details and captivating stone features both inside and outside. This home is thoughtfully appointed with custom built-ins, including cabinets, a convenient bar with a refrigerator in the office and an oversized bonus room featuring a custom bar, additional refrigerator, and sink. The primary bedroom is enhanced with custom walk-in closets, emphasizing both functionality and style. The living room boasts a dramatic ceiling & a fireplace, while the kitchen showcases a generous island with ample cabinets, a double oven, and a separate microwave. The split bedroom plan enhances privacy and functionality. Step outside to a spacious covered patio that opens up to a beautiful oversized pool, overlooking a serene preserve. Adding to the allure, a summer kitchen and the Casita provide the perfect accommodations for guests or an in-law suite. This residence is truly a masterpiece, currently leased back to the builder until July 2024. Don't miss the opportunity to own this unparalleled showcase of elegance and design! You have your choice of 3 Publix Super Markets within 10-12 minutes; UTC and the Ellenton Outlet Mall are each a 15-20 minute drive; I-75 and I-275 are 15-20 minutes away; Conveniently located between Sarasota and St. Pete/Tampa you'll have 3 international airports are 35-55 minutes away; and if you're a sports fan, you're only 40-50 minutes away from Rays, Bucs, and Lightning games! This location is central to so many of your regular activities, yet so peaceful and quiet! Parrish also has a new hospital being constructed just 15 minutes away, and several parks and shopping villages under construction! Parks and recreation facilities are just minutes from the Reserve! and NO CDD FEES Bedroom Closet Type: Walk-in Closet (Primary Bedroom).
Listing Snapshot
- Price
- $1,200,000
- Days On Site
- N/A
- Bedrooms
- 4
- Inside Area (SqFt)
- 3,419 sqft
- Total Baths
- 4
- Full Baths
- 4
- Partial Baths
- 0
- Lot Size
- 0.42 Acres
- Year Built
- 2019
- MLS® Number
- A4592748
- Status
- Sold
- Property Tax
- $11,055 (2022)
- HOA/Condo/Coop Fees
- $211.67 monthly
- Sq Ft Source
- Builder
Property Details
General Features
17 items
- Acres
- 0.42
- Attached Garage
- Yes
- Direction Faces
- North
- Foundation
- Slab
- Garage
- Yes
- Garage Spaces
- 3
- Levels
- One
- Parking
- Attached
- Pets
- Cats OK, Dogs OK, Yes
- Property Sub Type
- Single Family Residence
- Security
- Security System, Security System Owned
- Sewer
- Public Sewer
- SqFt Total
- 5,182
- Style
- Ranch
- Utilities
- Cable Available, Cable Connected, Electricity Connected, Phone Available, Sewer Connected, Water Connected
- Water Source
- Public
- Zoning
- RES
Interior Features
13 items
- Appliances
- Bar Fridge, Convection Oven, Cooktop, Dishwasher, Disposal, Dryer, Electric Water Heater, Exhaust Fan, Freezer, Ice Maker, Microwave, Range, Range Hood, Refrigerator, Washer, Wine Refrigerator
- Cooling
- Central Air
- Fireplace
- Yes
- Fireplace Features
- Electric, Living Room
- Flooring
- Carpet, Tile
- Furnished
- Negotiable
- Heating
- Central, Electric
- Interior
- Built-in Features, Cathedral Ceiling(s), Coffered Ceiling(s), Crown Molding, Eat-in Kitchen, High Ceilings, Open Floorplan, Tray Ceiling(s), Vaulted Ceiling(s), Walk-In Closet(s), Wet Bar
- Laundry Features
- Inside, Laundry Room
- Window Features
- Aluminum Frames, Drapes
Rooms
| Room | Dimensions | Level | Features |
|---|---|---|---|
| Kitchen | First | ||
| Living Room | First | Ceiling Fan(s) | |
| Master Bedroom | First |
Exterior Features
11 items
- Construction Details
- Block
- Exterior
- Lighting, Outdoor Grill, Outdoor Kitchen
- Lot Features
- Paved
- Other Structures
- Guest House, Outdoor Kitchen
- Patio And Porch
- Covered, Enclosed, Screened
- Pool Features
- In Ground, Salt Water, Screen Enclosure, Private
- Private Pool
- Yes
- Roof
- Tile
- View
- Trees/Woods
- Waterview
- Trees/Woods
- Windows/Doors
- Aluminum Frames, Drapes
Community Features
8 items
- Association Amenities
- Cable TV, Gated
- Association Fee
- $635.0
- Association Fee Frequency
- Quarterly
- Community Features
- Gated, Sidewalks
- MLS Area
- 34219 - Parrish
- Township
- 34
- Financing Terms Available
- Cash, Conventional
- Roads
- Asphalt
Location
15907 42nd Glen E, Parrish, FL 34219 · 34219 - Parrish


Neighborhood & Commute
ZIP Code 34219
- Median household income
- $98,013
- Income per person
- $47,031
- Households
- 12,060
- Average household size
- 2.59
- Median age
- 48.1
Source: Walk Score.
Disclosure: Community information and market data powered by Constellation Data Labs. Information is deemed reliable but not guaranteed.
Schools
- Elementary School
- Williams Elementary
- Middle School
- Buffalo Creek Middle
- High School
- Parrish Community High
Price & Status History
- Listing updated with changes from the MLS®
- Status changed to Closed
Friends & Family
Similar Homes
For sale in Parrish, single family residence, within 20% of this price.
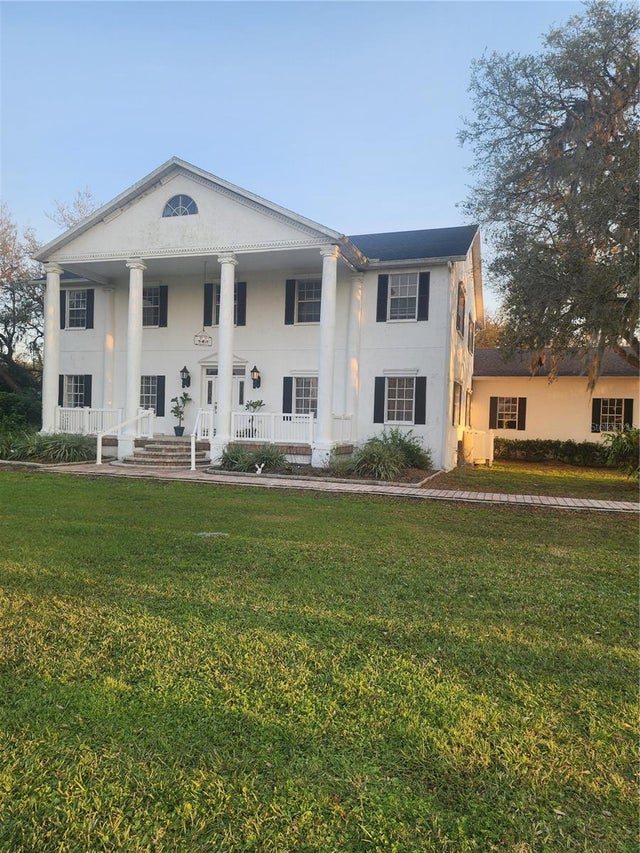 $1,200,000Single Family Residence SoldSold4Beds3Total Baths4,700Sqft15625 STATE ROAD 62 STREETPARRISH, FL 34219NOT APPLICABLE Subdivision
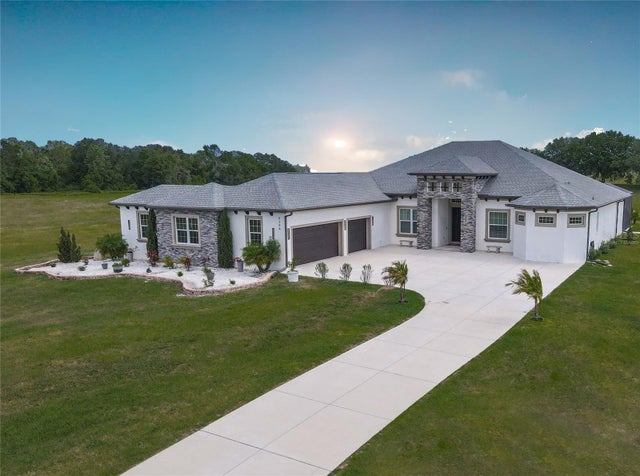 $1,200,000Single Family Residence SoldSold3Beds3Total Baths3,127Sqft6306 FOXBROOK TRAILPARRISH, FL 34219FOXBROOK PH III C Subdivision
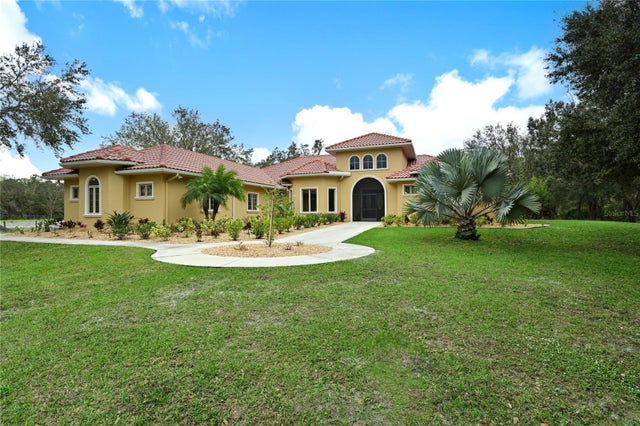 $1,212,500Single Family Residence SoldSold4Beds4Total Baths3,314Sqft16605 COUNTY ROAD 675PARRISH, FL 34219
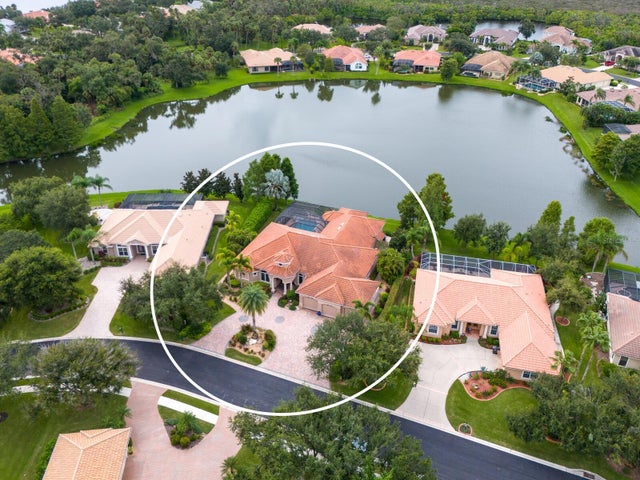 $1,215,000Single Family Residence SoldSold3Beds4Total Baths3,772Sqft11452 SAVANNAH LAKES DRIVEPARRISH, FL 34219RIVER WILDERNESS PH III SP D-2 Subdivision