

SoldSingle Family ResidenceSold
11452 Savannah Lakes Drive
Parrish, FL 34219
$1,215,000
- 3Beds
- 4Baths3 full, 1 half
- 3,772Sq Ft
- $322Per Sq Ft
- 0.42Acres
- 2005Built
- Subdivision
- River Wilderness Ph III Sp D-2
- County
- Manatee
- MLS®
- A4664508
Overview
PRICE IMPROVEMENT... Exquisite 3 / 4 Bedroom Home with Office & Game Room (which could easily become bedroom 4 if desired) in the Prestigious River Wilderness Golf & Country Club Welcome to this stunning 3,772 sq. ft. home, nestled in the exclusive River Wilderness Golf & Country Club. Custom designed with luxury and comfort in mind, this exceptional residence boasts a spacious open floor plan that seamlessly blends elegance with functionality. The home features generously sized bedrooms, a private office ideal for working from home, and a dedicated game room perfect for entertaining guests or enjoying family time. In the heart of the home is an elegantly appointed kitchen, and the large windows throughout the home capture breathtaking views of the expansive lake, offering a serene backdrop that complements the tranquility of this gated community. Step outside to your own private paradise, equipped with outdoor kitchen and bar. The infinity pool appears to merge with the sparkling lake, creating an oasis-like atmosphere, while the wide lake view provides the perfect setting for relaxation and outdoor entertaining. The newly installed LED exterior lighting can change color to match your every mood. And for the car enthusiast, the home is equipped with a 3-car garage featuring individual 9-foot-wide doors, offering ample space for your vehicles, golf cart and additional storage. Situated in this sought-after community, this home is not just a place to live — it comes with everything you would expect from a Country Club lifestyle. The Club house boasts a full service restaurant, workout room, pro shop, tennis courts and more. Don’t miss the opportunity to make this extraordinary property yours!
Listing Snapshot
- Price
- $1,215,000
- Days On Site
- N/A
- Bedrooms
- 3
- Inside Area (SqFt)
- 3,772 sqft
- Total Baths
- 4
- Full Baths
- 3
- Partial Baths
- 1
- Lot Size
- 0.42 Acres
- Year Built
- 2005
- MLS® Number
- A4664508
- Status
- Sold
- Property Tax
- $6,632.02 (2024)
- HOA/Condo/Coop Fees
- $194.67 monthly
- Sq Ft Source
- Public Records
Property Details
General Features
16 items
- Acres
- 0.42
- Attached Garage
- Yes
- Direction Faces
- North
- Foundation
- Block
- Garage
- Yes
- Garage Spaces
- 3
- Levels
- One
- Number Of Stories
- 1
- Parking
- Attached
- Pets
- Yes
- Property Sub Type
- Single Family Residence
- Sewer
- Public Sewer
- SqFt Total
- 5,569
- Utilities
- Cable Available, Cable Connected, Electricity Connected, Propane, Sewer Connected, Underground Utilities
- Water Source
- Public
- Zoning
- PDR/NCO
Interior Features
18 items
- Appliances
- Bar Fridge, Convection Oven, Cooktop, Dishwasher, Disposal, Dryer, Electric Water Heater, Exhaust Fan, Microwave, Range Hood, Refrigerator, Washer, Wine Refrigerator
- Cooling
- Central Air
- Fireplace
- Yes
- Fireplace Features
- Gas
- Flooring
- Tile
- Heating
- Electric
- Interior
- Cathedral Ceiling(s), Coffered Ceiling(s), Crown Molding, High Ceilings, Open Floorplan, Walk-In Closet(s), Wet Bar
- Laundry Features
- Laundry Room
Rooms
| Room | Dimensions | Level | Features |
|---|---|---|---|
| Bathroom 3 | 13.6x11.8 | First | |
| Bedroom 2 | 12.6x12 | First | |
| Dining Room | 16x13 | First | |
| Family Room | 20x18.6 | First | |
| Game Room | 18x17.6 | First | |
| Kitchen | 18x15 | First | |
| Living Room | 16x18 | First | |
| Master Bathroom | 16.6x16 | First | |
| Master Bedroom | 25x15 | First | Wet Bar |
| Office | 13.6x11 | First |
Exterior Features
10 items
- Construction Details
- Block
- Exterior
- Outdoor Grill, Outdoor Kitchen
- Lot Features
- Waterfront
- Pool Features
- In Ground, Infinity, Salt Water, Screen Enclosure, Private
- Private Pool
- Yes
- Roof
- Tile
- View
- Lake, Water
- Waterfront
- Yes
- Waterfront Features
- Lake Front
- Waterview
- Lake, Water
Community Features
6 items
- Association Fee
- $2336.0
- Association Fee Frequency
- Annually
- Community Features
- Golf, Street Lights
- MLS Area
- 34219 - Parrish
- Township
- 34S
- Roads
- Asphalt
Location
11452 Savannah Lakes Drive, Parrish, FL 34219 · 34219 - Parrish


Neighborhood & Commute
ZIP Code 34219
- Median household income
- $98,013
- Income per person
- $47,031
- Households
- 12,060
- Average household size
- 2.59
- Median age
- 48.1
Source: Walk Score.
Disclosure: Community information and market data powered by Constellation Data Labs. Information is deemed reliable but not guaranteed.
Price & Status History
- Listing updated with changes from the MLS®
- Status changed to Closed
- Price changed to $1,295,000
Friends & Family
Similar Homes
For sale in Parrish, single family residence, within 20% of this price.
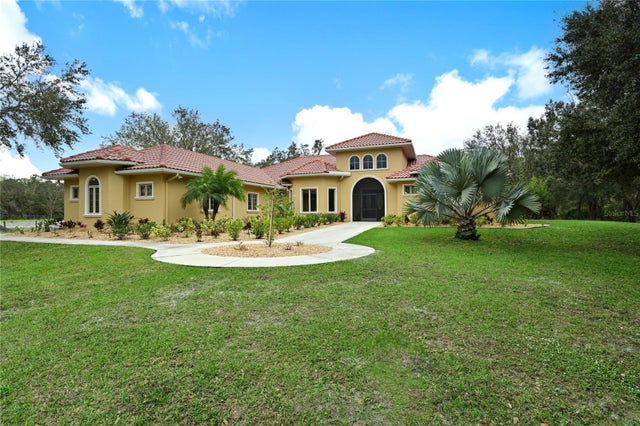 $1,212,500Single Family Residence SoldSold4Beds4Total Baths3,314Sqft16605 COUNTY ROAD 675PARRISH, FL 34219
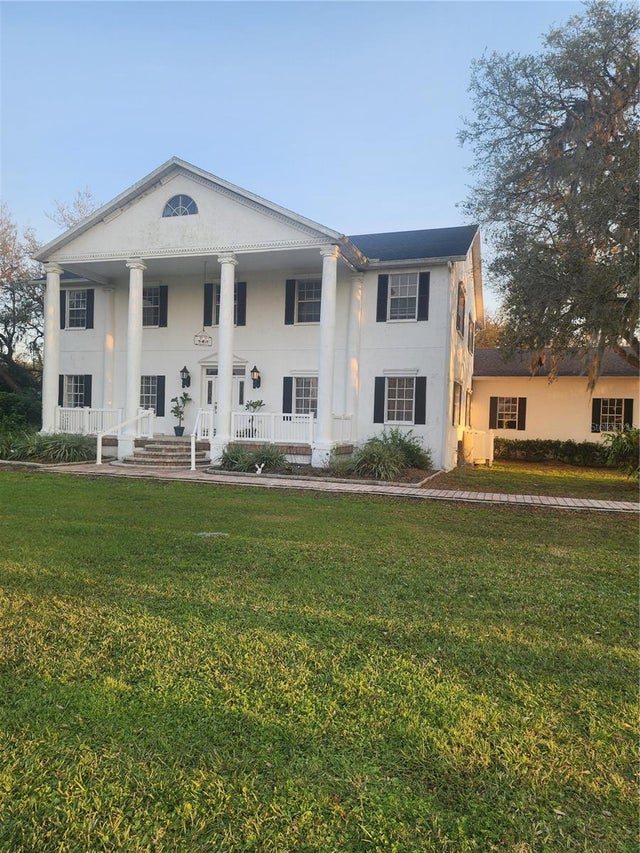 $1,200,000Single Family Residence SoldSold4Beds3Total Baths4,700Sqft15625 STATE ROAD 62 STREETPARRISH, FL 34219NOT APPLICABLE Subdivision
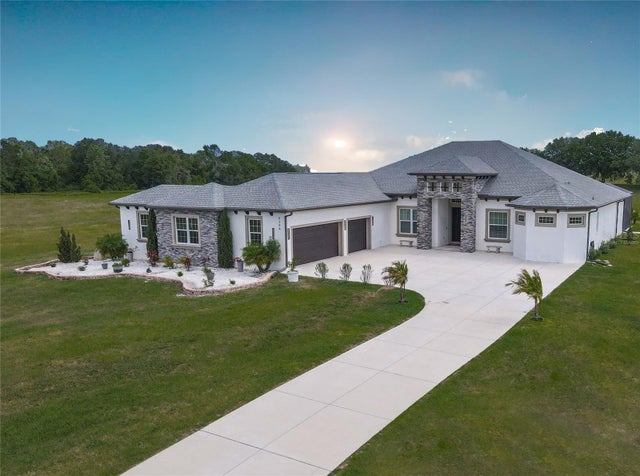 $1,200,000Single Family Residence SoldSold3Beds3Total Baths3,127Sqft6306 FOXBROOK TRAILPARRISH, FL 34219FOXBROOK PH III C Subdivision
 $1,200,000Single Family Residence SoldSold4Beds4Total Baths3,419Sqft15907 42ND GLEN EPARRISH, FL 34219RESERVE AT TWIN RIVERS Subdivision