

SoldSingle Family ResidenceSold
15009 18th Run E
Parrish, FL 34219
$1,150,000
- 4Beds
- 5Baths4 full, 1 half
- 4,654Sq Ft
- $247Per Sq Ft
- 0.52Acres
- 2022Built
- Subdivision
- Twin Rivers Ph V-A4
- County
- Manatee
- MLS®
- A4637528
Overview
No CDD fees and low HOAs! Welcome to the desirable and distinctive community The Estates at Twin Rivers. This stunning four-bedroom, 4.5-bath Tranquility model home is on a premium lot surrounded by upgraded tropical lush landscaping with water views from nearly every room. Featuring an open concept floor plan, the spacious living area with tray ceiling, crown molding and 72-inch fireplace and mantle with white marble and wood shiplap wall seamlessly flows into the chef's kitchen. The kitchen is complete with quartz counters, glass tile backsplash, large kitchen island with wood and trim molding, ample storage, vented hood and eat-in dining making it ideal for entertaining. The primary suite is a retreat overlooking the water, walk-in closets and a spa-like bath with floor-to-ceiling tiled shower. This home has Pottery Barn & Arhaus chandelier(s) and pendant lighting throughout. The laundry room is complete with upper and lower cabinets, and quartz countertop. The second floor offers three bedrooms, bonus and media rooms. Step outside to your private paradise complete with a custom sparkling pool with a brick paver deck, and ample outdoor space to relax and entertain while enjoying the serene water backdrop with fabulous sunsets. This home is the ideal blend of luxury and comfort, and comes with a 15-year transferable structure warranty. Twin Rivers encompasses many acres with dedicated parks, playgrounds and boat ramp access to the Manatee River.
Listing Snapshot
- Price
- $1,150,000
- Days On Site
- N/A
- Bedrooms
- 4
- Inside Area (SqFt)
- 4,654 sqft
- Total Baths
- 5
- Full Baths
- 4
- Partial Baths
- 1
- Lot Size
- 0.52 Acres
- Year Built
- 2022
- MLS® Number
- A4637528
- Status
- Sold
- Property Tax
- $11,913 (2024)
- HOA/Condo/Coop Fees
- $103.67 monthly
- Sq Ft Source
- Public Records
Property Details
General Features
16 items
- Acres
- 0.52
- Attached Garage
- Yes
- Direction Faces
- East
- Foundation
- Slab
- Garage
- Yes
- Garage Spaces
- 3
- Levels
- Two
- Number Of Stories
- 2
- Parking
- Attached
- Pets
- Yes
- Property Sub Type
- Single Family Residence
- Sewer
- Public Sewer
- SqFt Total
- 5,679
- Utilities
- Cable Available, Cable Connected, Electricity Connected
- Water Source
- Public
- Zoning
- PD-R
Interior Features
17 items
- Appliances
- Dishwasher, Disposal, Dryer, Microwave, Range, Range Hood, Refrigerator, Washer
- Cooling
- Central Air
- Flooring
- Carpet, Tile
- Heating
- Central, Electric
- Interior
- Crown Molding, Open Floorplan, Smart Home, Stone Counters, Tray Ceiling(s), Walk-In Closet(s)
- Laundry Features
- Inside
Rooms
| Room | Dimensions | Level | Features |
|---|---|---|---|
| Bathroom 4 | 14x12 | Second | |
| Bedroom 2 | 11x11 | Second | |
| Bedroom 3 | 11x12 | Second | |
| Bonus Room | 16x20 | Second | |
| Dinette | 16x11 | First | |
| Dining Room | 13x14 | First | |
| Great Room | 17x21 | First | |
| Kitchen | 19x10 | First | |
| Master Bedroom | 14x22 | First | |
| Media Room | 16x14 | Second | |
| Office | 12x14 | First |
Exterior Features
7 items
- Construction Details
- Block, Frame
- Exterior
- Rain Gutters
- Pool Features
- In Ground, Private
- Private Pool
- Yes
- Roof
- Shingle
- View
- Pond, Water
- Waterview
- Pond, Water
Community Features
5 items
- Association Fee
- $311.0
- Association Fee Frequency
- Quarterly
- MLS Area
- 34219 - Parrish
- Township
- 34
- Roads
- Paved
Location
15009 18th Run E, Parrish, FL 34219 · 34219 - Parrish


Neighborhood & Commute
ZIP Code 34219
- Median household income
- $98,013
- Income per person
- $47,031
- Households
- 12,060
- Average household size
- 2.59
- Median age
- 48.1
Source: Walk Score.
Disclosure: Community information and market data powered by Constellation Data Labs. Information is deemed reliable but not guaranteed.
Schools
- Elementary School
- Annie Lucy Williams Elementary
- Middle School
- Buffalo Creek Middle
- High School
- Parrish Community High
Price & Status History
- Listing updated with changes from the MLS®
- Status changed to Closed
Friends & Family
Similar Homes
For sale in Parrish, single family residence, within 20% of this price.
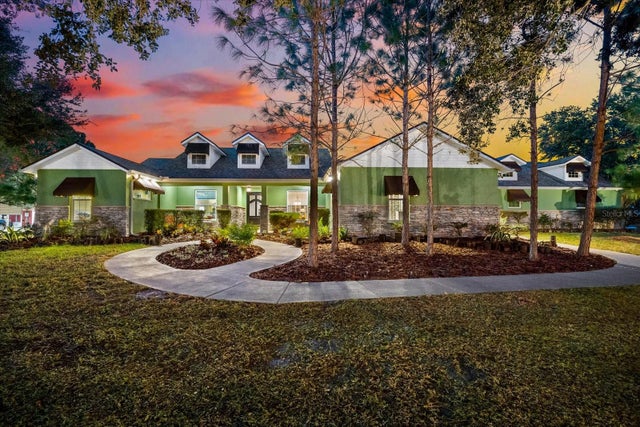 $1,150,000Single Family Residence SoldSold3Beds3Total Baths3,759Sqft31844 STATE ROAD 62PARRISH, FL 34219SR 62 Subdivision
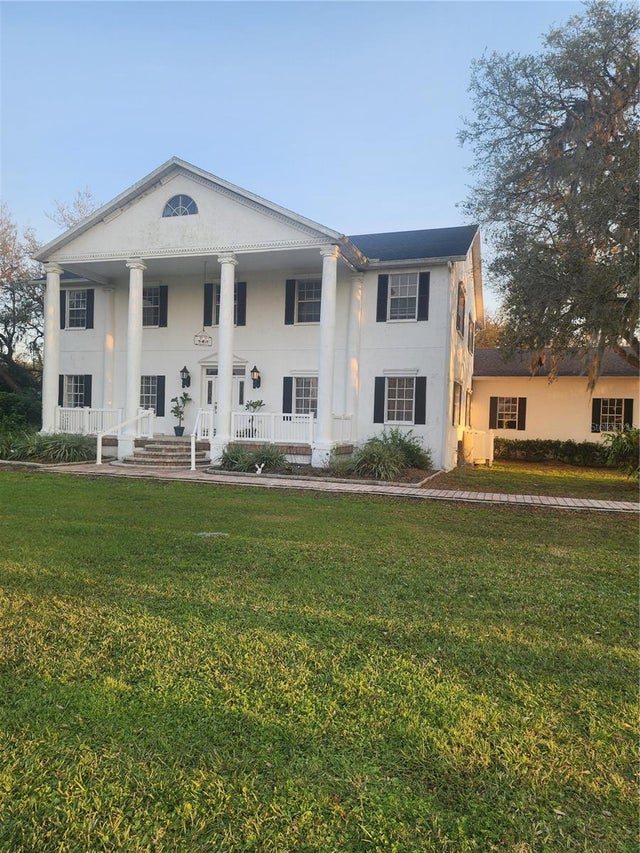 $1,200,000Single Family Residence SoldSold4Beds3Total Baths4,700Sqft15625 STATE ROAD 62 STREETPARRISH, FL 34219NOT APPLICABLE Subdivision
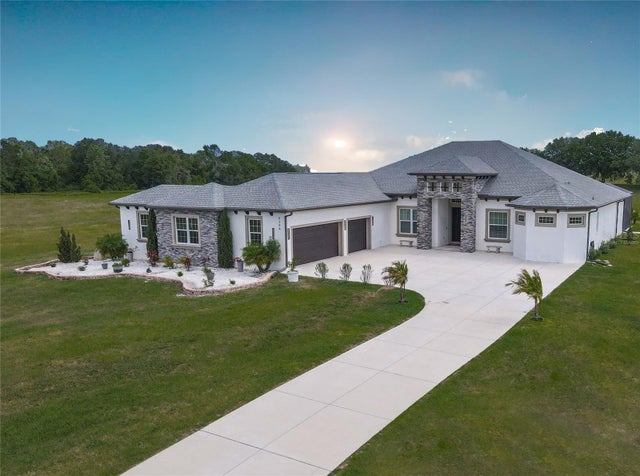 $1,200,000Single Family Residence SoldSold3Beds3Total Baths3,127Sqft6306 FOXBROOK TRAILPARRISH, FL 34219FOXBROOK PH III C Subdivision
 $1,200,000Single Family Residence SoldSold4Beds4Total Baths3,419Sqft15907 42ND GLEN EPARRISH, FL 34219RESERVE AT TWIN RIVERS Subdivision