

SoldSingle Family ResidenceSold
31844 State Road 62
Parrish, FL 34219
$1,150,000
- 3Beds
- 3Baths3 full
- 3,759Sq Ft
- $306Per Sq Ft
- 5Acres
- 2001Built
- Subdivision
- Sr 62
- County
- Manatee
- MLS®
- A4588737
Overview
Welcome to refined “Country” living and this fabulous Five Acre estate just outside Parrish on Florida’s Gulf Coast between Tampa and Sarasota. Driving through the gate along a tree-lined entrance, you start to sense you’ve arrived at a special spot…one that feels like HOME! Surrounded by fenced pasture and gorgeous natural views, the spacious custom built 3BD/3BH main residence is perfectly situated on a broad expanse of manicured lawn with shade trees, professional landscaping, night lighting and comfortable spots to relax including the welcoming front porch. A breezeway connects the main house with an over-sized covered carport with tons of parking, an upstairs bonus room and numerous storage areas, bringing the property’s total square-footage under roof to 5,365 feet. Built by skilled craftsmen, the impeccably designed interior features impact windows and doors, custom millwork and trim, and solid surface flooring. The light-filled interior is centered by a large GREAT ROOM with vaulted ceilings and a commanding stacked stone accent wall, wood-burning fireplace, separate Dining area and comfortable bar seating. The adjoining Theater Room provides a fun spot for movie nights and doubles as a playroom. The dream Chef’s Kitchen features custom wood cabinetry with built-in pantry, stainless steel appliances, granite counters, a coffee bar and convenient banquet seating for casual dining. The private primary suite is the epitome of luxury with a stacked stone archway, sitting area, and a stunning spa inspired Master Bath. The professionally designed walk-in closet also offers a closed storage area. The two additional bedrooms both have adjoining baths and one is now configured as a very large suite which could easily be converted into two bedrooms. Right outside the back door a huge paver deck surrounds the Resort-style heated POOL with in- pool seating, a slide, wading area and tiered Spa. With no HOA or Deed Restrictions the property is perfectly suited for a variety of interests with lots of room for pets, horses, farm animals, hobbies and even a home business. Numerous outbuildings provide detached Guest Quarters, workshop and tack room, and storage for tools, equipment, trailers, boats, off-road vehicles and golf carts. A large pole barn adjoins turnout paddocks, fenced livestock areas and a secure Chicken coop providing farm fresh eggs every morning. There is no RV too large for the 92’x24’ covered storage building with concrete pad, enclosed storage room and 30amp 110 and 50amp240 electric service. A full property GENERATOR provides peace of mind in case of a power outage and the entire property has been upgraded to LED lighting. Recently serviced, the property’s 520’ DEEP WELL has a newer motor. While too lengthy to list, a Feature Sheet outlining this fabulous property’s extensive upgrades and amenities is available for review. Located across the street from the first class Thundercloud Ranch Gun Club offering 3,000 acres of sporting land with private memberships available. Representing a rare opportunity to embrace the quiet and serene country lifestyle, this exclusive Gentleman’s ranch offers a luxurious, yet relaxed retreat where family and friends can gather to enjoy the simple pleasures of life.
Listing Snapshot
- Price
- $1,150,000
- Days On Site
- N/A
- Bedrooms
- 3
- Inside Area (SqFt)
- 3,759 sqft
- Total Baths
- 3
- Full Baths
- 3
- Partial Baths
- 0
- Lot Size
- 5 Acres
- Year Built
- 2001
- MLS® Number
- A4588737
- Status
- Sold
- Property Tax
- $5,957.58 (2022)
- HOA/Condo/Coop Fees
- N/A
- Sq Ft Source
- Public Records
Property Details
General Features
16 items
- Acres
- 5
- Carport
- 10
- Direction Faces
- South
- Foundation
- Slab
- Levels
- Two
- Number Of Stories
- 1
- Parking
- Boat, Common, Covered, Driveway, Garage Faces Rear, Guest, Open, Oversized, Parking Pad, RV Carport, Tandem, Workshop in Garage
- Pets
- Yes
- Property Sub Type
- Single Family Residence
- Security
- Gated Community, Security Gate, Security Lights, Smoke Detector(s)
- Sewer
- Septic Tank
- SqFt Total
- 5,365
- Style
- Custom, Traditional
- Utilities
- Electricity Connected, Water Connected
- Water Source
- Private, Well
- Zoning
- A
Interior Features
19 items
- Appliances
- Dishwasher, Dryer, Electric Water Heater, Microwave, Range, Range Hood, Refrigerator, Washer, Water Softener
- Cooling
- Central Air
- Fireplace
- Yes
- Fireplace Features
- Living Room, Wood Burning
- Flooring
- Carpet, Ceramic Tile
- Furnished
- Unfurnished
- Heating
- Central, Electric
- Interior
- Built-in Features, Cathedral Ceiling(s), Crown Molding, Dry Bar, Eat-in Kitchen, High Ceilings, Open Floorplan, Tray Ceiling(s), Vaulted Ceiling(s), Walk-In Closet(s)
- Laundry Features
- Inside, Laundry Room
- Spa
- Yes
- Window Features
- Window Coverings, Insulated Windows, Low Emissivity Windows, Window Treatments
Rooms
| Room | Dimensions | Level | Features |
|---|---|---|---|
| Bedroom 2 | 15x24 | First | |
| Bedroom 3 | 11x11 | First | |
| Dinette | 6x6 | First | |
| Dining Room | 9x12 | First | |
| Kitchen | 14x14 | First | |
| Living Room | 18x18 | First | |
| Master Bedroom | 15x24 | First | |
| Media Room | 14x16 | First |
Exterior Features
14 items
- Construction Details
- Block, Concrete, Stone, Stucco
- Exterior
- Awning(s), Dog Run, Garden, Lighting, Other, Outdoor Shower, Rain Gutters, Storage
- Fencing
- Barbed Wire, Fenced, Wood
- Lot Features
- Flag Lot, Landscaped, Level, Pasture, Private, Paved
- Other Structures
- Barn(s)
- Patio And Porch
- Covered, Front Porch, Patio, Porch, Rear Porch, Screened
- Pool Features
- Gunite, In Ground, Screen Enclosure, Private
- Private Pool
- Yes
- Roof
- Metal, Shingle
- Spa
- Yes
- Spa Features
- Heated, In Ground
- View
- Park/Greenbelt, Trees/Woods
- Waterview
- Park/Greenbelt, Trees/Woods
- Windows/Doors
- Window Coverings, Insulated Windows, Low Emissivity Windows, Window Treatments
Community Features
6 items
- Community Features
- Gated
- MLS Area
- 34219 - Parrish
- Township
- 33S
- Horse Property
- Stable(s)
- Financing Terms Available
- Cash, Conventional
- Roads
- Asphalt, Concrete
Location
31844 State Road 62, Parrish, FL 34219 · 34219 - Parrish


Neighborhood & Commute
ZIP Code 34219
- Median household income
- $98,013
- Income per person
- $47,031
- Households
- 12,060
- Average household size
- 2.59
- Median age
- 48.1
Source: Walk Score.
Disclosure: Community information and market data powered by Constellation Data Labs. Information is deemed reliable but not guaranteed.
Price & Status History
- Listing updated with changes from the MLS®
- Status changed to Closed
Friends & Family
Similar Homes
For sale in Parrish, single family residence, within 20% of this price.
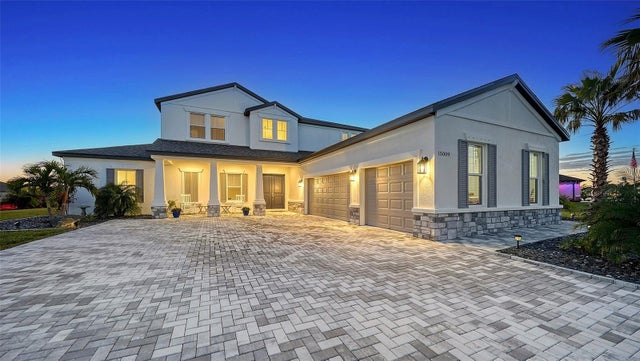 $1,150,000Single Family Residence SoldSold4Beds5Total Baths4,654Sqft15009 18TH RUN EPARRISH, FL 34219TWIN RIVERS PH V-A4 Subdivision
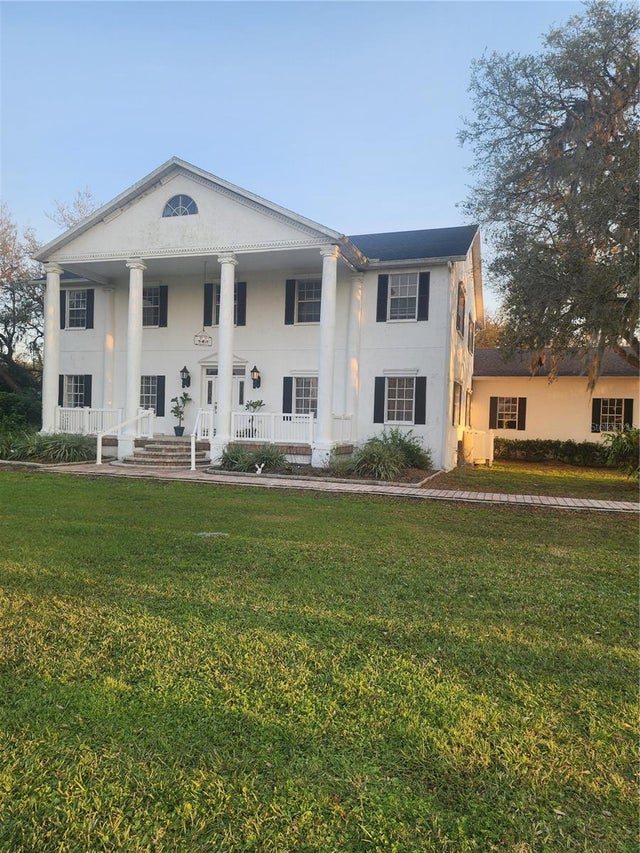 $1,200,000Single Family Residence SoldSold4Beds3Total Baths4,700Sqft15625 STATE ROAD 62 STREETPARRISH, FL 34219NOT APPLICABLE Subdivision
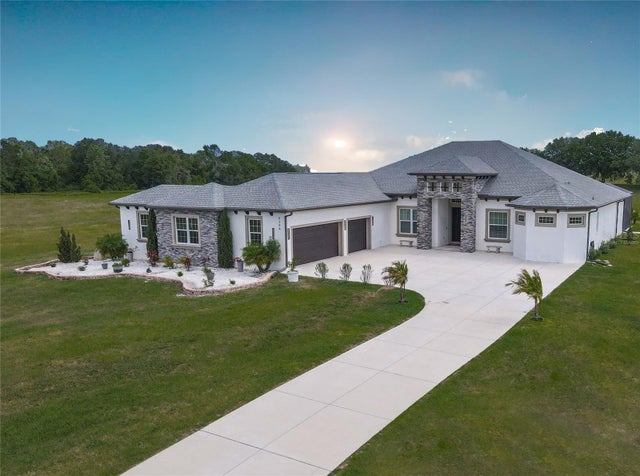 $1,200,000Single Family Residence SoldSold3Beds3Total Baths3,127Sqft6306 FOXBROOK TRAILPARRISH, FL 34219FOXBROOK PH III C Subdivision
 $1,200,000Single Family Residence SoldSold4Beds4Total Baths3,419Sqft15907 42ND GLEN EPARRISH, FL 34219RESERVE AT TWIN RIVERS Subdivision