

SoldSingle Family ResidenceSold
15915 42nd Glen E
Parrish, FL 34219
$1,090,000
- 3Beds
- 3Baths3 full
- 2,878Sq Ft
- $379Per Sq Ft
- 0.4Acres
- 2019Built
- Subdivision
- Reserve At Twin Rivers
- County
- Manatee
- MLS®
- T3522967
Overview
Welcome to the exquisite customized Aruba, tastefully furnished, builder, model pool home, with an outdoor kitchen, in the highly sought-after Reserve at Twin Rivers, a gated community. Move in ready and never lived in. Just bring your toothbrush and swimsuit! The meticulously curated furniture is included for those seeking an effortlessly elegant living space. This residence epitomizes an embodiment of luxury living. It's an exceptional opportunity for anyone seeking to indulge in the finest aspects of residential luxury. Upon entering, you are greeted by engineered hardwood floors that seamlessly flow throughout the living areas, complemented by custom trey ceilings, custom wood baseboards, custom drapery, and a meticulously crafted floor plan. The kitchen is a culinary haven, featuring ample cabinets, quartz counter tops, upgraded stainless steel appliances, double oven, a separate microwave and a generous island. Tile roof, brick paver driveway, 3 car garage, wide lot, no CCD and low HOA (includes cable and internet). Entertain around the caged in pool/spa using your outdoor kitchen. Situated in between Sarasota and St. Pete/Tampa. Conveniently located to I-75, shopping, designer outlet mall, restaurants, parks, and boat launch areas. Close to Gulf beaches, airports, places of worship, and medical facilities.
Listing Snapshot
- Price
- $1,090,000
- Days On Site
- N/A
- Bedrooms
- 3
- Inside Area (SqFt)
- 2,878 sqft
- Total Baths
- 3
- Full Baths
- 3
- Partial Baths
- 0
- Lot Size
- 0.4 Acres
- Year Built
- 2019
- MLS® Number
- T3522967
- Status
- Sold
- Property Tax
- $12,654.07 (2023)
- HOA/Condo/Coop Fees
- $211.67 monthly
- Sq Ft Source
- Public Records
Property Details
General Features
18 items
- Acres
- 0.4
- Attached Garage
- Yes
- Direction Faces
- Northwest
- Foundation
- Slab
- Garage
- Yes
- Garage Spaces
- 3
- Green Energy Efficient
- Windows
- Levels
- One
- Parking
- Driveway, Attached
- Pets
- Breed Restrictions, Cats OK, Dogs OK, Number Limit, Yes
- Property Sub Type
- Single Family Residence
- Security
- Gated Community
- Sewer
- Public Sewer
- SqFt Total
- 4,119
- Style
- Florida
- Utilities
- Cable Available, Electricity Connected, Phone Available, Sewer Connected, Underground Utilities, Water Connected
- Water Source
- Public
- Zoning
- PD-R
Interior Features
17 items
- Appliances
- Convection Oven, Cooktop, Dishwasher, Disposal, Dryer, Electric Water Heater, Microwave, Range Hood, Refrigerator, Washer
- Cooling
- Central Air
- Flooring
- Carpet, Hardwood, Tile
- Furnished
- Furnished
- Heating
- Central, Electric, Heat Pump
- Interior
- Eat-in Kitchen, High Ceilings, Open Floorplan, Stone Counters, Tray Ceiling(s), Walk-In Closet(s)
- Laundry Features
- Inside, Laundry Room
- Spa
- Yes
Rooms
| Room | Dimensions | Level | Features |
|---|---|---|---|
| Balcony/Porch/Lanai | 15x10 | First | Ceiling Fan(s) |
| Bedroom 2 | 12x11 | First | |
| Bedroom 3 | 12x11 | First | |
| Bonus Room | 21x10 | First | |
| Dining Room | 14x11 | First | |
| Kitchen | 15x9 | First | |
| Living Room | 22x15 | First | |
| Master Bedroom | 20x13 | First | |
| Office | 14x12 | First |
Exterior Features
11 items
- Construction Details
- Block, Stucco
- Lot Features
- Landscaped, Level, Paved, Private
- Other Structures
- Outdoor Kitchen
- Patio And Porch
- Rear Porch, Screened
- Pool Features
- Gunite, In Ground, Screen Enclosure, Private
- Private Pool
- Yes
- Roof
- Tile
- Spa
- Yes
- Spa Features
- In Ground
- View
- Water
- Waterview
- Water
Community Features
8 items
- Association Amenities
- Cable TV, Gated
- Association Fee
- $635.0
- Association Fee Frequency
- Quarterly
- Community Features
- Gated, Sidewalks
- MLS Area
- 34219 - Parrish
- Township
- 34
- Financing Terms Available
- Cash, Conventional
- Roads
- Paved
Location
15915 42nd Glen E, Parrish, FL 34219 · 34219 - Parrish


Neighborhood & Commute
ZIP Code 34219
- Median household income
- $98,013
- Income per person
- $47,031
- Households
- 12,060
- Average household size
- 2.59
- Median age
- 48.1
Source: Walk Score.
Disclosure: Community information and market data powered by Constellation Data Labs. Information is deemed reliable but not guaranteed.
Schools
- Elementary School
- Williams Elementary
- Middle School
- Buffalo Creek Middle
- High School
- Parrish Community High
Price & Status History
- Listing updated with changes from the MLS®
- Status changed to Closed
Friends & Family
Similar Homes
For sale in Parrish, single family residence, within 20% of this price.
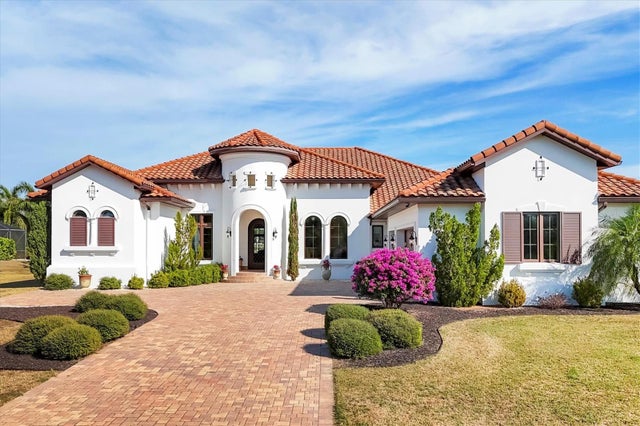 $1,135,000Single Family Residence SoldSold4Beds5Total Baths4,097Sqft6118 FOAL CREEK DRIVEPARRISH, FL 34219FOXBROOK PH III C Subdivision
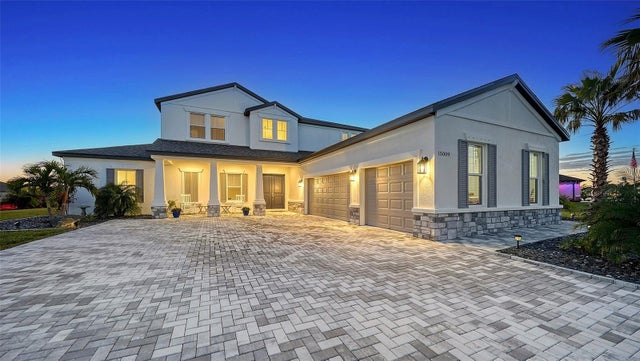 $1,150,000Single Family Residence SoldSold4Beds5Total Baths4,654Sqft15009 18TH RUN EPARRISH, FL 34219TWIN RIVERS PH V-A4 Subdivision
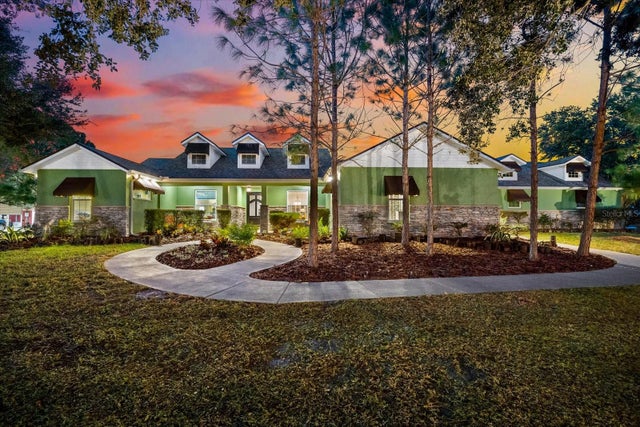 $1,150,000Single Family Residence SoldSold3Beds3Total Baths3,759Sqft31844 STATE ROAD 62PARRISH, FL 34219SR 62 Subdivision
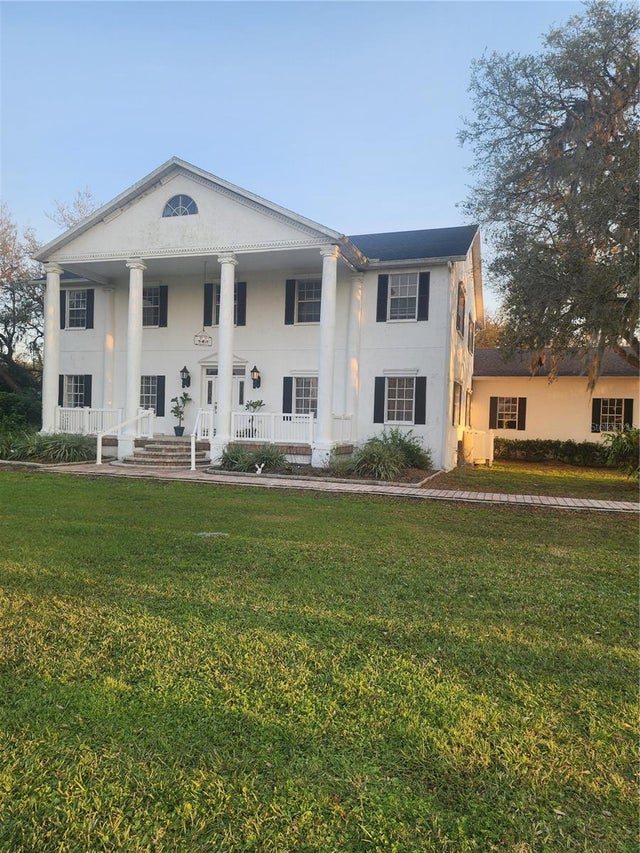 $1,200,000Single Family Residence SoldSold4Beds3Total Baths4,700Sqft15625 STATE ROAD 62 STREETPARRISH, FL 34219NOT APPLICABLE Subdivision