

SoldSingle Family ResidenceSold
6128 Foal Creek Drive
Parrish, FL 34219
$1,200,000
- 4Beds
- 2Baths2 full
- 3,073Sq Ft
- $390Per Sq Ft
- 1.26Acres
- 2016Built
- Subdivision
- Foxbrook Ph III C
- County
- Manatee
- MLS®
- U8223579
Overview
A LUXURIOUS 4 BEDROOM, 2 BATHROOM ESTATE WITH A 3 CAR GARAGE ON 1.26 ACRES OF LAND! A custom built McKenzie special that was completed in 2016 sits elevated on the lot like a crown jewel all lit up at night. The home has so many features to brag about! The Tesla solar panels are connected to a Tesla Powerwalls in the garage so your electric bills are low and your worries are over in any storm as you are completely off-grid with this home! Step inside this completely concrete block property and there are porcelain tile floors throughout the entire home as well as over 12' ceilings in the great room to help give it a grand feeling! The gourmet kitchen has plenty of custom cabinets with soft close drawers from Avon. The exotic granite sparkles with gold specs from LED lights in a large center island where your family and guests can enjoy meals and gatherings. After dinner, retire to the media room for an incredible movie night with popcorn as you are BLOWN away with this 7 leather chair theater! The plush carpet and the walls of the entire room were intentionally built to absorb the sound to make this theater experience as you are in an actual theater! Dolby Atmos system with a 4k projector and a 133' SI screen, surround sound speakers and multiple subwoofers all stay with the theater room. Movies at home will never be the same again! Step into the primary room and take a peek at the primary bathroom! The spa at a five star hotel is where you would find this type of luxury! Separate vanities, his and hers closets and two shower heads with a rain shower. It is absolutely fabulous! Continue on this relaxation path and walk outside to the gorgeous PebbleTec pool that changes multiple colors at night, has Pentair fire bowls with LED lights that look like they are on fire and a full enclosure so you do not have to worry about any bugs. The room that is currently being used as an office can be turned into a 4th bedroom as there are doors that close on this room for complete privacy. This lovely property offers many options for nature lovers and those seeking to embrace the outdoors and serenity. Whether you desire a private sanctuary or a stunning backdrop for entertaining this home, with it's open concept design and smooth lines encapsulates the essence of luxury, comfort and natural beauty! Foxbrook is Parrish's best kept secret! Come and experience it for yourself! Bedroom Closet Type: Walk-in Closet (Primary Bedroom).
Listing Snapshot
- Price
- $1,200,000
- Days On Site
- N/A
- Bedrooms
- 4
- Inside Area (SqFt)
- 3,073 sqft
- Total Baths
- 2
- Full Baths
- 2
- Partial Baths
- 0
- Lot Size
- 1.26 Acres
- Year Built
- 2016
- MLS® Number
- U8223579
- Status
- Sold
- Property Tax
- $5,329.56 (2022)
- HOA/Condo/Coop Fees
- $92.33 monthly
- Sq Ft Source
- Builder
Property Details
General Features
17 items
- Acres
- 1.26
- Attached Garage
- Yes
- Direction Faces
- West
- Foundation
- Slab
- Garage
- Yes
- Garage Spaces
- 3
- Levels
- One
- Number Of Stories
- 1
- Parking
- Driveway, Electric Vehicle Charging Station(s), Garage Door Opener, Off Street, Oversized, Parking Pad, Attached
- Pets
- Yes
- Property Sub Type
- Single Family Residence
- Security
- Closed Circuit Camera(s), Secured Garage/Parking, Security Lights, Security System, Security System Owned, Smoke Detector(s)
- Sewer
- Septic Tank
- SqFt Total
- 4,500
- Utilities
- Cable Available, Cable Connected, Electricity Connected, Water Connected
- Water Source
- Public
- Zoning
- PDR
Interior Features
12 items
- Appliances
- Dishwasher, Dryer, Microwave, Range, Range Hood, Refrigerator, Washer
- Cooling
- Central Air
- Flooring
- Carpet, Tile
- Furnished
- Negotiable
- Heating
- Central
- Interior
- Eat-in Kitchen, High Ceilings, Open Floorplan, Stone Counters, Tray Ceiling(s), Walk-In Closet(s)
- Laundry Features
- Inside, Laundry Room
- Window Features
- Window Coverings, Double Pane Windows, Insulated Windows, Window Treatments
Rooms
| Room | Dimensions | Level | Features |
|---|---|---|---|
| Kitchen | First | Breakfast Bar, Granite Counters, Pantry, Stone Counters | |
| Living Room | First | Ceiling Fan(s) | |
| Master Bedroom | First | Ceiling Fan(s), Stone Counters | |
| Media Room | First |
Exterior Features
11 items
- Construction Details
- Block
- Exterior
- Lighting
- Lot Features
- Landscaped, Sloped, Private, Waterfront
- Pool Features
- Gunite, In Ground, Salt Water, Screen Enclosure, Private
- Private Pool
- Yes
- Roof
- Shingle
- View
- Pond, Water
- Waterfront
- Yes
- Waterfront Features
- Pond
- Waterview
- Pond, Water
- Windows/Doors
- Window Coverings, Double Pane Windows, Insulated Windows, Window Treatments
Community Features
7 items
- Association Fee
- $277.0
- Association Fee Frequency
- Quarterly
- MLS Area
- 34219 - Parrish
- Township
- 33S
- Financing Terms Available
- Cash, Conventional, VA Loan
- Roads
- Asphalt
- Horse Allowed
- Yes
Location
6128 Foal Creek Drive, Parrish, FL 34219 · 34219 - Parrish


Neighborhood & Commute
ZIP Code 34219
- Median household income
- $98,013
- Income per person
- $47,031
- Households
- 12,060
- Average household size
- 2.59
- Median age
- 48.1
Source: Walk Score.
Disclosure: Community information and market data powered by Constellation Data Labs. Information is deemed reliable but not guaranteed.
Price & Status History
- Listing updated with changes from the MLS®
- Status changed to Closed
- Price changed to $1,200,000
Friends & Family
Similar Homes
For sale in Parrish, single family residence, within 20% of this price.
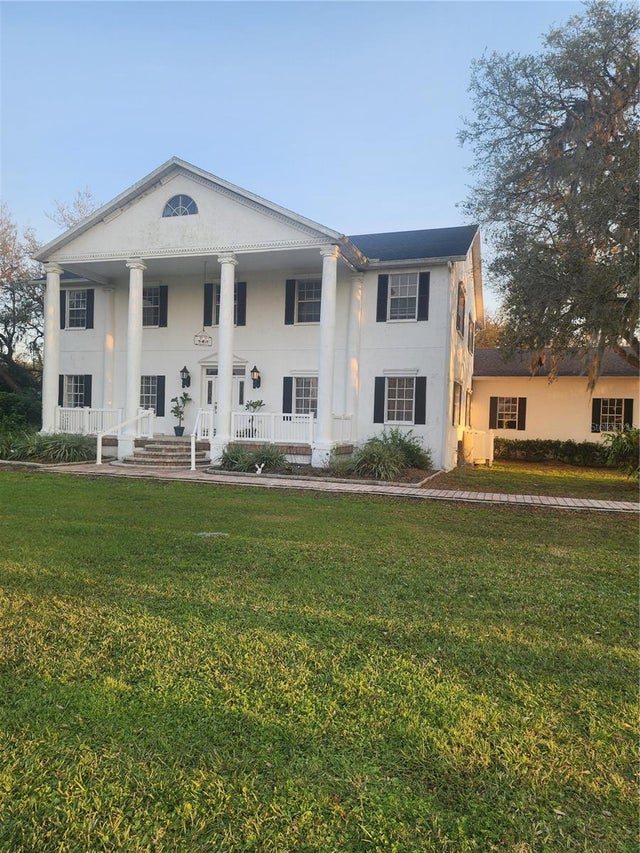 $1,200,000Single Family Residence SoldSold4Beds3Total Baths4,700Sqft15625 STATE ROAD 62 STREETPARRISH, FL 34219NOT APPLICABLE Subdivision
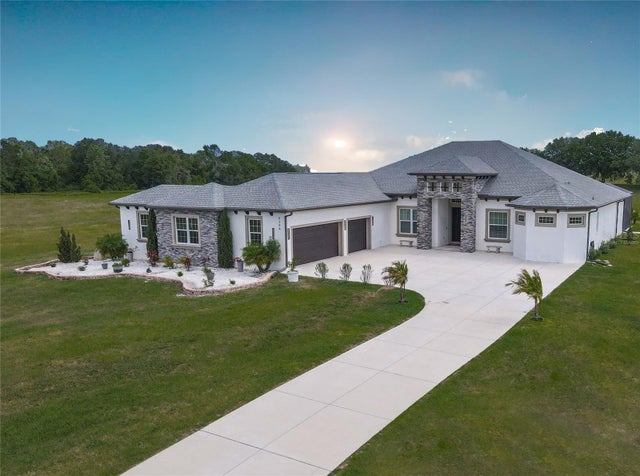 $1,200,000Single Family Residence SoldSold3Beds3Total Baths3,127Sqft6306 FOXBROOK TRAILPARRISH, FL 34219FOXBROOK PH III C Subdivision
 $1,200,000Single Family Residence SoldSold4Beds4Total Baths3,419Sqft15907 42ND GLEN EPARRISH, FL 34219RESERVE AT TWIN RIVERS Subdivision
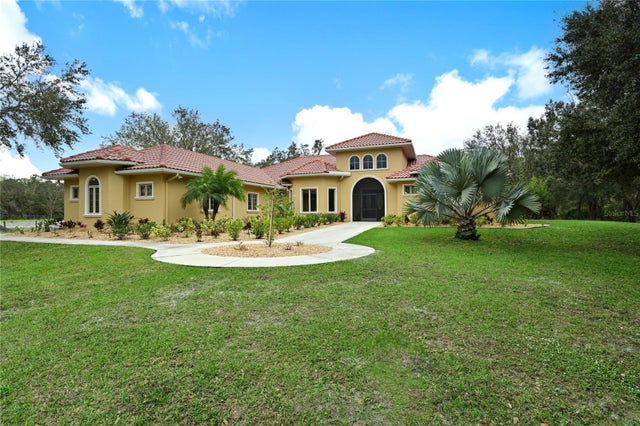 $1,212,500Single Family Residence SoldSold4Beds4Total Baths3,314Sqft16605 COUNTY ROAD 675PARRISH, FL 34219