

SoldSingle Family ResidenceSold
6316 Foxbrook Trail
Parrish, FL 34219
$1,300,000
- 4Beds
- 4Baths4 full
- 3,441Sq Ft
- $378Per Sq Ft
- 5.78Acres
- 2015Built
- Subdivision
- Foxbrook Ph III C
- County
- Manatee
- MLS®
- A4649080
Overview
Welcome to your dream home in the prestigious Foxbrook Community of Parrish! Nestled on over 5 acres of serene, picturesque land, this stunning estate offers the perfect blend of luxury, comfort, and privacy. With 3,472 square feet of elegant living space, this home is a true retreat, thoughtfully designed for relaxation and entertaining, featuring a greatroom, 4 spacious bedrooms, 4 beautifully appointed bathrooms, a dedicated office, and a versatile bonus room. The heart of the home is made for both gathering and retreat. The greatroom living space flows seamlessly with the open kitchen, and the 8ft. pocketing glass doors create a wide uninterrupted opening, bridging the indoor and outdoor spaces! This design offers abundant natural light and tranquil views of the pool and lanai. Culinary enthusiasts will appreciate this kitchen which was designed with Holidays in mind! The large island with multiple ovens for creating all your family recipes and multiple prep surfaces make this the perfect place to create and congregate! The upgraded kitchen features an induction range with air fryer capability, Advantium microwave and a Bosch dishwasher, extensive storage and full pantry! The master suite is a private sanctuary, complete with an ensuite bathroom featuring dual vanities, a spa-like oversized shower, and a serene garden soaking tub. The thoughtful split-bedroom floor plan ensures privacy for all, with three distinct bedroom areas, and ensuite baths-- ideal for guests or family members. The caged pool area features a clear view screen enclosure ('24) and a relaxing spa, creating the ultimate space for leisure and entertaining. The expansive 4+ car garage includes a large storage room and has space ideal for a deluxe man cave or workshop setup. This home has been meticulously constructed and updated with comfort and convenience in mind. Thoughtfully chosen energy-efficient upgrades include impact-rated windows and doors that enhance storm protection and reduce energy costs, along with Icynene spray foam insulation, which delivers superior indoor air quality and consistent temperature control throughout the home. Dual HVAC units ensure personalized climate zones and a new Roof (’24). Additional features include: a state-of-the-art water softener and filtration system with Reverse Osmosis drinking water, and a modern hot water recirculating system (‘24). Located in the Foxbrook Community, this property is perfect for equestrian enthusiasts, as the community is horse-friendly and offers equestrian use. Enjoy the beauty of nature and the freedom of horseback riding right at your doorstep, making this home not only a luxurious retreat but also a haven for horse lovers. Experience the perfect blend of privacy and comfort in this remarkable community! Don’t miss the opportunity to make this luxurious, private retreat your forever home—where functionality, elegance, and lifestyle meet!
Listing Snapshot
- Price
- $1,300,000
- Days On Site
- N/A
- Bedrooms
- 4
- Inside Area (SqFt)
- 3,441 sqft
- Total Baths
- 4
- Full Baths
- 4
- Partial Baths
- 0
- Lot Size
- 5.78 Acres
- Year Built
- 2015
- MLS® Number
- A4649080
- Status
- Sold
- Property Tax
- $11,990 (2024)
- HOA/Condo/Coop Fees
- $108.33 monthly
- Sq Ft Source
- Public Records
Property Details
General Features
17 items
- Acres
- 5.78
- Attached Garage
- Yes
- Direction Faces
- East
- Foundation
- Slab
- Garage
- Yes
- Garage Spaces
- 4
- Levels
- One
- Number Of Stories
- 1
- Parking
- Driveway, Garage Door Opener, Garage Faces Side, Guest, Workshop in Garage, Attached
- Pets
- Yes
- Property Sub Type
- Single Family Residence
- Sewer
- Septic Tank
- SqFt Total
- 5,885
- Style
- Contemporary, Florida
- Utilities
- Cable Available, Cable Connected, Electricity Connected
- Water Source
- None
- Zoning
- PDR
Interior Features
18 items
- Appliances
- Convection Oven, Dishwasher, Disposal, Dryer, Electric Water Heater, Exhaust Fan, Microwave, Range, Refrigerator, Washer
- Cooling
- Central Air
- Flooring
- Carpet, Ceramic Tile
- Furnished
- Unfurnished
- Heating
- Central, Electric
- Interior
- Eat-in Kitchen, High Ceilings, Open Floorplan, Stone Counters, Tray Ceiling(s), Walk-In Closet(s)
- Laundry Features
- Electric Dryer Hookup, Laundry Room, Washer Hookup
- Spa
- Yes
- Window Features
- Window Coverings, Blinds, Insulated Windows, Window Treatments
Rooms
| Room | Dimensions | Level | Features |
|---|---|---|---|
| Bedroom 2 | 13x14 | First | Ceiling Fan(s) |
| Bedroom 3 | 14x10 | First | Ceiling Fan(s) |
| Bedroom 4 | 15x14 | First | Ceiling Fan(s) |
| Bonus Room | 16x14 | First | Ceiling Fan(s) |
| Dining Room | 14x11 | First | |
| Great Room | 20x20 | First | Ceiling Fan(s) |
| Kitchen | 15x16 | First | |
| Master Bedroom | 14x14 | First | Ceiling Fan(s), Double Vanity, Granite Counters, Stone Counters |
| Office | 11x12 | First | Ceiling Fan(s) |
Exterior Features
10 items
- Construction Details
- Block, Stucco
- Lot Features
- Wooded, Cul-De-Sac, Paved
- Patio And Porch
- Covered, Enclosed, Front Porch, Porch, Rear Porch, Screened
- Pool Features
- Gunite, Heated, In Ground, Salt Water, Screen Enclosure, Solar Heat
- Roof
- Shingle
- Spa
- Yes
- Spa Features
- Heated, In Ground
- View
- Park/Greenbelt, Trees/Woods
- Waterview
- Park/Greenbelt, Trees/Woods
- Windows/Doors
- Window Coverings, Blinds, Insulated Windows, Window Treatments
Community Features
8 items
- Association Fee
- $325.0
- Association Fee Frequency
- Quarterly
- Community Features
- Playground
- MLS Area
- 34219 - Parrish
- Township
- 33S
- Financing Terms Available
- Cash, Conventional, VA Loan
- Roads
- Paved
- Horse Allowed
- Yes
Location
6316 Foxbrook Trail, Parrish, FL 34219 · 34219 - Parrish


Neighborhood & Commute
ZIP Code 34219
- Median household income
- $98,013
- Income per person
- $47,031
- Households
- 12,060
- Average household size
- 2.59
- Median age
- 48.1
Source: Walk Score.
Disclosure: Community information and market data powered by Constellation Data Labs. Information is deemed reliable but not guaranteed.
Schools
- Elementary School
- Gene Witt Elementary
- Middle School
- Buffalo Creek Middle
- High School
- Parrish Community High
Price & Status History
- Listing updated with changes from the MLS®
- Status changed to Closed
Friends & Family
Similar Homes
For sale in Parrish, single family residence, within 20% of this price.
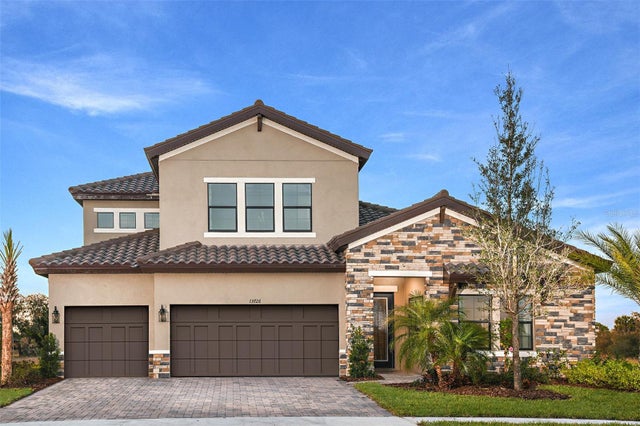 $1,300,721Single Family Residence SoldSold5Beds4Total Baths3,144Sqft8921 EASTWYCKPARRISH, FL 34219CROSSWIND RANCH Subdivision
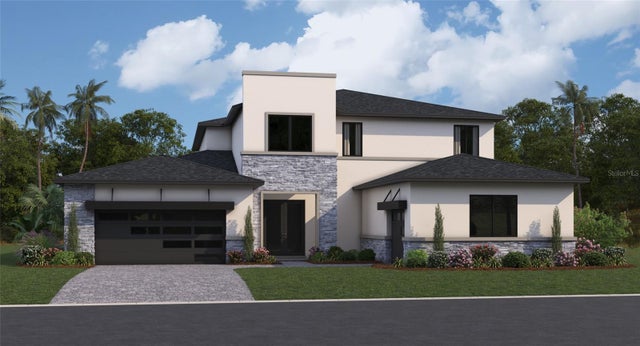 $1,304,784Single Family Residence SoldSold7Beds6Total Baths4,947Sqft8606 OCEAN KEY PLACEPARRISH, FL 34219SEAIRE Subdivision
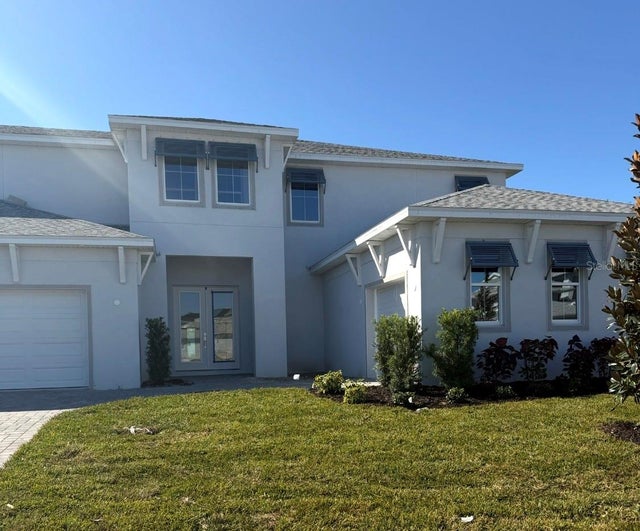 $1,304,784Single Family Residence SoldSold5Beds4Total Baths4,271Sqft8606 OCEAN KEY PLACEPARRISH, FL 34219SEAIRE Subdivision
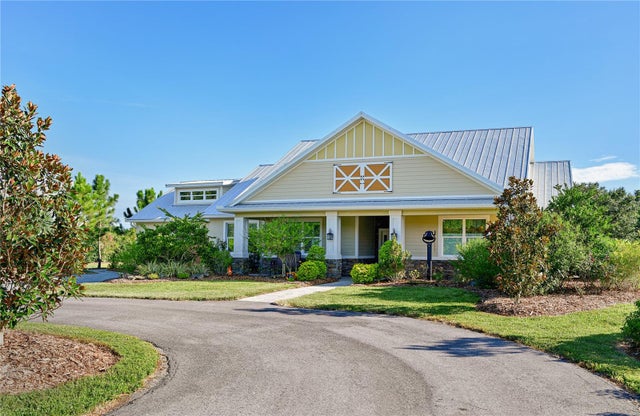 $1,305,000Single Family Residence SoldSold4Beds3Total Baths2,732Sqft13120 MULHOLLAND ROADPARRISH, FL 34219MULHOLLAND ROAD Subdivision