

SoldSingle Family ResidenceSold
13120 Mulholland Road
Parrish, FL 34219
$1,305,000
- 4Beds
- 3Baths3 full
- 2,732Sq Ft
- $478Per Sq Ft
- 5Acres
- 2016Built
- Subdivision
- Mulholland Road
- County
- Manatee
- MLS®
- A4605565
Overview
Discover your dream home nestled on a picturesque 5-acre lot in Parrish. Experience the best of serene country living with the convenience of nearby city life and essential amenities. Crafted with meticulous attention to detail and top- notch construction, this home promises years of luxury living. Upon arrival, be captivated by professionally landscaped grounds that transform the property into an outdoor sanctuary and your own private park. Marvel at lush greenery, vibrant flowers, and mature trees, creating a truly enchanting atmosphere. Standout features include a fenced-in bee yard, hydroponic garden, chicken coop, and a mesmerizing sparkling pond with a lighted fountain and rock waterfall. Indulge in an organic lifestyle with your own local produce including avocados, blackberries, peaches, persimmons, bananas, guava, and more. Host unforgettable gatherings in your backyard! paradise featuring an inviting in-ground pool with a shallow lounging area, custom stone patio, and a spacious gazebo wired for a hot tub. Whether lounging poolside or gathering around the built-in firepit, outdoor entertainment options abound. Practicality meets elegance with three spacious outbuildings, including an air- conditioned workshop, and an oversized two-car garage. The entire property is fenced, with an additional fence around the pool area, and pre-wired for a front gate, ensuring privacy and security. Explore the home's interior, where sophistication and comfort. Solid surfacing floors complement abundant natural light, flowing through windows adorned with custom coverings and plantation-style shutters. Architectural nuances, soaring ceilings, crown molding, wood ceilings with beams and a central vacuum system enhance the interior ambiance. Enjoy a chef's kitchen with an abundance of cabinets, stone countertops, built in double ovens, convection oven/microwave and counter bar. Entertainers will love the flow from the massive kitchen, dining and great room (with fireplace) that opens to a spacious oversized outdoor living spaces. Open floor plan with split bedroom design, 4 full bedrooms and 3 full baths. Master suite has double walk in closets, full ensuite master bath with vanity area and walk in shower. An office/nursery opens from both the master retreat and the great room. 4th bedroom with full bathroom is upstairs, perfect for an in-law situation or multi-generational living. Conveniently located near grocery stores, shopping centers, golf courses, entertainment venues, and beaches, this home offers easy access to I75 and the Fort Hamer Bridge, facilitating a stress-free commute to Tampa, St. Pete, and Sarasota. Don't miss the opportunity to make this unparalleled residence your own. Schedule your private showing today and prepare to be enchanted by the unique charm of this remarkable home. Bedroom Closet Type: Walk-in Closet (Primary Bedroom).
Listing Snapshot
- Price
- $1,305,000
- Days On Site
- N/A
- Bedrooms
- 4
- Inside Area (SqFt)
- 2,732 sqft
- Total Baths
- 3
- Full Baths
- 3
- Partial Baths
- 0
- Lot Size
- 5 Acres
- Year Built
- 2016
- MLS® Number
- A4605565
- Status
- Sold
- Property Tax
- $5,980.63 (2023)
- HOA/Condo/Coop Fees
- N/A
- Sq Ft Source
- Public Records
Property Details
General Features
17 items
- Acres
- 5
- Attached Garage
- Yes
- Direction Faces
- East
- Foundation
- Slab
- Garage
- Yes
- Garage Spaces
- 2
- Levels
- Two
- Number Of Stories
- 1
- Parking
- Driveway, Garage Door Opener, Open, Other, Oversized, Parking Pad, Attached
- Pets
- Cats OK, Dogs OK
- Property Sub Type
- Single Family Residence
- Sewer
- Septic Tank
- SqFt Total
- 3,727
- Style
- Craftsman, Custom, Florida, Other
- Utilities
- Cable Available, Cable Connected, Electricity Connected, Underground Utilities, Water Connected
- Water Source
- Private, Well
- Zoning
- A
Interior Features
15 items
- Appliances
- Convection Oven, Cooktop, Dishwasher, Disposal, Dryer, Electric Water Heater, Ice Maker, Microwave, Range Hood, Refrigerator, Tankless Water Heater, Washer, Wine Refrigerator
- Cooling
- Central Air
- Fireplace
- Yes
- Fireplace Features
- Family Room, Gas
- Flooring
- Ceramic Tile, Marble, Tile, Wood
- Heating
- Central, Electric
- Interior
- Cathedral Ceiling(s), Eat-in Kitchen, High Ceilings, Open Floorplan, Stone Counters, Walk-In Closet(s)
- Laundry Features
- Electric Dryer Hookup, Inside, Laundry Room, Washer Hookup
Rooms
| Room | Dimensions | Level | Features |
|---|---|---|---|
| Bedroom 2 | 12x12 | First | |
| Bedroom 3 | 13x12 | First | |
| Bedroom 4 | 22x15 | Second | |
| Dining Room | 13x11 | First | |
| Great Room | 19x19 | First | |
| Kitchen | 13x12 | First | Pantry |
| Master Bedroom | 15x14 | First |
Exterior Features
11 items
- Construction Details
- Block, Stucco
- Exterior
- Garden, Lighting, Storage
- Fencing
- Barbed Wire, Chain Link, Fenced
- Lot Features
- Wooded, Cleared, Flag Lot, Greenbelt, Irregular Lot, Landscaped, Paved
- Other Structures
- Cabana, Gazebo, Other, Shed(s), Storage
- Patio And Porch
- Covered, Front Porch, Patio
- Pool Features
- Gunite, In Ground, Other, Tile, Private
- Private Pool
- Yes
- Roof
- Metal
- View
- Garden, Park/Greenbelt, Pool, Trees/Woods, Water
- Waterview
- Garden, Park/Greenbelt, Pool, Trees/Woods, Water
Community Features
4 items
- MLS Area
- 34219 - Parrish
- Township
- 34S
- Financing Terms Available
- Cash, Conventional, VA Loan
- Roads
- Asphalt
Location
13120 Mulholland Road, Parrish, FL 34219 · 34219 - Parrish


Neighborhood & Commute
ZIP Code 34219
- Median household income
- $98,013
- Income per person
- $47,031
- Households
- 12,060
- Average household size
- 2.59
- Median age
- 48.1
Source: Walk Score.
Disclosure: Community information and market data powered by Constellation Data Labs. Information is deemed reliable but not guaranteed.
Price & Status History
- Listing updated with changes from the MLS®
- Status changed to Closed
Friends & Family
Similar Homes
For sale in Parrish, single family residence, within 20% of this price.
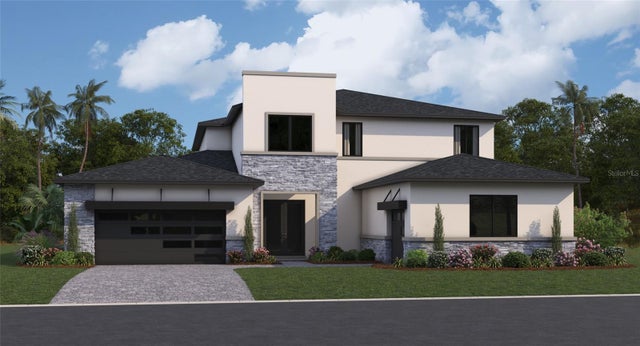 $1,304,784Single Family Residence SoldSold7Beds6Total Baths4,947Sqft8606 OCEAN KEY PLACEPARRISH, FL 34219SEAIRE Subdivision
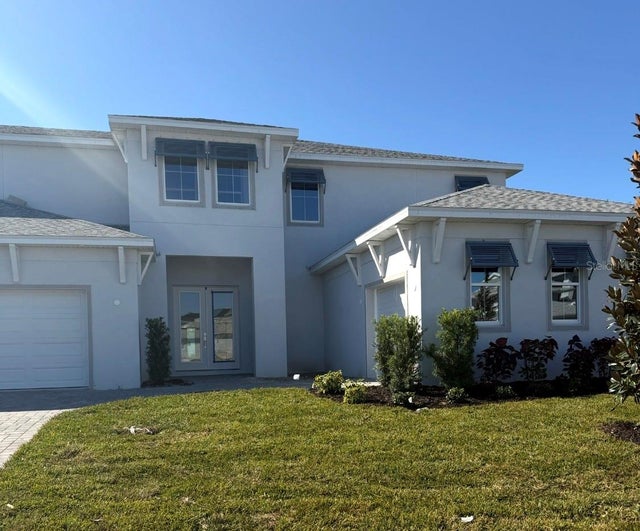 $1,304,784Single Family Residence SoldSold5Beds4Total Baths4,271Sqft8606 OCEAN KEY PLACEPARRISH, FL 34219SEAIRE Subdivision
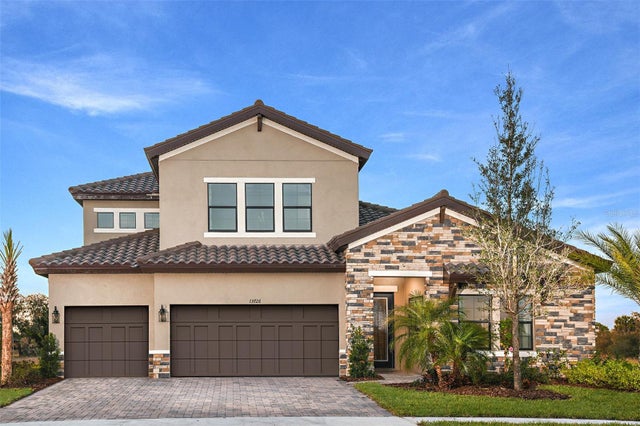 $1,300,721Single Family Residence SoldSold5Beds4Total Baths3,144Sqft8921 EASTWYCKPARRISH, FL 34219CROSSWIND RANCH Subdivision
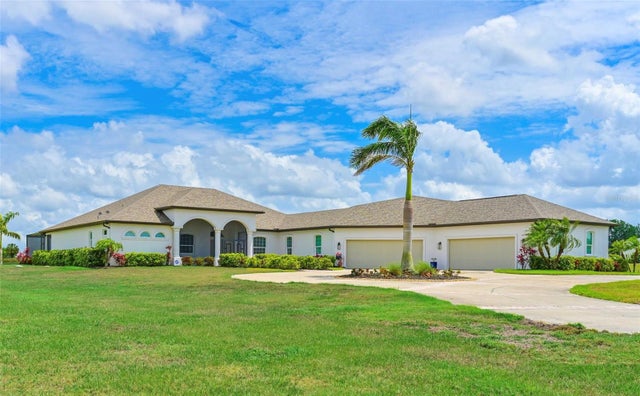 $1,300,000Single Family Residence SoldSold4Beds4Total Baths3,441Sqft6316 FOXBROOK TRAILPARRISH, FL 34219FOXBROOK PH III C Subdivision