

SoldSingle Family ResidenceSold
11412 Harbourside Lane
Parrish, FL 34219
$2,249,000
- 3Beds
- 4Baths3 full, 1 half
- 3,223Sq Ft
- $698Per Sq Ft
- 0.47Acres
- 2019Built
- Subdivision
- River Wilderness Ph III Sp H-2
- County
- Manatee
- MLS®
- A4700910
Overview
A breathtaking sanctuary on the Manatee River. This is what comes to mind the moment you step inside 11412 Harbourside Lane. Built by renowned area builder Lee Wetherington, this custom waterfront residence boasts awe-inspiring panoramic river and protected wetland preserve views, an unparalleled array of luxurious amenities, and abundant dockage for multiple watercraft. The expansive great room plan offers three en-suite bedrooms, a home office, a spacious bonus room, and three-and-one-half baths. Exceptional craftsmanship and fine detailing are showcased throughout, including tray ceilings with crown molding, porcelain plank tile flooring, impact-rated windows and doors, and exquisite custom millwork. A spectacular bonus room features a floor-to-ceiling custom entertainment wall complete with a library ladder, soft accent lighting, and a sleek linear fireplace that creates an inviting atmosphere for entertaining or quiet evenings at home. The owner's retreat offers true solace, highlighted by an expansive picture window overlooking the water and two custom-designed walk-in closets. The luxurious owner's bath features an oversized double walk-in shower, dual quartz vanities, and ample space to add a freestanding tub if desired. Two additional en-suite bedrooms are thoughtfully positioned in a private wing, each offering guests private baths and spacious walk-in closets. A beautifully appointed executive office filled with natural light built in features sits at the front of the home. A contemporary kitchen showcases exceptional appointments, including an oversized Cambria quartz island, soft-close cabinetry, pull-outs, hidden storage, bespoke hardware and lighting, and a hand cut glass backsplash. Beyond this, 10-foot disappearing sliding doors reveal the true magic of this extraordinary property...an idyllic waterfront setting where cooler evenings are spent gathered with family and friends, and peaceful mornings begin with views of dolphin and manatee and the song of parrots and native birds inhabiting the protected islets in the distance. The expansive lanai offers generous covered areas for lounging and dining beside the heated saltwater pool and spa, perfectly positioned against dramatic, uninterrupted water views framed by a ClearView screen enclosure. The outdoor living space also features a fully equipped summer kitchen and a striking linear gas fireplace, creating the ultimate setting. For adventure enthusiasts, the private dock is equally impressive, featuring a 10,000-pound boat lift, a floating dual kayak launch, and additional floating dock for two jet skis. From your backyard, enjoy direct access to the Manatee River, downtown Bradentons waterfront restaurants, or spend the day exploring the Gulf of America. Residents of The Islands on the Manatee River enjoy a serene, gated waterfront lifestyle just minutes from Lakewood Ranch, premier shopping, and exceptional dining. Community amenities include The River Lodge clubhouse, fitness center, boat launch, pavilion, fire pit, and recreational lawn games. Optional membership to River Wilderness Golf & Country Club further enhances the lifestyle with an 18-hole golf course, restaurant and bar, resort-style pool, pickleball and tennis courts. This is a rare opportunity to own one of the area's finest custom waterfront residences, where timeless craftsmanship, luxurious finishes, boating adventures, and a community lifestyle come together in one remarkable property.
Listing Snapshot
- Price
- $2,249,000
- Days On Site
- N/A
- Bedrooms
- 3
- Inside Area (SqFt)
- 3,223 sqft
- Total Baths
- 4
- Full Baths
- 3
- Partial Baths
- 1
- Lot Size
- 0.47 Acres
- Year Built
- 2019
- MLS® Number
- A4700910
- Status
- Sold
- Property Tax
- $19,103 (2025)
- HOA/Condo/Coop Fees
- $600 monthly
- Sq Ft Source
- Public Records
Property Details
General Features
16 items
- Acres
- 0.47
- Attached Garage
- Yes
- Direction Faces
- South
- Garage
- Yes
- Garage Spaces
- 3
- Levels
- One
- Parking
- Garage, Attached
- Pets
- Dogs OK, Yes
- Property Sub Type
- Single Family Residence
- Security
- Gated Community, Security System Owned, Smoke Detector(s)
- Sewer
- Public Sewer
- SqFt Total
- 4,436
- Style
- Mediterranean
- Utilities
- Cable Available, Cable Connected, Electricity Connected, Phone Available, Propane, Sewer Connected, Underground Utilities, Water Connected
- Water Source
- Public
- Zoning
- PDR
Interior Features
19 items
- Appliances
- Cooktop, Dishwasher, Disposal, Dryer, Electric Water Heater, Microwave, Range Hood, Refrigerator, Washer
- Cooling
- Central Air, Zoned
- Fireplace
- Yes
- Fireplace Features
- Electric, Gas, Other, Outside
- Flooring
- Carpet, Tile
- Furnished
- Unfurnished
- Heating
- Central, Electric, Propane, Zoned
- Interior
- Built-in Features, Eat-in Kitchen, High Ceilings, Open Floorplan, Tray Ceiling(s), Walk-In Closet(s)
- Laundry Features
- Inside, Laundry Room
- Spa
- Yes
- Window Features
- Window Coverings, Blinds, Drapes, Storm Window(s), Window Treatments
Rooms
| Room | Dimensions | Level | Features |
|---|---|---|---|
| Balcony/Porch/Lanai | 17x13 | First | |
| Bedroom 2 | 11x13 | First | |
| Bedroom 3 | 12x12 | First | |
| Bonus Room | 16x16 | First | |
| Great Room | 17x20 | First | |
| Kitchen | 14x29 | First | |
| Master Bedroom | 14x18 | First | |
| Office | 11x15 | First |
Exterior Features
14 items
- Construction Details
- Block, Stucco
- Exterior
- Lighting, Misting System, Outdoor Grill, Outdoor Kitchen, Rain Gutters, Dock
- Lot Features
- Paved, Waterfront
- Patio And Porch
- Covered, Screened
- Pool Features
- Heated, In Ground, Salt Water, Screen Enclosure, Private
- Private Pool
- Yes
- Roof
- Tile
- Spa
- Yes
- Spa Features
- Heated, In Ground
- View
- Canal, River, Water
- Waterfront
- Yes
- Waterfront Features
- Canal Front, River Front
- Waterview
- Canal, River, Water
- Windows/Doors
- Window Coverings, Blinds, Drapes, Storm Window(s), Window Treatments
Community Features
10 items
- Association Amenities
- Clubhouse, Fitness Center, Gated, Recreation Facilities, Security
- Association Fee
- $4700.0
- Association Fee Frequency
- Annually
- Additional Association Fee
- $2500.0
- Additional Association Fee Frequency
- Annually
- Community Features
- Gated, Clubhouse, Fitness Center, Golf, Sidewalks
- MLS Area
- 34219 - Parrish
- Township
- 34
- Financing Terms Available
- Cash, Conventional, VA Loan
- Roads
- Concrete, Paved
Location
11412 Harbourside Lane, Parrish, FL 34219 · 34219 - Parrish


Neighborhood & Commute
ZIP Code 34219
- Median household income
- $98,013
- Income per person
- $47,031
- Households
- 12,060
- Average household size
- 2.59
- Median age
- 48.1
Source: Walk Score.
Disclosure: Community information and market data powered by Constellation Data Labs. Information is deemed reliable but not guaranteed.
Schools
- Elementary School
- Annie Lucy Williams Elementary
- Middle School
- Buffalo Creek Middle
- High School
- Parrish Community High
Price & Status History
- Listing updated with changes from the MLS®
- Status changed to Closed
- Price changed to $2,249,000
Friends & Family
Similar Homes
For sale in Parrish, single family residence, within 20% of this price.
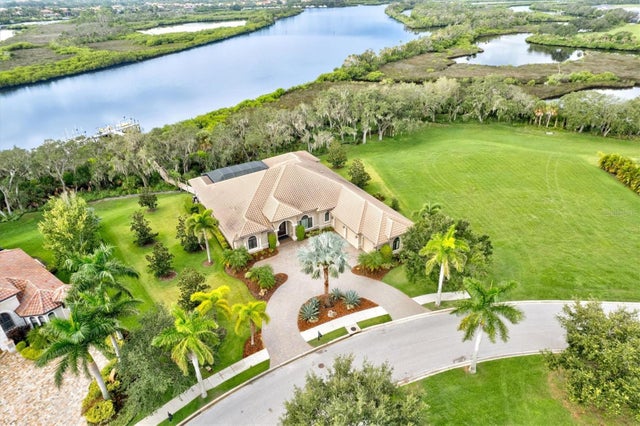 $2,175,000Single Family Residence SoldSold4Beds4Total Baths3,897Sqft11803 RIVE ISLE RUNPARRISH, FL 34219RIVER WILDERNESS PH III SP E, F & M Subdivision
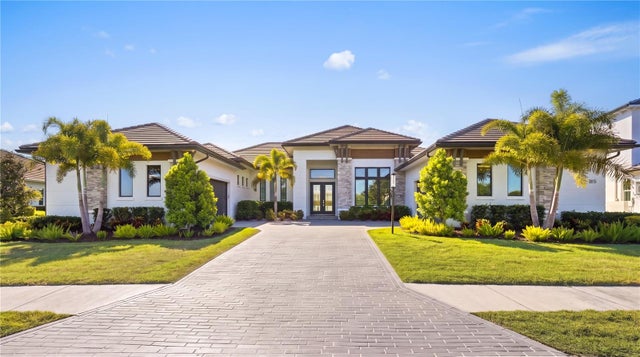 $2,325,000Single Family Residence SoldSold3Beds4Total Baths3,612Sqft1815 RIO VISTA TERRACEPARRISH, FL 34219RIVER WILDERNESS PH III SUBPH G-I Subdivision
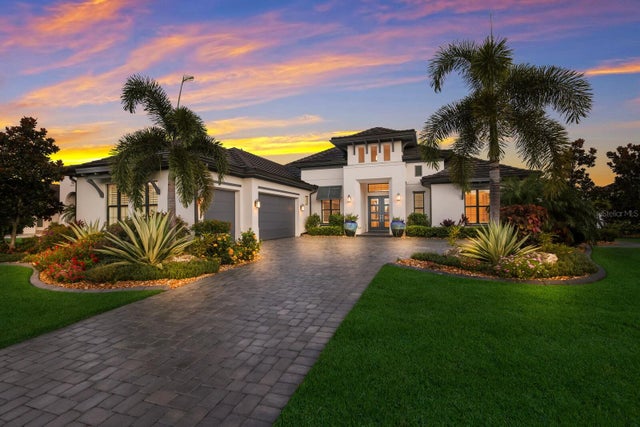 $2,350,000Single Family Residence SoldSold3Beds3Total Baths3,217Sqft11505 HARBOURSIDE LANEPARRISH, FL 34219RIVER WILDERNESS PH III SP H-1 Subdivision
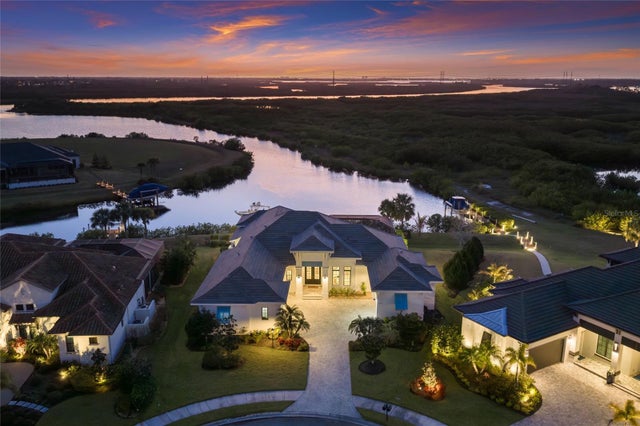 $2,025,000Single Family Residence SoldSold3Beds4Total Baths3,271Sqft1617 CHANNELSIDE PLACEPARRISH, FL 34219RIVER WILDERNESS PH III Subdivision