

SoldSingle Family ResidenceSold
8606 Ocean Key Place
Parrish, FL 34219
$1,304,784
- 7Beds
- 6Baths5 full, 1 half
- 4,947Sq Ft
- $264Per Sq Ft
- 0.3Acres
- 2025Built
- Subdivision
- Seaire
- County
- Manatee
- MLS®
- TB8445254
Overview
Under Construction. Brand New 7BR, 5BA, 3 Car Garage with caged pool. 2 story family room. Cul-de-sac yard.
Listing Snapshot
- Price
- $1,304,784
- Days On Site
- N/A
- Bedrooms
- 7
- Inside Area (SqFt)
- 4,947 sqft
- Total Baths
- 6
- Full Baths
- 5
- Partial Baths
- 1
- Lot Size
- 0.3 Acres
- Year Built
- 2025
- MLS® Number
- TB8445254
- Status
- Sold
- Property Tax
- $7,131.9 (2025)
- HOA/Condo/Coop Fees
- $100 monthly
- Sq Ft Source
- Builder
Property Details
General Features
18 items
- Acres
- 0.3
- Attached Garage
- Yes
- Direction Faces
- East
- Foundation
- Slab
- Garage
- Yes
- Garage Spaces
- 3
- Home Warranty
- Yes
- Levels
- Two
- Parking
- Driveway, Garage Door Opener, Attached
- Pets
- Yes
- Property Condition
- Under Construction, New Construction
- Property Sub Type
- Single Family Residence
- Sewer
- Public Sewer
- SqFt Total
- 5,547
- Style
- Florida
- Utilities
- Electricity Connected, Sewer Connected, Underground Utilities, Water Connected
- Water Source
- Public
- Zoning
- PD-MU
Interior Features
21 items
- Appliances
- Cooktop, Dishwasher, Disposal, Electric Water Heater, Microwave, Range Hood
- Cooling
- Central Air, Zoned
- Flooring
- Carpet, Tile
- Furnished
- Unfurnished
- Heating
- Central, Electric
- Interior
- High Ceilings, Smart Home, Stone Counters, Tray Ceiling(s), Walk-In Closet(s)
- Laundry Features
- Electric Dryer Hookup, Inside, Laundry Room, Washer Hookup
- Window Features
- Double Pane Windows, Low Emissivity Windows, Shutters
Rooms
| Room | Dimensions | Level | Features |
|---|---|---|---|
| Additional Bedroom | 11x11 | First | |
| Bathroom 2 | First | ||
| Bathroom 3 | Second | ||
| Bathroom 4 | Second | ||
| Bathroom 5 | Second | ||
| Bedroom 2 | 11x11 | First | |
| Bedroom 3 | 11x12 | Second | |
| Bedroom 4 | 12x14 | Second | |
| Bedroom 5 | 10x12 | Second | |
| Kitchen | First | ||
| Living Room | 28x19 | First | |
| Master Bathroom | First | ||
| Master Bedroom | 18x17 | First |
Exterior Features
8 items
- Construction Details
- Concrete, Stucco
- Exterior
- Lighting
- Lot Features
- Cul-De-Sac, Landscaped, Private, Paved
- Patio And Porch
- Covered, Rear Porch
- Pool Features
- In Ground, Screen Enclosure, Private
- Private Pool
- Yes
- Roof
- Shingle
- Windows/Doors
- Double Pane Windows, Low Emissivity Windows, Shutters
Community Features
8 items
- Association Amenities
- Pool, Trail(s)
- Association Fee
- $100.0
- Association Fee Frequency
- Monthly
- Community Features
- Pool, Sidewalks
- MLS Area
- 34219 - Parrish
- Township
- 33
- Financing Terms Available
- Cash, Conventional, FHA, VA Loan
- Roads
- Asphalt, Paved
Location
8606 Ocean Key Place, Parrish, FL 34219 · 34219 - Parrish
© OpenStreetMap contributors


Neighborhood & Commute
ZIP Code 34219
- Median household income
- $98,013
- Income per person
- $47,031
- Households
- 12,060
- Average household size
- 2.59
- Median age
- 48.1
Source: Walk Score.
Disclosure: Community information and market data powered by Constellation Data Labs. Information is deemed reliable but not guaranteed.
Schools
- Elementary School
- Barbara A. Harvey Elementary
- Middle School
- Buffalo Creek Middle
- High School
- Palmetto High
Price & Status History
- Listing updated with changes from the MLS®
- Status changed to Closed
Friends & Family
Similar Homes
For sale in Parrish, single family residence, within 20% of this price.
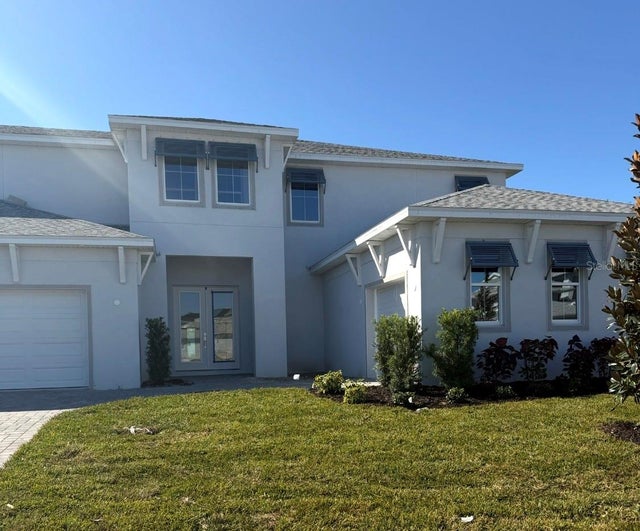 $1,304,784Single Family Residence SoldSold5Beds4Total Baths4,271Sqft8606 OCEAN KEY PLACEPARRISH, FL 34219SEAIRE Subdivision
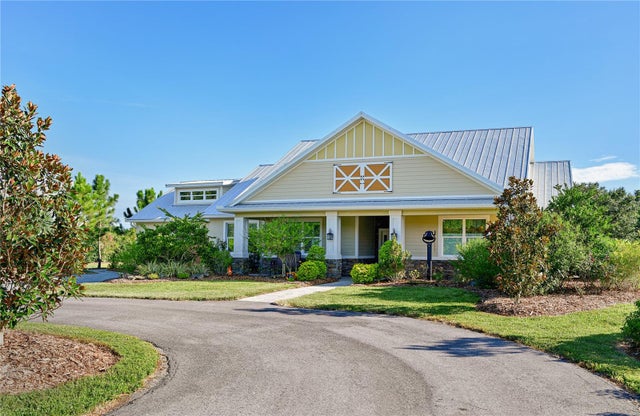 $1,305,000Single Family Residence SoldSold4Beds3Total Baths2,732Sqft13120 MULHOLLAND ROADPARRISH, FL 34219MULHOLLAND ROAD Subdivision
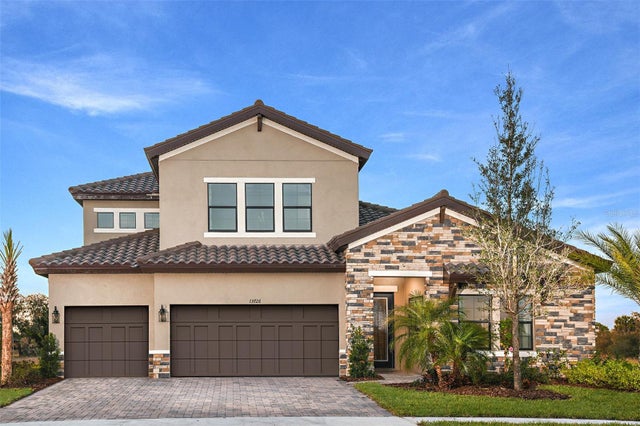 $1,300,721Single Family Residence SoldSold5Beds4Total Baths3,144Sqft8921 EASTWYCKPARRISH, FL 34219CROSSWIND RANCH Subdivision
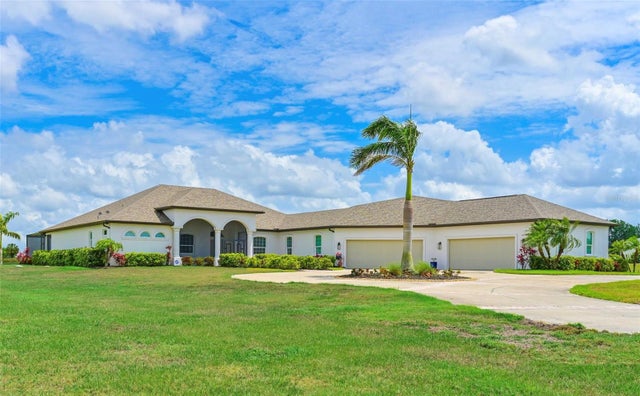 $1,300,000Single Family Residence SoldSold4Beds4Total Baths3,441Sqft6316 FOXBROOK TRAILPARRISH, FL 34219FOXBROOK PH III C Subdivision