

SoldSingle Family ResidenceSold
7064 Hawks Harbor Circle
Bradenton, FL 34207
$2,800,000
- 4Beds
- 6Baths5 full, 1 half
- 5,960Sq Ft
- $470Per Sq Ft
- 0.38Acres
- 2007Built
- Subdivision
- Hawks Harbor
- County
- Manatee
- MLS®
- A4640324
Overview
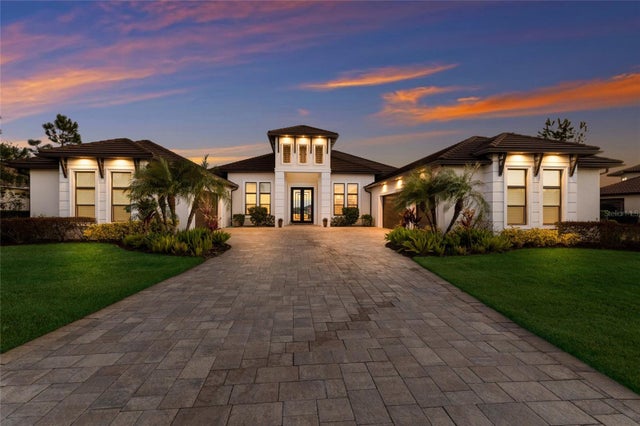
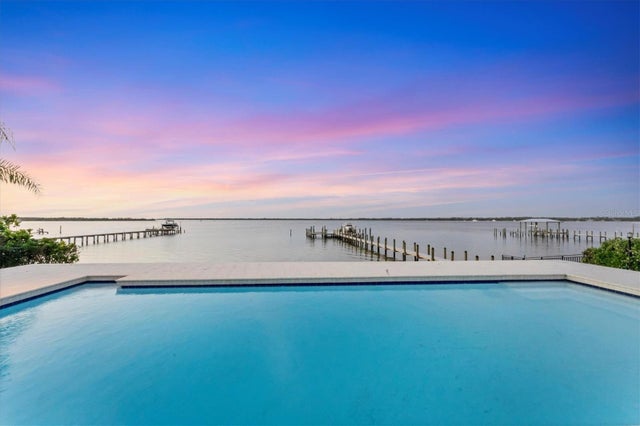
Nestled behind the gates of Hawks Harbor, this unparalleled waterfront estate embodies the epitome of luxury living, offering commanding, panoramic views of the sparkling bay from nearly every room. Masterfully designed to provide both comfort and elegance, this residence seamlessly integrates opulence with the natural beauty of its stunning waterfront setting. As you step inside, the grandiose 12-foot ceilings and meticulously laid travertine marble floors set the stage for an extraordinary living experience. Every corner is a testament to craftsmanship, with sweeping bay views flooding the open spaces. The expansive family and great room are anchored by a decorative gas fireplace, offering warmth and charm, while disappearing glass sliders open to an expansive covered balcony—creating a seamless connection to the outdoors. The recently redesigned chef's kitchen is a masterpiece, featuring an oversized quartz island with a sleek stainless-steel prep sink, a state-of-the-art Wolf double oven, a five-burner DCS gas cooktop with griddle, and a Sub-Zero refrigerator/freezer. Floor-to-ceiling windows frame a spectacular, ever-changing backdrop of tranquil bay waters. For those who love to entertain, this home excels. An opulent eight-seat theater room with a marble bar, a custom-designed game room complete with a bar and a second-floor wet bar with both refrigerator and dishwasher, giving endless opportunities for indulgence and enjoyment. The master suite is nothing short of extraordinary—a serene private sanctuary with full bay views, a lavish dressing room with custom-built storage and a granite-topped island, and a spa-inspired bath with a steam shower, rain shower, elevated garden soaking tub, and dual vanities. The wrap around balcony on the third floor and rooftop crow’s nest balcony give an ideal vantage point for savoring dramatic sunrises and sunsets over Longboat Key. The outdoor living spaces are nothing less than spectacular. Designed by Lucas Lagoons and featured on Animal Planet’s Insane Pools, the two-story pool features a stunning mosaic stone waterfall that cascades into an infinity-edge pool. A summer kitchen, and custom outdoor shower elevate this space into a true resort-like oasis. For the boating enthusiast, this estate is unparalleled, offering two private docks, including a 15,000 lb. lift and a secondary dock equipped with a kayak and Jet Ski lift on a moveable track—ideal for all of your aquatic adventures. Additional exceptional features include hurricane-rated windows, a four-stop elevator, an invisible dog fence, a tankless hot water system, a central vacuum, water softener, and a golf cart garage. Just minutes from Sarasota Bay’s open waters, this extraordinary home offers the perfect combination of privacy, exclusivity, and ultimate waterfront living at its finest. This estate redefines the standard for opulence, comfort, and sophistication—creating an experience that is truly second to none.
Listing Snapshot
- Price
- $2,800,000
- Days On Site
- N/A
- Bedrooms
- 4
- Inside Area (SqFt)
- 5,960 sqft
- Total Baths
- 6
- Full Baths
- 5
- Partial Baths
- 1
- Lot Size
- 0.38 Acres
- Year Built
- 2007
- MLS® Number
- A4640324
- Status
- Sold
- Property Tax
- $23,168.85 (2024)
- HOA/Condo/Coop Fees
- $393.33 monthly
- Sq Ft Source
- Public Records
Property Details
General Features
17 items
- Acres
- 0.38
- Attached Garage
- Yes
- Direction Faces
- East
- Foundation
- Slab
- Garage
- Yes
- Garage Spaces
- 4
- Levels
- Three Or More
- Number Of Stories
- 2
- Parking
- Circular Driveway, Driveway, Garage Door Opener, RV Carport, Garage, Workshop in Garage, Attached
- Pets
- Yes
- Property Sub Type
- Single Family Residence
- Security
- Gated Community
- Sewer
- Public Sewer
- SqFt Total
- 11,686
- Utilities
- Natural Gas Available, Electricity Connected, Natural Gas Connected, Water Connected
- Water Source
- Public
- Zoning
- PDR/A1
Interior Features
16 items
- Appliances
- Bar Fridge, Convection Oven, Cooktop, Dishwasher, Disposal, Dryer, Electric Water Heater, Exhaust Fan, Ice Maker, Microwave, Refrigerator, Washer, Wine Refrigerator
- Cooling
- Central Air
- Fireplace
- Yes
- Fireplace Features
- Gas, Living Room
- Flooring
- Marble
- Furnished
- Unfurnished
- Heating
- Central
- Interior
- Built-in Features, Cathedral Ceiling(s), Coffered Ceiling(s), Crown Molding, Eat-in Kitchen, Elevator, High Ceilings, Open Floorplan, Stone Counters, Tray Ceiling(s), Walk-In Closet(s), Wet Bar
- Laundry Features
- Inside, Laundry Room
- Spa
- Yes
Rooms
| Room | Dimensions | Level | Features |
|---|---|---|---|
| Bedroom 2 | 15x24 | First | |
| Bedroom 3 | 13x14 | First | |
| Bedroom 4 | 11x16 | Second | |
| Kitchen | 23x25 | First | |
| Living Room | 15x26 | Second | |
| Master Bedroom | 20x24 | Second |
Exterior Features
12 items
- Construction Details
- Block, Stucco
- Exterior
- Balcony, Lighting, Outdoor Grill, Outdoor Kitchen, Outdoor Shower, Dock
- Lot Features
- Paved
- Patio And Porch
- Covered, Deck, Patio, Rear Porch
- Pool Features
- Heated, In Ground, Infinity, Private
- Private Pool
- Yes
- Roof
- Tile
- Spa
- Yes
- Spa Features
- Heated, In Ground
- View
- Water
- Waterfront Features
- SARASOTA BAY
- Waterview
- Water
Community Features
7 items
- Association Fee
- $1180.0
- Association Fee Frequency
- Quarterly
- Community Features
- Gated, Street Lights
- MLS Area
- 34207 - Bradenton/Fifty Seventh Avenue
- Township
- 35S
- Financing Terms Available
- Cash, Conventional
- Roads
- Paved
Location
7064 Hawks Harbor Circle, Bradenton, FL 34207 · 34207 - Bradenton/Fifty Seventh Avenue


Neighborhood & Commute
ZIP Code 34207
- Median household income
- $46,839
- Income per person
- $26,358
- Households
- 18,020
- Average household size
- 2.17
- Median age
- 45.2
Source: Walk Score.
Disclosure: Community information and market data powered by Constellation Data Labs. Information is deemed reliable but not guaranteed.
Price & Status History
- Listing updated with changes from the MLS®
- Status changed to Closed
Friends & Family
Similar Homes
For sale in Bradenton, single family residence, within 20% of this price.
 $2,825,000Single Family Residence SoldSold5Beds5Total Baths4,943Sqft20208 77TH AVENUE EBRADENTON, FL 34202PANTHER RIDGE Subdivision
 $2,900,000Single Family Residence SoldSold3Beds4Total Baths4,022Sqft8428 LINDRICK LANEBRADENTON, FL 34202CONCESSION Subdivision
 $2,681,500Single Family Residence SoldSold6Beds5Total Baths4,529Sqft7416 RIVERVIEW DRIVEBRADENTON, FL 34209SHAWS POINT Subdivision
 $2,675,000Single Family Residence SoldSold5Beds5Total Baths5,898Sqft10204 46TH AVENUE WBRADENTON, FL 34210BAY BEACH Subdivision