

SoldSingle Family ResidenceSold
8520 Pavia Way
Bradenton, FL 34202
$2,975,000
- 4Beds
- 5Baths4 full, 1 half
- 4,000Sq Ft
- $744Per Sq Ft
- 0.43Acres
- 2023Built
- Subdivision
- Lake Club Ph IV Subph C-1 Aka Genoa
- County
- Manatee
- MLS®
- A4658513
Overview
Welcome to the stunning Gardenia II model by Stock Signature Homes—where luxury meets livability in this impeccably designed four-bedroom, 4.5-bath residence. On a prime lot with expansive water views and no rear neighbors, this home is a private tropical retreat from the moment you arrive. A paver driveway and lush, manicured landscaping set the tone for what awaits inside. Go through elegant glass double doors into a bright, open-concept floorplan filled with natural light. Soaring ceilings, crown molding, neutral white oak engineered hardwood flooring and designer finishes—including plantation shutters and tasteful draperies—create a warm and elevated atmosphere throughout. The spacious great room features a coffered ceiling, built-in shelving and sleek floating shelves, ideal for entertaining or relaxing in style. The gourmet kitchen is a chef’s dream, with quartz countertops, soft-close white cabinetry, under-cabinet lighting, a large island with abundant storage, walk-in pantry and JennAir stainless steel appliances. The formal dining room just off the kitchen includes a dry bar with wine cooler and overlooks the serene pool area. Outdoor living is taken to the next level with an expansive travertine lanai, panoramic screens for uninterrupted water views, a saltwater pool and spa, and multiple covered spaces for lounging and dining. Entertain with ease at the outdoor kitchen—complete with grill, sink, beverage cooler and a large island—or gather around the cozy outdoor gas fireplace. The luxurious primary suite is a tranquil escape with double tray ceilings, dual walk-in closets with built-in organizers, private lanai access and a spa-like en-suite bath featuring dual vanities, quartz countertops, a free-standing soaking tub, large walk-in shower and abundant storage. Each of the three additional bedrooms includes its en-suite bath for comfort, as well as closets with custom organizers designed to maximize storage space. A bonus room with ceiling beams and sliding doors to the lanai offers versatility as a media room, gym or fifth bedroom. A light-filled den with French doors and tray ceiling provides a work-from-home space. Additional highlights include a powder room, a well-equipped laundry room with ample cabinetry and counter space, and a side-turned three-car garage with extensive cabinetry. The state-of-the-art Control4 system seamlessly integrates the home’s audio/visual features, lighting and security cameras—offering effortless smart home control at your fingertips. With hurricane impact windows and doors throughout, this exquisite home offers peace of mind and timeless sophistication. In The Lake Club there is an impressive 20,000-square-foot Grande Clubhouse, a hub of luxury amenities. Enjoy two pools, including a zero-entry pool with splash park, ideal for family fun. Indulge in poolside dining and unwind at the spa and fitness center offering guided workout classes, massages and facials by on-staff aestheticians. Sports enthusiasts will appreciate the tennis and pickleball courts with expert racquet pros available. Experience a vibrant social scene with a calendar filled with events. Inside the Grande Clubhouse, relax with billiards, pool tables, televisions and game and card tables for various entertainment options. Don’t miss the opportunity to experience luxurious lakefront living at its finest.
Listing Snapshot
- Price
- $2,975,000
- Days On Site
- N/A
- Bedrooms
- 4
- Inside Area (SqFt)
- 4,000 sqft
- Total Baths
- 5
- Full Baths
- 4
- Partial Baths
- 1
- Lot Size
- 0.43 Acres
- Year Built
- 2023
- MLS® Number
- A4658513
- Status
- Sold
- Property Tax
- $25,182 (2024)
- HOA/Condo/Coop Fees
- $701.08 monthly
- Sq Ft Source
- Builder
Property Details
General Features
17 items
- Acres
- 0.43
- Attached Garage
- Yes
- Direction Faces
- West
- Foundation
- Slab
- Garage
- Yes
- Garage Spaces
- 3
- Levels
- One
- Parking
- Attached
- Pets
- Cats OK, Dogs OK
- Property Sub Type
- Single Family Residence
- Security
- Gated Community, Security System, Smoke Detector(s)
- Sewer
- Public Sewer
- SqFt Total
- 5,901
- Style
- Custom
- Utilities
- Cable Available, Natural Gas Available, Cable Connected, Electricity Connected, Natural Gas Connected, Sewer Connected, Underground Utilities, Water Connected
- Water Source
- Public
- Zoning
- PD-MU
Interior Features
21 items
- Appliances
- Bar Fridge, Convection Oven, Cooktop, Dishwasher, Disposal, Dryer, Gas Water Heater, Range Hood, Refrigerator, Washer, Wine Refrigerator
- Cooling
- Central Air
- Fireplace
- Yes
- Fireplace Features
- Gas, Outside
- Flooring
- Hardwood, Tile
- Furnished
- Unfurnished
- Heating
- Natural Gas
- Interior
- Built-in Features, Coffered Ceiling(s), Dry Bar, High Ceilings, Open Floorplan, Stone Counters, Tray Ceiling(s), Walk-In Closet(s)
- Laundry Features
- Inside, Laundry Room
- Spa
- Yes
- Window Features
- Window Coverings, Drapes, Shutters, Window Treatments
Rooms
| Room | Dimensions | Level | Features |
|---|---|---|---|
| Bedroom 2 | 12x13 | First | |
| Bedroom 3 | 13x14 | First | |
| Bedroom 4 | 13x12 | First | |
| Bonus Room | 17x18 | First | |
| Den | 12x13 | First | |
| Dining Room | 14x13 | First | |
| Great Room | 21x20 | First | |
| Kitchen | 14x20 | First | Kitchen Island, Pantry |
| Master Bathroom | 15x15 | First | Double Vanity |
| Master Bedroom | First |
Exterior Features
15 items
- Construction Details
- Block, Stucco
- Exterior
- Lighting, Outdoor Grill, Outdoor Kitchen, Rain Gutters
- Lot Features
- Landscaped, Level, Paved, Waterfront
- Other Structures
- Outdoor Kitchen
- Patio And Porch
- Patio, Porch, Screened
- Pool Features
- Gunite, Heated, In Ground, Salt Water, Screen Enclosure, Private
- Private Pool
- Yes
- Roof
- Tile
- Spa
- Yes
- Spa Features
- Heated, In Ground
- View
- Lake, Water
- Waterfront
- Yes
- Waterfront Features
- Lake Privileges
- Waterview
- Lake, Water
- Windows/Doors
- Window Coverings, Drapes, Shutters, Window Treatments
Community Features
10 items
- Association Amenities
- Clubhouse, Fitness Center, Gated, Park, Playground, Pool, Recreation Facilities, Spa/Hot Tub, Tennis Court(s)
- Association Fee
- $7213.0
- Association Fee Frequency
- Annually
- Additional Association Fee
- $1200.0
- Additional Association Fee Frequency
- Annually
- Community Features
- Gated, Clubhouse, Fitness Center, Park, Playground, Pool, Restaurant, Sidewalks, Tennis Court(s)
- MLS Area
- 34202 - Bradenton/Lakewood Ranch/Lakewood Rch
- Township
- 35
- Financing Terms Available
- Cash, Conventional
- Roads
- Asphalt, Paved
Location
8520 Pavia Way, Bradenton, FL 34202 · 34202 - Bradenton/Lakewood Ranch/Lakewood Rch


Neighborhood & Commute
ZIP Code 34202
- Median household income
- $110,576
- Income per person
- $62,597
- Households
- 13,697
- Average household size
- 2.29
- Median age
- 52.9
Source: Walk Score.
Disclosure: Community information and market data powered by Constellation Data Labs. Information is deemed reliable but not guaranteed.
Schools
- Elementary School
- Robert E Willis Elementary
- Middle School
- Nolan Middle
- High School
- Lakewood Ranch High
Price & Status History
- Listing updated with changes from the MLS®
- Status changed to Closed
- Price changed to $3,100,000
Friends & Family
Similar Homes
For sale in Bradenton, single family residence, within 20% of this price.
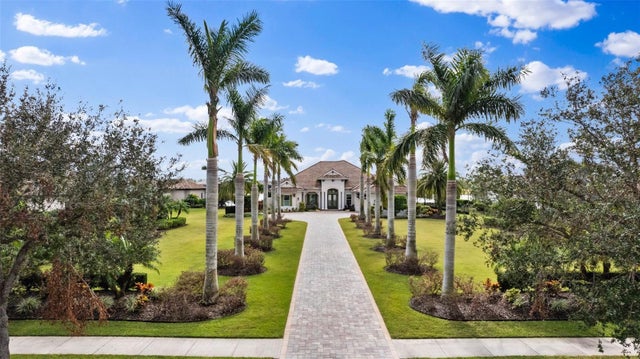 $3,000,000Single Family Residence SoldSold4Beds5Total Baths4,019Sqft8432 LINDRICK LANEBRADENTON, FL 34202CONCESSION PH II BLK B & PH III Subdivision
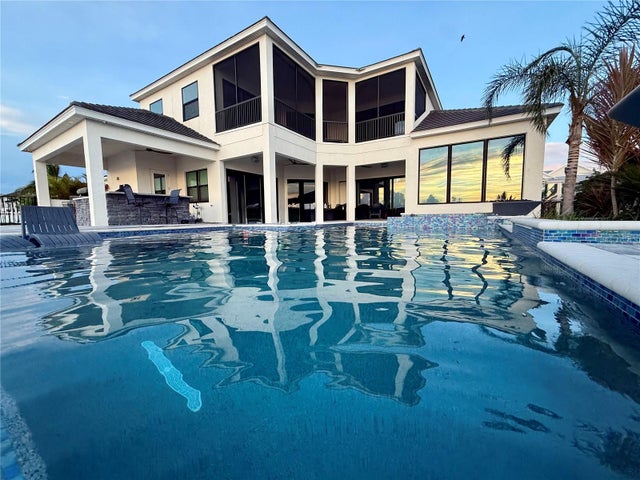 $3,000,000Single Family Residence SoldSold5Beds5Total Baths4,770Sqft684 REGATTA WAYBRADENTON, FL 34208THE RESERVE AT HARBOUR WALK Subdivision
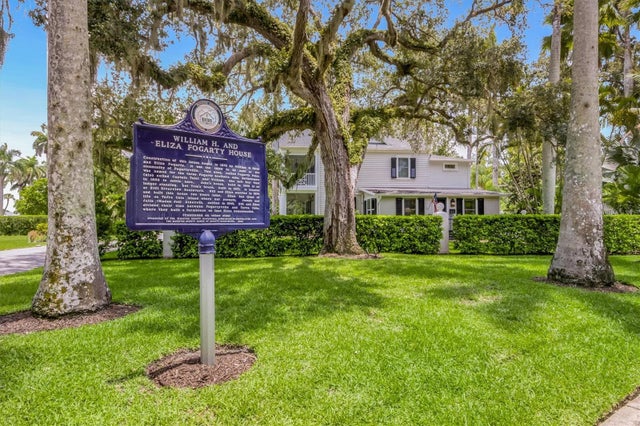 $3,100,000Single Family Residence SoldSold3Beds4Total Baths3,010Sqft320 29TH STREET NWBRADENTON, FL 34205BRADEN COURT Subdivision
 $3,100,000Single Family Residence SoldSold3Beds4Total Baths4,118Sqft664 REGATTA WAYBRADENTON, FL 34208THE RESERVE AT HARBOUR WALK Subdivision