

SoldSingle Family ResidenceSold
6605 189th Street E
Bradenton, FL 34211
$4,295,000
- 5Beds
- 5Baths4 full, 1 half
- 5,338Sq Ft
- $805Per Sq Ft
- 7.83Acres
- 2000Built
- Subdivision
- Panther Ridge
- County
- Manatee
- MLS®
- A4595867
Overview
Nestled within the highly sought after equestrian community of The Forest at Panther Ridge, 6605 189th St E is a captivating 7.88 acre, fully fenced, residence that seamlessly blends luxurious living with the tranquility of a natural haven. From the moment you drive through the gates of this breathtaking property, boasting acres of Florida native and friendly flora landscaping, designed, and maintained by a Master Gardener, you will be transported to a world filled with unparalleled beauty resembling a botanical retreat. Imagine waking up to the sounds of nature and enjoying evenings under starlit skies or taking a stroll to your custom gazebo to watch the deer frolic and play. This custom designed residence and guest house offers 5,338 square feet under air and 7,674 sq ft total! Both the main home and guest home were thoughtfully renovated with no expense spared in 2019. This sprawling estate exudes a warm country lodge vibe with a modern elegance interior. The primary home offers three bedrooms all ensuite, a charming office with views of the one-acre pond with fountains and 66' custom bridge, an impressive theater room, chef’s kitchen complete with ice maker, gas Wolf industrial oven, and Subzero refrigerator. The family room is cozy yet elegant with authentic wood beams and a wood burning fireplace with gas starter. You will love the three car garage with custom built-ins and high-quality epoxy flooring. The unique material choices include stunning wide plank wood flooring, exquisite lighting creating a story throughout the home and ambiance for every occasion, custom brick wall in the dining room exuding old world charm and authenticity are a few favorites! The unrivaled selections are the perfect blend of form and function. The outdoor living space is a tropical oasis featuring an outdoor kitchen, heated saltwater pool, with fiber optics lighting options, spa, sun shelf, and captivating waterfall feature with custom pergola with motorized louvers. The travertine deck sets the stage for entertaining in the company of nature and under the “twinkle lights” pool cage creating a memorable evening with friends & family. The 2019 metal roof, impact PGT windows and doors, 35 KW whole house generator, spray foam Icynene insulation, MESH WIFI and 16 security cameras give peace of mind to the most discerning buyer looking for the ultimate in security and efficiency. The two-bedroom guest home attached to the air-conditioned, 4 car garage will delight car enthusiasts and offers endless options for storage, gym and more. Your guests won’t want to leave this charming cottage with a full kitchen with quartz counters, wood shaker cabinets and cozy screened porch for morning coffee or nights gazing at stars. Venture out to the cutest “she shed” you will ever see and admire the beautiful garden that only a Master Gardener could so eloquently create. The property is an experience and truly can’t be described in words. The pride in ownership of this storybook residence is apparent and nothing short of a tranquil oasis where resort living converges in perfect harmony with the serenity of nature. Panther Ridge is a sanctuary for those seeking a peaceful setting within nature, while still being just minutes to a multitude of amenities in neighboring Lakewood Ranch. The combination of stunning acreage, location, and two fully renovated living areas make this property a very rare find. Why not have the best of all worlds in this magical setting?
Listing Snapshot
- Price
- $4,295,000
- Days On Site
- N/A
- Bedrooms
- 5
- Inside Area (SqFt)
- 5,338 sqft
- Total Baths
- 5
- Full Baths
- 4
- Partial Baths
- 1
- Lot Size
- 7.83 Acres
- Year Built
- 2000
- MLS® Number
- A4595867
- Status
- Sold
- Property Tax
- $13,764.89 (2023)
- HOA/Condo/Coop Fees
- $66.46 monthly
- Sq Ft Source
- Public Records
Property Details
General Features
16 items
- Acres
- 7.83
- Attached Garage
- Yes
- Direction Faces
- North
- Foundation
- Slab
- Garage
- Yes
- Garage Spaces
- 7
- Levels
- One
- Number Of Stories
- 1
- Parking
- Attached
- Pets
- Yes
- Property Sub Type
- Single Family Residence
- Sewer
- Septic Tank
- SqFt Total
- 7,674
- Utilities
- Cable Available, Cable Connected, Electricity Connected
- Water Source
- Private, Well
- Zoning
- A/WPE/ST
Interior Features
24 items
- Appliances
- Convection Oven, Dishwasher, Disposal, Dryer, Electric Water Heater, Exhaust Fan, Microwave, Range, Range Hood, Refrigerator, Tankless Water Heater, Washer, Water Purifier, Wine Refrigerator
- Cooling
- Central Air
- Fireplace
- Yes
- Fireplace Features
- Family Room, Wood Burning
- Flooring
- Hardwood, Tile
- Heating
- Central
- Interior
- Built-in Features, Crown Molding, Stone Counters, Walk-In Closet(s)
- Laundry Features
- Inside, Laundry Room
- Spa
- Yes
Rooms
| Room | Dimensions | Level | Features |
|---|---|---|---|
| Bathroom 2 | 5.7x11.11 | First | |
| Bedroom 2 | 12.9x16.2 | First | |
| Bedroom 3 | 12x12 | First | |
| Bedroom 4 | 13x11 | First | |
| Bedroom 5 | 11x11 | First | |
| Dinette | 17.1x11.1 | First | |
| Dining Room | 12.11x16.6 | First | |
| Family Room | 16.1x17.7 | First | |
| Kitchen | 28.9x15 | First | |
| Laundry | 17x13.4 | First | |
| Living Room | 21.2x20.6 | First | |
| Master Bathroom | 26x14.7 | First | |
| Master Bedroom | 21x15 | First | |
| Media Room | 23.1x15.3 | First | |
| Office | 15x15.4 | First |
Exterior Features
10 items
- Construction Details
- Block
- Exterior
- Garden, Lighting, Outdoor Kitchen, Rain Gutters
- Other Structures
- Gazebo, Guest House, Outdoor Kitchen, Shed(s)
- Pool Features
- Gunite, Heated, In Ground, Other, Salt Water, Screen Enclosure, Private
- Private Pool
- Yes
- Roof
- Tile
- Spa
- Yes
- Spa Features
- Heated, In Ground
- View
- Pond, Water, Trees/Woods
- Waterview
- Pond, Water, Trees/Woods
Community Features
9 items
- Association Amenities
- Recreation Facilities, Trail(s)
- Association Fee
- $797.5
- Association Fee Frequency
- Annually
- MLS Area
- 34211 - Bradenton/Lakewood Ranch Area
- Township
- 35S
- Horse Property
- None
- Financing Terms Available
- Cash, Conventional
- Roads
- Paved
- Horse Allowed
- Yes
Location
6605 189th Street E, Bradenton, FL 34211 · 34211 - Bradenton/Lakewood Ranch Area


Neighborhood & Commute
ZIP Code 34211
- Median household income
- $113,934
- Income per person
- $57,301
- Households
- 7,719
- Average household size
- 2.30
- Median age
- 49.6
Source: Walk Score.
Disclosure: Community information and market data powered by Constellation Data Labs. Information is deemed reliable but not guaranteed.
Schools
- Elementary School
- Gullett Elementary
- Middle School
- Dr Mona Jain Middle
- High School
- Lakewood Ranch High
Price & Status History
- Listing updated with changes from the MLS®
- Status changed to Closed
- Price changed to $4,295,000
Friends & Family
Similar Homes
For sale in Bradenton, single family residence, within 20% of this price.
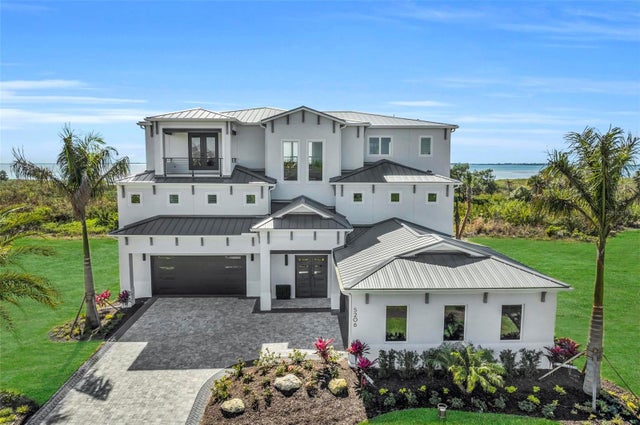 $4,300,000Single Family Residence SoldSold4Beds6Total Baths4,883Sqft5206 INSPIRATION TERRACEBRADENTON, FL 34210LEGENDS BAY Subdivision
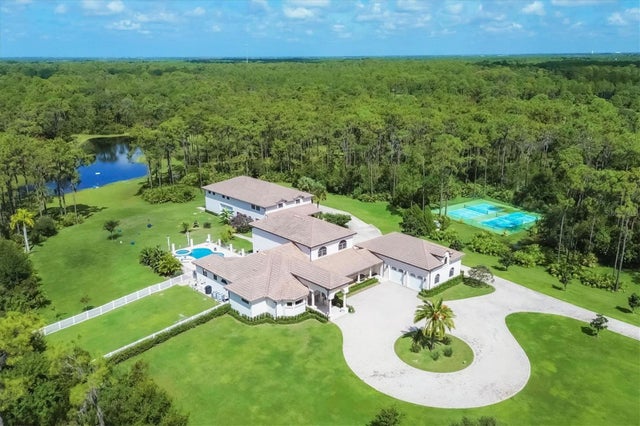 $4,275,000Single Family Residence SoldSold8Beds7Total Baths6,774Sqft7520 213TH STREET EBRADENTON, FL 34202FOXWOOD AT PANTHER RIDGE Subdivision
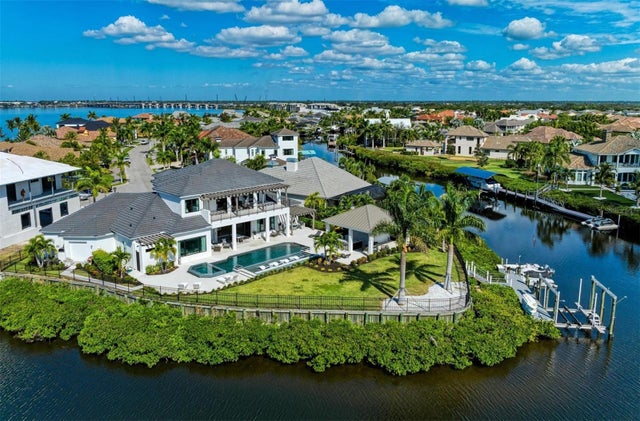 $4,200,000Single Family Residence SoldSold4Beds6Total Baths4,746Sqft602 REGATTA WAYBRADENTON, FL 34208THE RESERVE AT HARBOUR WALK Subdivision
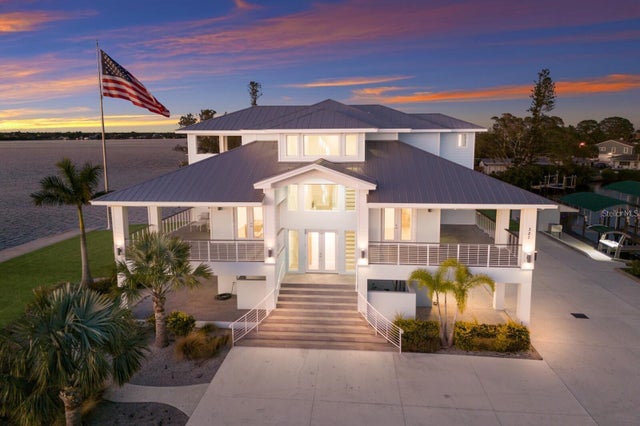 $4,100,000Single Family Residence SoldSold5Beds5Total Baths5,893Sqft208 22ND STREET COURT NEBRADENTON, FL 34208ACREAGE Subdivision