

SoldSingle Family ResidenceSold
4708 64th Drive W
Bradenton, FL 34210
$4,750,000
- 4Beds
- 5Baths4 full, 1 half
- 7,434Sq Ft
- $639Per Sq Ft
- 0.34Acres
- 1993Built
- Subdivision
- Esplanade On The Bay
- County
- Manatee
- MLS®
- A4599856
Overview
Elegance meets waterfront luxury in this unparalleled Sarasota Bay residence, a masterpiece of refined living. Situated at the end of a tranquil cul-de-sac within the exclusive gates of Esplanade on the Bay, this waterfront home is a testament to opulence. The current owner has invested $250,000 in enhancements, transforming this already breathtaking home into a haven of sophistication, and stylish, high-end furniture is included. Upon entering the grand foyer, prepare to be captivated by sprawling 180-degree bay views through accordion folding glass doors and accentuated by soaring ceilings. The living room opens to an expansive terrace that spans the entire length of the residence to the family room and the owner’s wing, creating a seamless indoor/outdoor living experience. The custom gourmet kitchen is a culinary enthusiast’s dream, boasting a quartz island with ample seating, a glass induction cooktop, Miele appliances, and a wine and coffee bar. The family room, featuring a linear electric fireplace clad in stone tile, adds warmth and charm to this culinary haven. The owner’s wing is a tranquil escape, offering a sitting area, sliders to the terrace, two walk-in dressing rooms with built-ins, and a remarkable en-suite bath with a soaking tub and walk-in rain shower. A spiral staircase leads to the crow’s nest, used as an office with built-ins, that offers breathtaking views of Sarasota Bay and Longboat Key. Designed for both grand events and quiet solitude, this home features flexible spaces on the ground level, including a lounge with an electric fireplace, game room, bars and kitchenette, in-law suite, and easy access to the pool deck. The backyard is a tropical paradise with a custom pool featuring two 15-meter lanes, a spa, and a swim-up bar. A stone path meanders through protected mangroves to a composite deck, offering a serene spot to fish, watch manatees and dolphins, kayak, and paddleboard. Luxurious finishes, including chandeliers and chrome hardware, embellish every corner. A beefed -up security system, refurbished AC systems, and a new metal roof (2020) ensure peace of mind. The home also boasts a new Miele refrigerator and dishwasher, a refurbished BBQ and ice maker, three fridges, custom closets on the lower level, and over $120k in landscape redesign. With an oversized 3-bat garage, an elevator connecting all three levels, and a design that seamlessly blends indoor and outdoor living, this home is the epitome of coastal luxury, where every detail has been meticulously curated for an extraordinary living experience. The community is a 5-minute drive to IMG Academy, IMG Golf Club, grocery shopping and restaurants. Under 30 minutes to beaches, downtown Sarasota, SRQ Airport, and UTC Mall.
Listing Snapshot
- Price
- $4,750,000
- Days On Site
- N/A
- Bedrooms
- 4
- Inside Area (SqFt)
- 7,434 sqft
- Total Baths
- 5
- Full Baths
- 4
- Partial Baths
- 1
- Lot Size
- 0.34 Acres
- Year Built
- 1993
- MLS® Number
- A4599856
- Status
- Sold
- Property Tax
- $53,145.57 (2023)
- HOA/Condo/Coop Fees
- $84 monthly
- Sq Ft Source
- Public Records
Property Details
General Features
17 items
- Acres
- 0.34
- Attached Garage
- Yes
- Direction Faces
- South
- Foundation
- Slab
- Garage
- Yes
- Garage Spaces
- 3
- Levels
- Two
- Number Of Stories
- 1
- Parking
- Circular Driveway, Garage Door Opener, Oversized, Attached
- Pets
- Dogs OK, Yes
- Property Sub Type
- Single Family Residence
- Security
- Gated Community, Security System, Security System Owned, Smoke Detector(s)
- Sewer
- Public Sewer
- SqFt Total
- 10,318
- Utilities
- Cable Available, Natural Gas Available, Cable Connected, Electricity Connected, Natural Gas Connected, Sewer Connected, Water Connected
- Water Source
- Public
- Zoning
- RSF3/CH
Interior Features
17 items
- Appliances
- Bar Fridge, Cooktop, Dishwasher, Disposal, Dryer, Electric Water Heater, Ice Maker, Microwave, Refrigerator, Washer, Wine Refrigerator
- Cooling
- Central Air
- Fireplace
- Yes
- Flooring
- Ceramic Tile, Marble, Wood
- Furnished
- Furnished
- Heating
- Central
- Interior
- Elevator, Built-in Features, Cathedral Ceiling(s), Eat-in Kitchen, Open Floorplan, Stone Counters, Walk-In Closet(s)
- Laundry Features
- Inside, Laundry Room
- Spa
- Yes
- Window Features
- Blinds
Rooms
| Room | Dimensions | Level | Features |
|---|---|---|---|
| Bedroom 2 | First | ||
| Bedroom 3 | First | ||
| Bedroom 4 | First | ||
| Dining Room | First | ||
| Kitchen | First | ||
| Living Room | First | ||
| Master Bedroom | First |
Exterior Features
14 items
- Construction Details
- Block, Stucco
- Exterior
- Balcony, Lighting, Dock
- Lot Features
- Cul-De-Sac, Paved, Waterfront
- Patio And Porch
- Covered, Front Porch, Rear Porch
- Pool Features
- Heated, In Ground, Lap, Salt Water, Private
- Private Pool
- Yes
- Roof
- Metal
- Spa
- Yes
- Spa Features
- Heated, In Ground
- View
- Water
- Waterfront
- Yes
- Waterfront Features
- SARASOTA BAY
- Waterview
- Water
- Windows/Doors
- Blinds
Community Features
8 items
- Association Amenities
- Gated
- Association Fee
- $252.0
- Association Fee Frequency
- Quarterly
- Community Features
- Gated
- MLS Area
- 34210 - Bradenton
- Township
- 35S
- Financing Terms Available
- Cash, Conventional
- Roads
- Paved
Location
4708 64th Drive W, Bradenton, FL 34210 · 34210 - Bradenton


Neighborhood & Commute
ZIP Code 34210
- Median household income
- $55,304
- Income per person
- $40,194
- Households
- 8,631
- Average household size
- 1.94
- Median age
- 52.0
Source: Walk Score.
Disclosure: Community information and market data powered by Constellation Data Labs. Information is deemed reliable but not guaranteed.
Price & Status History
- Listing updated with changes from the MLS®
- Status changed to Closed
Friends & Family
Similar Homes
For sale in Bradenton, single family residence, within 20% of this price.
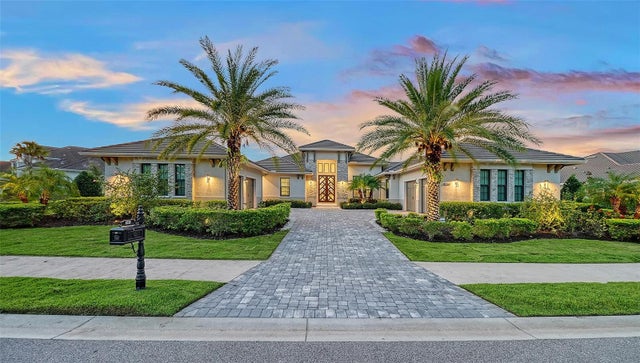 $4,695,000Single Family Residence SoldSold4Beds6Total Baths4,809Sqft8339 LUCERNE LOOPBRADENTON, FL 34202LAKE CLUB Subdivision
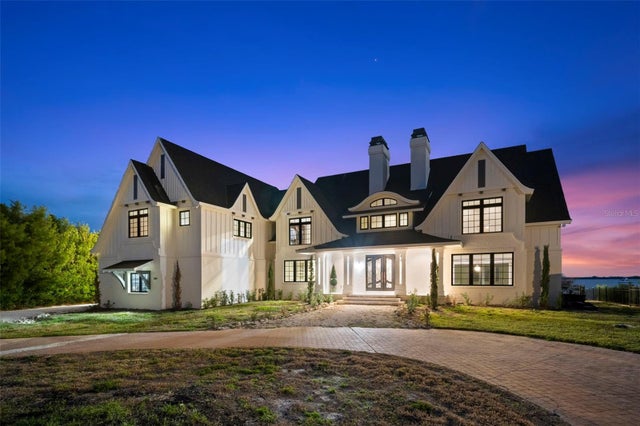 $4,500,000Single Family Residence SoldSold5Beds5Total Baths6,377Sqft7814 DESOTO MEMORIAL HIGHWAYBRADENTON, FL 34209SHAW'S POINT Subdivision
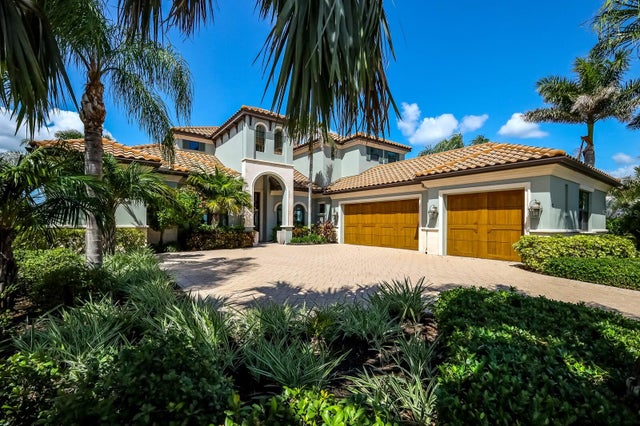 $4,500,000Single Family Residence SoldSold4Beds6Total Baths4,806Sqft632 REGATTA WAYBRADENTON, FL 34208THE RESERVE AT HARBOUR WALK Subdivision
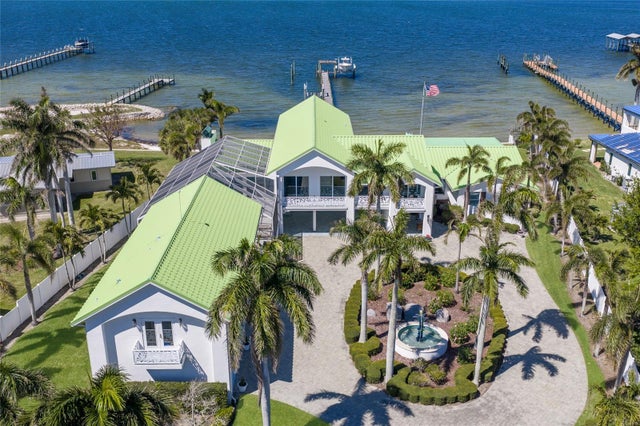 $5,100,000Single Family Residence SoldSold5Beds6Total Baths7,679Sqft6100 RIVERVIEW BOULEVARDBRADENTON, FL 34209L G BUCK PROP Subdivision