

SoldSingle Family ResidenceSold
911 35th Avenue Drive W
Palmetto, FL 34221
$2,100,000
- 5Beds
- 4Baths4 full
- 4,415Sq Ft
- $476Per Sq Ft
- 0.45Acres
- 2007Built
- Subdivision
- River Terrace
- County
- Manatee
- MLS®
- A4609401
Overview
Welcome to your own private oasis nestled along the serene banks of the majestic Manatee River, where every day offers a backdrop of breathtaking sunsets and endless water vistas. As you enter this very inviting home you will immediately be drawn to both the gourmet kitchen and the amazing pool with captivating views of the Manatee River. If the kitchen is your first stop, it is without a doubt an entertainer's dream with beautiful custom cabinetry, an enormous granite island, and plenty of storage. When you leave the family room through the open pocket slider, take time to soak in the outdoor kitchen and spacious outdoor entertainment area adorned in travertine. The amazing 4 level heated saltwater pool with spa boasts fountains, bubblers, ledges, and fire features. The covered lanai also has remote powered screens that lower for your convenience. As you walk the fenced yard to the waters edge you will find the newly installed deepwater dock with boat lift equipped with electricity and water.(Coming soon) If you are a boating enthusiast, the Bradenton Yacht Club is just a couple hundred yards away, with several other marinas within a 10 minute boat ride. Tampa Bay, the Gulf of Mexico, and the intercoastal are all quickly accessible with no bridges. The day trip destinations are endless. There are several restaurant and bar venues just a quick boat ride away. Back to the house, you will also enjoy the amazing views of the pool, yard and water from three of the four upstairs bedrooms and covered balcony with new Trex decking. One of the secondary rooms upstairs is ensuite, and two of the other rooms are Jack & Jill. The large owner's suite has french doors to the balcony, two closets, (one ready to receive it's own washer and dryer), and a totally updated master bath with a large walk in shower, free standing tub, and dual vanity with lighted and heated mirror. Just over 4400 sq ft in this 5 bedroom 4 bathroom home, with a bonus room measuring approximately 24 ft. by 28 ft, and a media/game room/gathering room which is located just inside of the outdoor kitchen area. This home has new flooring, and all of the bathrooms have been updated. Absolutely no carpet in this home. The floor plan is very versatile and offers numerous options to make it your own. There are also no deed restrictions with this home so bring your cars, boats, toys and RV's and work trucks. This nearly half acre waterfront property is not just a boater's dream, it epitomizes luxury waterfront living at its finest, and offers the ideal setting for endless days of relaxation and recreation. The area offers easy access to shopping, restaurants, museums, nature preserves, golf, sporting events and the performing arts. Come and see for yourself. Multiple offer. Calling for highest and best offers by 2:00 pm May 6th 2024.
Listing Snapshot
- Price
- $2,100,000
- Days On Site
- N/A
- Bedrooms
- 5
- Inside Area (SqFt)
- 4,415 sqft
- Total Baths
- 4
- Full Baths
- 4
- Partial Baths
- 0
- Lot Size
- 0.45 Acres
- Year Built
- 2007
- MLS® Number
- A4609401
- Status
- Sold
- Property Tax
- $17,018.43 (2023)
- HOA/Condo/Coop Fees
- N/A
- Sq Ft Source
- Public Records
Property Details
General Features
16 items
- Acres
- 0.45
- Attached Garage
- Yes
- Direction Faces
- East
- Foundation
- Slab
- Garage
- Yes
- Garage Spaces
- 2
- Levels
- Two
- Number Of Stories
- 2
- Parking
- Attached
- Pets
- Yes
- Property Sub Type
- Single Family Residence
- Sewer
- Public Sewer
- SqFt Total
- 7,435
- Utilities
- Natural Gas Available, Electricity Connected, Natural Gas Connected
- Water Source
- Public
- Zoning
- RSF3
Interior Features
19 items
- Appliances
- Bar Fridge, Cooktop, Dishwasher, Disposal, Dryer, Electric Water Heater, Microwave, Refrigerator, Washer
- Cooling
- Central Air
- Fireplace
- Yes
- Fireplace Features
- Family Room, Gas
- Heating
- Central, Electric, Heat Pump
- Interior
- Crown Molding, Eat-in Kitchen, Open Floorplan, Stone Counters, Walk-In Closet(s)
- Laundry Features
- Inside, Laundry Closet
- Spa
- Yes
- Window Features
- Double Pane Windows
Rooms
| Room | Dimensions | Level | Features |
|---|---|---|---|
| Bedroom 2 | First | ||
| Bedroom 3 | Second | ||
| Bedroom 4 | Second | ||
| Bedroom 5 | Second | ||
| Bonus Room | Second | ||
| Dining Room | First | ||
| Great Room | First | ||
| Kitchen | First | ||
| Master Bedroom | Second | ||
| Media Room | First |
Exterior Features
14 items
- Construction Details
- Block, Stucco
- Exterior
- Balcony, Lighting, Outdoor Kitchen, Rain Gutters, Dock
- Lot Features
- Waterfront
- Patio And Porch
- Covered, Deck, Front Porch, Rear Porch
- Pool Features
- Gunite, Heated, In Ground, Infinity, Salt Water, Tile, Private
- Private Pool
- Yes
- Roof
- Metal
- Spa
- Yes
- Spa Features
- In Ground
- View
- Water, Pool
- Waterfront
- Yes
- Waterfront Features
- Canal Front, Ocean Front, River Front
- Waterview
- Water, Pool
- Windows/Doors
- Double Pane Windows
Community Features
4 items
- MLS Area
- 34221 - Palmetto/Rubonia
- Township
- 34S
- Financing Terms Available
- Cash, Conventional
- Roads
- Asphalt
Location
911 35th Avenue Drive W, Palmetto, FL 34221 · 34221 - Palmetto/Rubonia


Neighborhood & Commute
ZIP Code 34221
- Median household income
- $71,767
- Income per person
- $39,843
- Households
- 21,343
- Average household size
- 2.49
- Median age
- 46.2
Source: Walk Score.
Disclosure: Community information and market data powered by Constellation Data Labs. Information is deemed reliable but not guaranteed.
Price & Status History
- Listing updated with changes from the MLS®
- Status changed to Closed
Friends & Family
Similar Homes
For sale in Palmetto, single family residence, within 20% of this price.
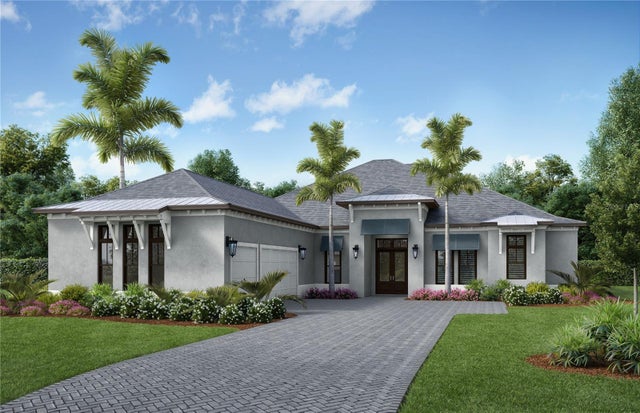 $2,023,093Single Family Residence SoldSold4Beds4Total Baths3,743Sqft1509 4TH STREET EPALMETTO, FL 34221SANCTUARY COVE Subdivision
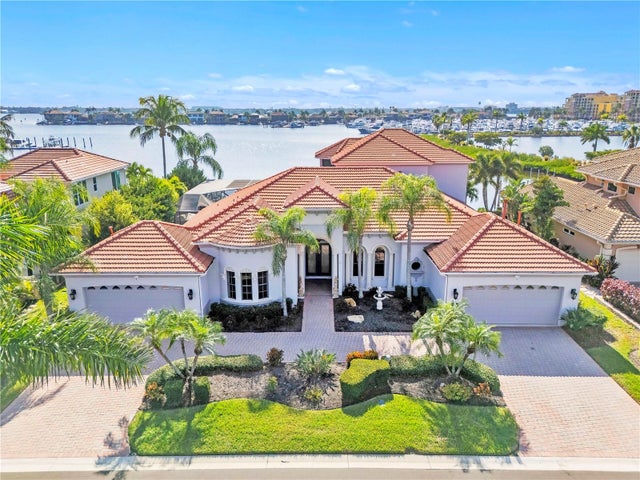 $2,200,000Single Family Residence SoldSold4Beds5Total Baths4,775Sqft805 3RD STREET EPALMETTO, FL 34221NORTHSHORE AT RIVIERA DUNES PH 1-A Subdivision
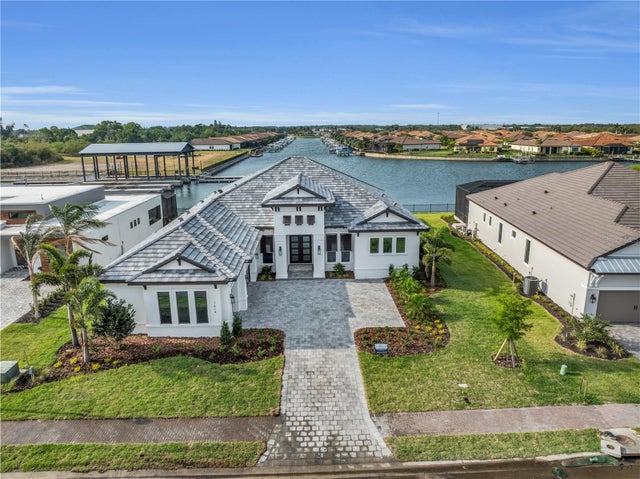 $1,949,000Single Family Residence SoldSold3Beds4Total Baths3,200Sqft1614 4TH STREET EPALMETTO, FL 34221SANCTUARY COVE Subdivision
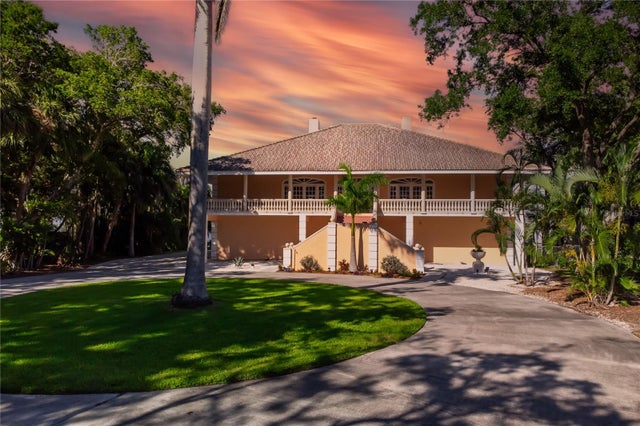 $1,900,000Single Family Residence SoldSold3Beds2Total Baths3,080Sqft4324 14TH STREET CIRCLEPALMETTO, FL 34221