

SoldSingle Family ResidenceSold
1008 Riviera Dunes Way
Palmetto, FL 34221
$1,850,000
- 4Beds
- 6Baths4 full, 2 half
- 4,534Sq Ft
- $408Per Sq Ft
- 0.23Acres
- 2012Built
- Subdivision
- Island At Riviera Dunes
- County
- Manatee
- MLS®
- A4568225
Overview
Florida luxury waterfront living in the gated community on the Island of Riviera Dunes. This Mediterranean Coastal-style home is located at the tip of the island on a cul-de-sac with panoramic waters views from all windows in the home, allowing you to see every beautiful boat traveling in and out of the marina. The home includes a private 60-foot dock complete with deeded boat slip with access to the Intracoastal Waterway and the Gulf of Mexico. This spacious two-story custom-built home with four bedrooms, six baths, separated living, dining and family rooms, chef's kitchen, office/den, hurricane-rated impact windows, foam Icynene attic insulation, three AC units, oversized covered lanai, outside bar and a huge second-story balcony with a spectacular water view of the marina. Custom-designed, this home has extensive upgrades throughout and shows like a model. Ideal for entertaining, the impressive chef’s kitchen is outfitted with a commercial grade gas range with double ovens, griddle and broiler, food preparation island with sink and built-in cutting board is convenient for both formal dining or informal gatherings. The kitchen also offers granite countertops, wood cabinets, stainless steel appliances, microwave/convection oven, mini-fridge, wine fridge, soft-close drawers , island with sink and walk-in pantry. The kitchen is completely open to the family room for gatherings with family and friends. The dining area and living room are the focus point as you walk into the home with high ceilings, fireplace and amazing water views from every window in the home. Besides the dining room, kitchen and living room, on this first level is a den/family, media room or could be turned into a fifth bedroom. Downstairs you will also find a custom-built closet that can be converted into an elevator shaft for easy access to the upper floor. Upstairs you will find all the bedrooms and laundry room, plus a wraparound veranda. The large master bedroom will take your breath away with the awe-inspiring water views of the marina, with mesmerizing sunrise and sunset views. The luxurious master bath has a window looking out to the marina, dual shower heads and rain shower, jacuzzi tub, dual sinks, urinal and a huge custom-built walk-in closet. The additional three bedrooms all have en-suite baths and walk-in closets. Outside you will find a patio on both the first and second levels overlooking the marina to relax with your morning coffee or evening beverage. The lower-level patio has a bar for entertaining and making your favorite cocktails. There is plenty of space to add a swimming pool in the backyard. The Riviera Dunes community offers an active lifestyle with countless activities. This community has all the amenities you want for waterfront living including tennis, fitness center, boating, heated community pool, yacht brokerage, restaurant and more. Just outside the gated entrance of this community is Detwiler's Farm Market, offering locally sourced homegrown ingredients. This community is perfectly located close to I-75, just 5 minutes to downtown Bradenton restaurants, shopping and events, Sarasota, Tampa and St. Pete. No CDD fees and low HOA fees. Wake up each day knowing you are living your dream in this true Florida waterfront paradise. Call for a private showing. CLICK ON THE TOUR TO VIRTUALLY WALK THROUGH THE HOUSE Room Feature: Linen Closet In Bath (Bedroom 2).
Listing Snapshot
- Price
- $1,850,000
- Days On Site
- N/A
- Bedrooms
- 4
- Inside Area (SqFt)
- 4,534 sqft
- Total Baths
- 6
- Full Baths
- 4
- Partial Baths
- 2
- Lot Size
- 0.23 Acres
- Year Built
- 2012
- MLS® Number
- A4568225
- Status
- Sold
- Property Tax
- $13,721.17 (2023)
- HOA/Condo/Coop Fees
- $237 monthly
- Sq Ft Source
- Public Records
Property Details
General Features
19 items
- Acres
- 0.23
- Attached Garage
- Yes
- Direction Faces
- South
- Foundation
- Slab
- Garage
- Yes
- Garage Spaces
- 3
- Green Energy Efficient
- Windows
- Levels
- Two
- Number Of Stories
- 2
- Parking
- Covered, Driveway, Garage Door Opener, Attached
- Pets
- Yes
- Property Sub Type
- Single Family Residence
- Security
- Security System, Security System Owned
- Sewer
- Public Sewer
- SqFt Total
- 6,094
- Style
- Mediterranean
- Utilities
- Cable Available, Cable Connected, Electricity Connected, Phone Available, Propane, Sewer Connected, Water Connected
- Water Source
- Public
- Zoning
- C2
Interior Features
22 items
- Appliances
- Dishwasher, Disposal, Dryer, Electric Water Heater, Exhaust Fan, Microwave, Range, Range Hood, Refrigerator, Washer, Wine Refrigerator
- Cooling
- Central Air
- Fireplace
- Yes
- Fireplace Features
- Electric, Living Room
- Flooring
- Ceramic Tile, Laminate
- Furnished
- Negotiable
- Heating
- Central, Electric
- Interior
- Built-in Features, Cathedral Ceiling(s), Coffered Ceiling(s), Eat-in Kitchen, High Ceilings, Open Floorplan, Stone Counters, Tray Ceiling(s), Walk-In Closet(s)
- Laundry Features
- Laundry Room, Upper Level
- Window Features
- Window Coverings, Blinds, Window Treatments, Wood Frames
Rooms
| Room | Dimensions | Level | Features |
|---|---|---|---|
| Balcony/Porch/Lanai | 19x20 | Second | |
| Bedroom 2 | 13x114 | Second | Ceiling Fan(s) |
| Bedroom 3 | 16x14 | Second | Ceiling Fan(s) |
| Bedroom 4 | 12x14 | Second | Ceiling Fan(s) |
| Den | 12x16 | First | Ceiling Fan(s) |
| Dinette | 6x10 | First | |
| Dining Room | 10x12 | First | |
| Family Room | 22x18 | First | Ceiling Fan(s) |
| Kitchen | 13x12 | First | Breakfast Bar, Granite Counters |
| Living Room | 22x13 | First | |
| Master Bathroom | Second | ||
| Master Bedroom | 17x17 | Second | Ceiling Fan(s) |
Exterior Features
11 items
- Construction Details
- Block, Concrete, Stucco
- Exterior
- Balcony, Lighting, Outdoor Kitchen
- Lot Features
- Cul-De-Sac, Landscaped, Level, Private, Paved, Waterfront
- Other Structures
- Outdoor Kitchen
- Patio And Porch
- Covered, Deck, Patio, Porch, Rear Porch, Wrap Around
- Roof
- Tile
- View
- Marina, River, Water
- Waterfront
- Yes
- Waterfront Features
- River Front
- Waterview
- Marina, River, Water
- Windows/Doors
- Window Coverings, Blinds, Window Treatments, Wood Frames
Community Features
8 items
- Association Amenities
- Clubhouse, Fitness Center, Gated, Maintenance, Pool, Recreation Facilities, Security, Tennis Court(s)
- Association Fee
- $711.0
- Association Fee Frequency
- Quarterly
- Community Features
- Clubhouse, Fitness Center, Gated, Pool, Sidewalks, Tennis Court(s)
- MLS Area
- 34221 - Palmetto/Rubonia
- Township
- 34S
- Financing Terms Available
- Cash, Conventional
- Roads
- Paved
Location
1008 Riviera Dunes Way, Palmetto, FL 34221 · 34221 - Palmetto/Rubonia


Neighborhood & Commute
ZIP Code 34221
- Median household income
- $71,767
- Income per person
- $39,843
- Households
- 21,343
- Average household size
- 2.49
- Median age
- 46.2
Source: Walk Score.
Disclosure: Community information and market data powered by Constellation Data Labs. Information is deemed reliable but not guaranteed.
Schools
- Elementary School
- James Tillman Elementary
- Middle School
- Buffalo Creek Middle
- High School
- Palmetto High
Price & Status History
- Listing updated with changes from the MLS®
- Status changed to Closed
- Price changed to $1,999,000
Friends & Family
Similar Homes
For sale in Palmetto, single family residence, within 20% of this price.
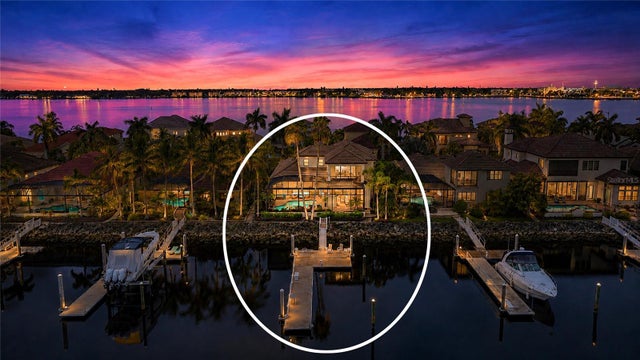 $1,850,000Single Family Residence SoldSold4Beds5Total Baths4,412Sqft714 RIVIERA DUNES WAYPALMETTO, FL 34221ISLAND AT RIVIERA DUNES Subdivision
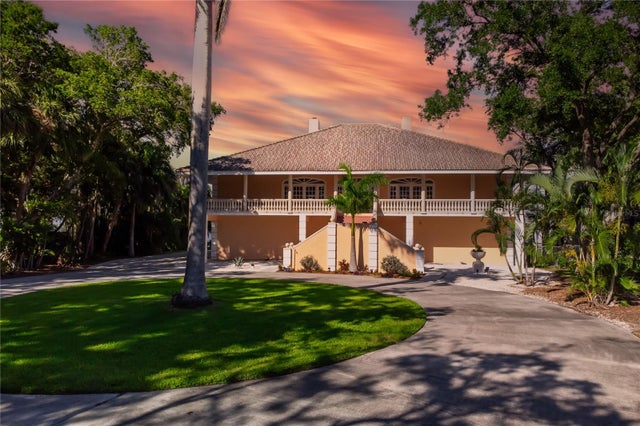 $1,900,000Single Family Residence SoldSold3Beds2Total Baths3,080Sqft4324 14TH STREET CIRCLEPALMETTO, FL 34221
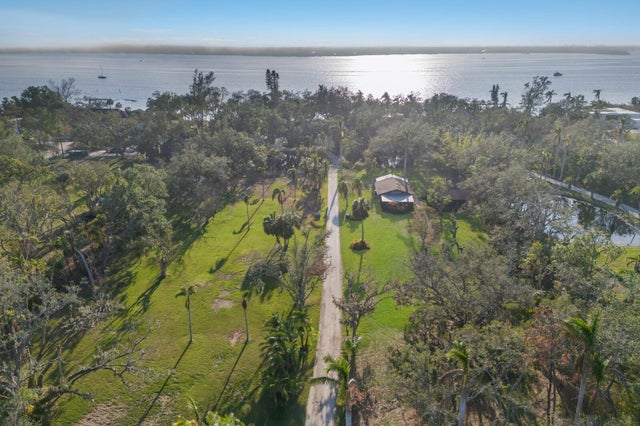 $1,800,000Single Family Residence SoldSold3Beds3Total Baths2,612Sqft5519 17TH STREET WPALMETTO, FL 34221SNEAD ISLAND Subdivision
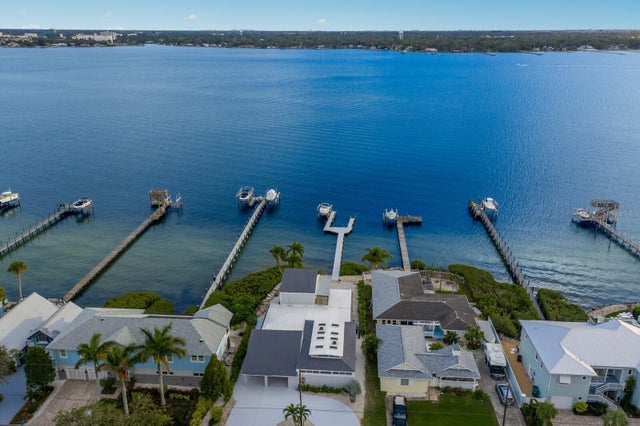 $1,800,000Single Family Residence SoldSold3Beds4Total Baths4,628Sqft1905 4TH STREET WPALMETTO, FL 34221BURKES Subdivision