

SoldSingle Family ResidenceSold
5509 2nd Avenue Circle W
Palmetto, FL 34221
$1,790,000
- 4Beds
- 5Baths3 full, 2 half
- 3,642Sq Ft
- $491Per Sq Ft
- 0.25Acres
- 2016Built
- Subdivision
- Terra Ceia Bay Estates
- County
- Manatee
- MLS®
- A4671653
Overview
Boasting over 5,600 sq. ft. under roof, this one-of-a-kind three-story home sits on a large quarter-acre lot with a private beach and dock featuring two boat lifts. Over 800sq. ft. Travertine patio with tiki bar, and outdoor shower—all within the exclusive gated community of Terra Ceia Bay Estates in Palmetto Point.
This home is truly an entertainer’s dream! The first level offers a spacious foyer with access to the elevator, garage, and a versatile flex space with a half bath—perfect for a game room, home office, or guest suite. Sliding glass doors lead to a private paver patio overlooking the backyard, ideal for relaxing or entertaining.
Take the elevator or stairs to the main living level, where you’ll be greeted by a bright open-concept layout showcasing water views from nearly every angle. A bonus room on this level offers endless possibilities—media room, home gym, playroom, or office.
At the heart of this floor is the chef’s kitchen, featuring a large island and peninsula bar with seating for six, newer stainless-steel appliances (including a refrigerator with color-matched glass panels), trash compactor, instant hot water tap, dual sinks, gas range, and abundant cabinetry. Even the kitchen sink offers a view of your personal waterfront oasis! The laundry room is conveniently located just off the kitchen as well as a half bath.
Step outside to a Key West–inspired covered patio complete with a bar, mini fridge, and seating area. Thoughtfully installed floor drains ensure the space stays dry even during Florida rainstorms. From here, take the back stairs down to paradise—an outdoor grill station perfect for cooking your catch of the day.
On the third level, you’ll find plenty of space for family and guests. The owner’s suite includes a private balcony with stunning water views, a custom walk-in closet with built-in organization, and a laundry chute to the lower level. The spa-style bath features dual vanities, a walk-in shower, and a soaking tub. Three additional bedrooms complete this floor, two with en-suite bathrooms and generous closets—one with access to the shared balcony.
And now for the fun part—the backyard retreat! Enjoy your own private beach, tiki bar, outdoor shower, and travertine deck perfect for lounging or evening bonfires. Follow the travertine path to your composite dock equipped with water, power, and a fish cleaning station. Included with list price only is a 2018 Sportsman 232 Open boat that rests beautifully on one of the two boat lifts (13,000-lb and 7,000-lb capacities). If you enjoy fishing or boating you will enjoy the deep water canal and with no fixed bridges to open water you can bring boats of any size!
Additional highlights include a oversized 3 car garage, whole-home surge protector, and lightning rod for peace of mind. Terra Ceia Bay Estates is an intimate gated community of just nine homes featuring a shared pool and well-maintained common areas. HOA fees cover lawn care, landscaping, gate, lighting, and roads.
Experience true Florida waterfront living in this rare opportunity—schedule your private showing today!
Listing Snapshot
- Price
- $1,790,000
- Days On Site
- N/A
- Bedrooms
- 4
- Inside Area (SqFt)
- 3,642 sqft
- Total Baths
- 5
- Full Baths
- 3
- Partial Baths
- 2
- Lot Size
- 0.25 Acres
- Year Built
- 2016
- MLS® Number
- A4671653
- Status
- Sold
- Property Tax
- $13,106.18 (2024)
- HOA/Condo/Coop Fees
- $500 monthly
- Sq Ft Source
- Public Records
Property Details
General Features
16 items
- Acres
- 0.25
- Attached Garage
- Yes
- Direction Faces
- Northeast
- Foundation
- Slab
- Garage
- Yes
- Garage Spaces
- 4
- Levels
- Three Or More
- Number Of Stories
- 3
- Parking
- Attached
- Pets
- Yes
- Property Sub Type
- Single Family Residence
- Sewer
- Public Sewer
- SqFt Total
- 5,730
- Utilities
- Cable Available, Cable Connected, Electricity Connected, Sewer Connected, Water Connected
- Water Source
- Public
- Zoning
- PDRCH
Interior Features
20 items
- Appliances
- Dishwasher, Disposal, Dryer, Microwave, Range, Refrigerator, Tankless Water Heater, Washer
- Cooling
- Central Air
- Fireplace
- Yes
- Fireplace Features
- Gas, Living Room
- Flooring
- Ceramic Tile, Laminate
- Furnished
- Partially
- Heating
- Central
- Interior
- Elevator, Stone Counters, Tray Ceiling(s)
- Laundry Features
- Laundry Room
- Window Features
- Window Coverings, Window Treatments
Rooms
| Room | Dimensions | Level | Features |
|---|---|---|---|
| Balcony/Porch/Lanai | Second | ||
| Bedroom 2 | Third | ||
| Bedroom 3 | Third | ||
| Bedroom 4 | Third | ||
| Bonus Room | Second | ||
| Foyer | 13.6x10.1 | First | |
| Great Room | Second | ||
| Kitchen | Second | ||
| Master Bathroom | Third | ||
| Master Bedroom | Third |
Exterior Features
9 items
- Construction Details
- Block, Cement Siding, Frame
- Exterior
- Balcony, Dock
- Lot Features
- Waterfront
- Roof
- Metal
- View
- Canal, Water
- Waterfront
- Yes
- Waterfront Features
- Canal Front
- Waterview
- Canal, Water
- Windows/Doors
- Window Coverings, Window Treatments
Community Features
8 items
- Association Amenities
- Pool
- Association Fee
- $1500.0
- Association Fee Frequency
- Quarterly
- Community Features
- Gated, Pool
- MLS Area
- 34221 - Palmetto/Rubonia
- Township
- 33S
- Financing Terms Available
- Cash, Conventional
- Roads
- Paved
Location
5509 2nd Avenue Circle W, Palmetto, FL 34221 · 34221 - Palmetto/Rubonia


Neighborhood & Commute
ZIP Code 34221
- Median household income
- $71,767
- Income per person
- $39,843
- Households
- 21,343
- Average household size
- 2.49
- Median age
- 46.2
Source: Walk Score.
Disclosure: Community information and market data powered by Constellation Data Labs. Information is deemed reliable but not guaranteed.
Price & Status History
- Listing updated with changes from the MLS®
- Status changed to Closed
Friends & Family
Similar Homes
For sale in Palmetto, single family residence, within 20% of this price.
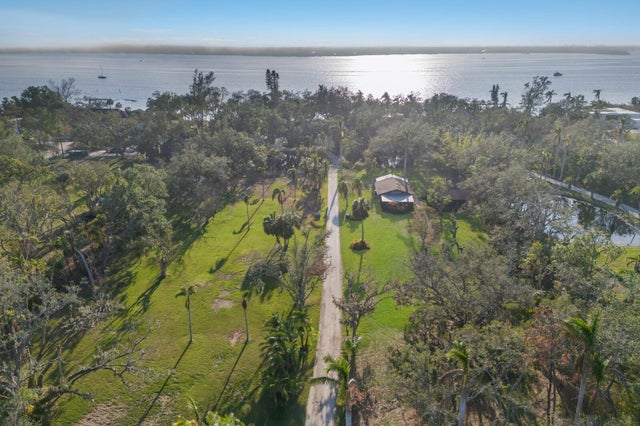 $1,800,000Single Family Residence SoldSold3Beds3Total Baths2,612Sqft5519 17TH STREET WPALMETTO, FL 34221SNEAD ISLAND Subdivision
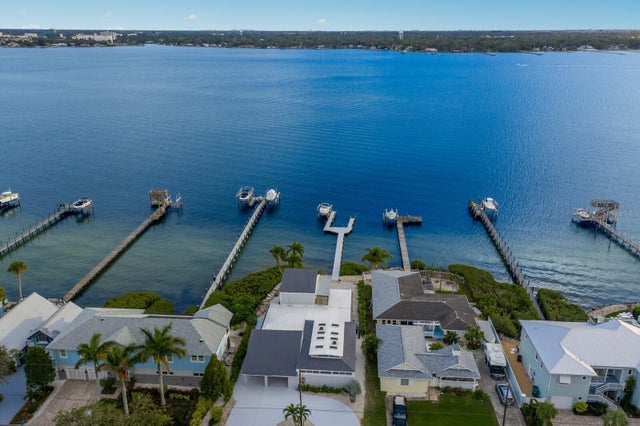 $1,800,000Single Family Residence SoldSold3Beds4Total Baths4,628Sqft1905 4TH STREET WPALMETTO, FL 34221BURKES Subdivision
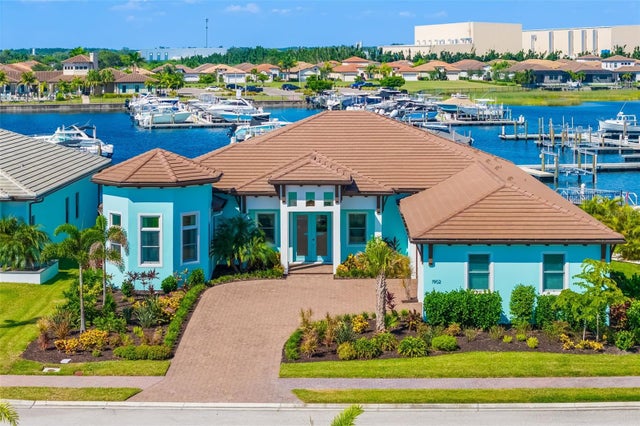 $1,750,000Single Family Residence SoldSold4Beds5Total Baths3,328Sqft1902 4TH STREET EPALMETTO, FL 34221SANCTUARY COVE Subdivision
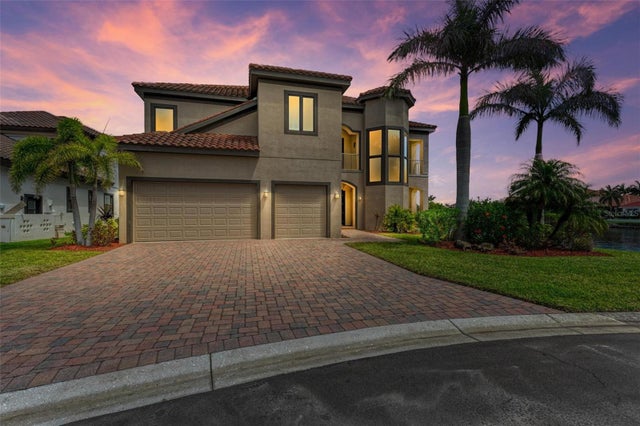 $1,850,000Single Family Residence SoldSold4Beds6Total Baths4,534Sqft1008 RIVIERA DUNES WAYPALMETTO, FL 34221ISLAND AT RIVIERA DUNES Subdivision