

SoldSingle Family ResidenceSold
4324 14th Street Circle
Palmetto, FL 34221
$1,900,000
- 3Beds
- 2Baths2 full
- 3,080Sq Ft
- $617Per Sq Ft
- 0.73Acres
- 1984Built
- County
- Manatee
- MLS®
- A4576085
Overview
This stunning two-story home on the bay with breathtaking views is a dream come true for those seeking a luxurious and picturesque living experience all located on Snead Island. With three spacious bedrooms and two well-appointed bathrooms upstairs and an additional bedroom, bathroom, and bonus room downstairs, this residence offers ample space for both relaxation and entertainment. Upon entering the home, you instantly have bay water views from front to back. The open-concept design creates a seamless flow between the living room, dining area, and kitchen, making it perfect for hosting gatherings and enjoying quality time with family and friends. Multiple French doors throughout the living space allow for access to your extra large balcony for incredible water views.The kitchen is a chef's delight, featuring modern appliances, sleek granite countertops, and upscale cabinets with ample storage. Whether you're preparing a quick breakfast or hosting a gourmet dinner party, this well-designed space provides everything you need. The Master bedroom includes the exceptional water views, full walk-in tile shower, walk-in closet and large enough to include your own private office. Two more bedrooms upstairs with balcony access sharing the second full bathroom and two separate walk-in closets. The first floor includes a 4th bedroom or in-law suite, full bathroom and a huge bonus room with full French doors across the back of the home making great access to your backyard resort. Outdoor living is a highlight of this home as you step outside to your own private beach and new boat dock including a boat lift. Sit out on your dock and enjoy the dolphins and manatees or drop a rod in for all your fishing needs. Full 8 car garage with extra high ceilings and workshop. Some of the updates include a new boat dock, all new balusters around the home, fully painted inside and out, irrigation and landscaping, updates to the kitchen, new flooring in the bedrooms, and much more. Location doesn’t get any better with direct bay access, minutes from the yacht club and Emerson point. Don’t miss out on this incredible opportunity and schedule your private showing today!
Listing Snapshot
- Price
- $1,900,000
- Days On Site
- N/A
- Bedrooms
- 3
- Inside Area (SqFt)
- 3,080 sqft
- Total Baths
- 2
- Full Baths
- 2
- Partial Baths
- 0
- Lot Size
- 0.73 Acres
- Year Built
- 1984
- MLS® Number
- A4576085
- Status
- Sold
- Property Tax
- $25,266 (2023)
- HOA/Condo/Coop Fees
- N/A
- Sq Ft Source
- Owner
Property Details
General Features
16 items
- Acres
- 0.73
- Attached Garage
- Yes
- Direction Faces
- South
- Foundation
- Slab
- Garage
- Yes
- Garage Spaces
- 8
- Levels
- Two
- Parking
- Boat, Circular Driveway, Driveway, Garage Door Opener, Garage Faces Side, Golf Cart Garage, Guest, Oversized, Tandem, Workshop in Garage, Attached
- Property Sub Type
- Single Family Residence
- Security
- Smoke Detector(s)
- Sewer
- Public Sewer
- SqFt Total
- 7,280
- Style
- Key West
- Utilities
- Electricity Connected, Sewer Connected, Water Connected
- Water Source
- Private, Public, Well
- Zoning
- PL_PD-H
Interior Features
19 items
- Appliances
- Cooktop, Dishwasher, Disposal, Dryer, Electric Water Heater, Microwave, Refrigerator, Washer
- Cooling
- Central Air, Zoned
- Fireplace
- Yes
- Fireplace Features
- Living Room
- Flooring
- Ceramic Tile, Laminate, Wood
- Furnished
- Negotiable
- Heating
- Central, Electric
- Interior
- Cathedral Ceiling(s), High Ceilings, Open Floorplan, Stone Counters, Vaulted Ceiling(s), Walk-In Closet(s)
- Laundry Features
- Inside, Laundry Room
- Window Features
- Window Coverings, Window Treatments
Rooms
| Room | Dimensions | Level | Features |
|---|---|---|---|
| Balcony/Porch/Lanai | 8x70 | First | |
| Bedroom 2 | 15x15 | Second | |
| Bedroom 3 | 15x15 | Second | |
| Bedroom 4 | 21x12 | First | |
| Dining Room | 19x13 | Second | |
| Kitchen | 16x13 | Second | |
| Living Room | 43x17 | Second | |
| Master Bedroom | 15x27 | Second | |
| Workshop | 9x21 | First |
Exterior Features
10 items
- Construction Details
- Block, Stucco
- Exterior
- Balcony, Dog Run, Lighting, Other
- Lot Features
- Cleared, Irregular Lot, Landscaped, Private, Paved, Waterfront
- Patio And Porch
- Covered, Deck, Front Porch, Patio, Porch, Rear Porch
- Roof
- Tile
- View
- Water
- Waterfront
- Yes
- Waterfront Features
- Beach Access, Pond
- Waterview
- Water
- Windows/Doors
- Window Coverings, Window Treatments
Community Features
3 items
- MLS Area
- 34221 - Palmetto/Rubonia
- Financing Terms Available
- Cash, Conventional
- Roads
- Paved
Location
4324 14th Street Circle, Palmetto, FL 34221 · 34221 - Palmetto/Rubonia


Neighborhood & Commute
ZIP Code 34221
- Median household income
- $71,767
- Income per person
- $39,843
- Households
- 21,343
- Average household size
- 2.49
- Median age
- 46.2
Source: Walk Score.
Disclosure: Community information and market data powered by Constellation Data Labs. Information is deemed reliable but not guaranteed.
Price & Status History
- Listing updated with changes from the MLS®
- Status changed to Closed
- Price changed to $2,990,000
Friends & Family
Similar Homes
For sale in Palmetto, single family residence, within 20% of this price.
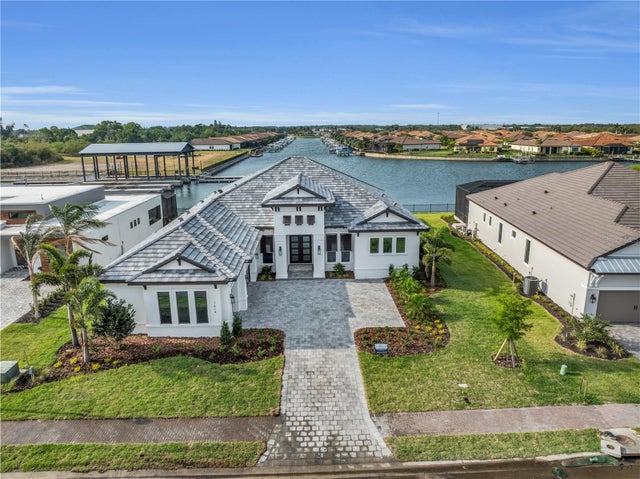 $1,949,000Single Family Residence SoldSold3Beds4Total Baths3,200Sqft1614 4TH STREET EPALMETTO, FL 34221SANCTUARY COVE Subdivision
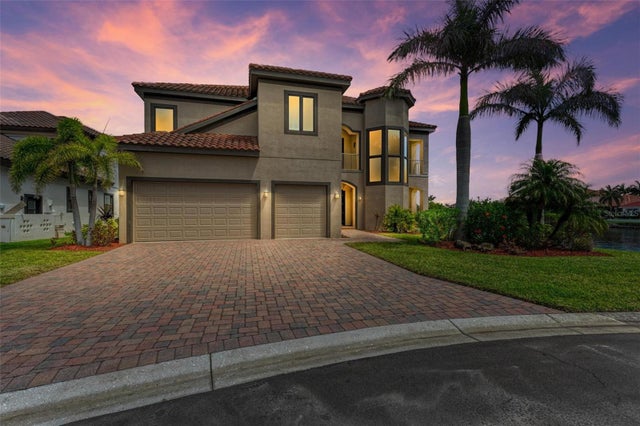 $1,850,000Single Family Residence SoldSold4Beds6Total Baths4,534Sqft1008 RIVIERA DUNES WAYPALMETTO, FL 34221ISLAND AT RIVIERA DUNES Subdivision
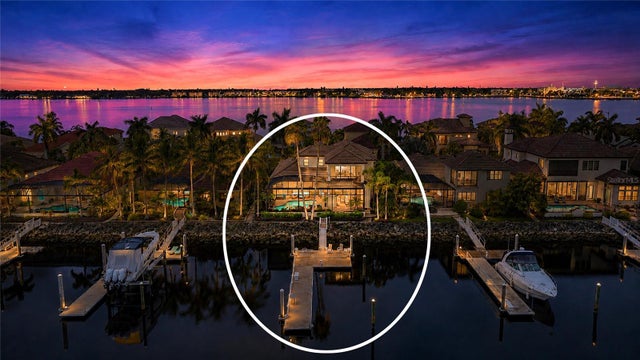 $1,850,000Single Family Residence SoldSold4Beds5Total Baths4,412Sqft714 RIVIERA DUNES WAYPALMETTO, FL 34221ISLAND AT RIVIERA DUNES Subdivision
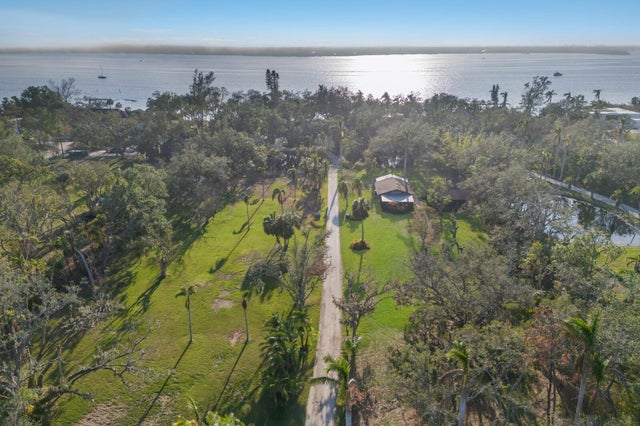 $1,800,000Single Family Residence SoldSold3Beds3Total Baths2,612Sqft5519 17TH STREET WPALMETTO, FL 34221SNEAD ISLAND Subdivision