

SoldSingle Family ResidenceSold
714 Riviera Dunes Way
Palmetto, FL 34221
$1,850,000
- 4Beds
- 5Baths4 full, 1 half
- 4,412Sq Ft
- $419Per Sq Ft
- 0.22Acres
- 2013Built
- Subdivision
- Island At Riviera Dunes
- County
- Manatee
- MLS®
- A4701267
Overview
Welcome to the Island at Riviera Dunes, an exclusive gated enclave on the Manatee River where a select collection of custom waterfront residences surrounds one of the Gulf Coast's most protected deepwater harbors. Built by John Cannon, a name synonymous with fine craftsmanship on Florida's west coast, this 4,412 square foot residence offers a private slip for yachts up to 60 feet, moments from open water on the Manatee River and Tampa Bay. For the serious boater, this is the rare combination that defines true waterfront luxury, a hurricane safe harbor at your back door and unrestricted access ahead. Among the newer homes in the community, it also stands elevated above its neighbors, with impact windows and doors throughout and full pocketing infinity sliders that dissolve the line between indoors and out. The interior carries the scale and detail expected of a custom estate. Twelve foot ceilings, layered crown moulding, and a beamed great room open through walls of glass to the marina beyond. The kitchen pairs Sub-Zero and Wolf with an electric wall oven, Bosch dishwasher, granite surfaces, tall soft-close cabinetry crowned by lighted glass uppers, a wine cooler, and a hidden walk-in pantry. For the collector, a temperature controlled wine room holds up to 1,200 bottles in custom racking. The main level primary suite is its own retreat, with a tray ceiling, a private slider to the pool terrace, and a fully fitted walk-in closet. The bath offers dual vanities, a jetted soaking tub, and an oversized walk-in shower. A handsome study with cherry wood floors and plantation shutters anchors the front of the home and offers the flexibility to serve as an additional bedroom. A guest half bath and a pool bath with shower complete the main level. Upstairs, ten foot ceilings continue through an entertainment loft with a wet bar and beverage refrigerator, where pocket sliders open to a screened balcony above the harbor. A private theater with projection screen and tiered seating could serve as a fifth bedroom, joined by two guest bedrooms with walk-in closets, one with a private ensuite bath and the other served by a full bath shared with the loft. Outdoor living is equally considered. A gas heated saltwater pool and spa overlook the yacht basin, served by a full outdoor kitchen with grill, hood, refrigerator, and sink, and warmed by a gas fireplace on cooler evenings, all steps from your dock. Three recently replaced HVAC systems, a Generac generator, a gas tankless water heater, and a tandem three car garage complete the offering. Residents enjoy three private marinas, multiple pools, fitness centers, tennis and pickleball courts, walking paths, a fuel dock, and waterfront dining at Dockside. Downtown Bradenton sits just across the river, with Sarasota, St. Petersburg, Tampa, and the beaches of Anna Maria Island within easy reach. THIS PROPERTY QUALIFIES FOR A 1% LENDER INCENTIVE IF USING PREFERRED LENDER. INQUIRE FOR MORE DETAILS.
Listing Snapshot
- Price
- $1,850,000
- Days On Site
- N/A
- Bedrooms
- 4
- Inside Area (SqFt)
- 4,412 sqft
- Total Baths
- 5
- Full Baths
- 4
- Partial Baths
- 1
- Lot Size
- 0.22 Acres
- Year Built
- 2013
- MLS® Number
- A4701267
- Status
- Sold
- Property Tax
- $17,744.62 (2026)
- HOA/Condo/Coop Fees
- $290.67 monthly
- Sq Ft Source
- Public Records
Property Details
General Features
17 items
- Acres
- 0.22
- Attached Garage
- Yes
- Direction Faces
- South
- Foundation
- Slab
- Garage
- Yes
- Garage Spaces
- 3
- Levels
- Two
- Number Of Stories
- 2
- Parking
- Circular Driveway, Driveway, Garage Door Opener, Tandem, Attached
- Pets
- Yes
- Property Sub Type
- Single Family Residence
- Security
- Gated Community, Smoke Detector(s)
- Sewer
- Public Sewer
- SqFt Total
- 5,983
- Utilities
- Cable Available, Electricity Available, Natural Gas Available, Sewer Available, Water Available
- Water Source
- Public
- Zoning
- C2
Interior Features
25 items
- Appliances
- Bar Fridge, Dishwasher, Disposal, Dryer, Gas Water Heater, Microwave, Range, Range Hood, Refrigerator, Washer, Wine Refrigerator
- Cooling
- Central Air, Zoned
- Fireplace
- Yes
- Fireplace Features
- Outside
- Flooring
- Carpet, Tile, Wood
- Furnished
- Unfurnished
- Heating
- Central, Electric
- Interior
- Built-in Features, Crown Molding, Eat-in Kitchen, High Ceilings, Open Floorplan, Stone Counters, Tray Ceiling(s), Walk-In Closet(s), Wet Bar
- Laundry Features
- Inside, Laundry Room
- Spa
- Yes
- Window Features
- Window Coverings, Window Treatments
Rooms
| Room | Dimensions | Level | Features |
|---|---|---|---|
| Balcony/Porch/Lanai | 10x19 | Second | |
| Bathroom 2 | 6x11 | Second | Stone Counters |
| Bathroom 3 | 8x10 | Second | Stone Counters |
| Bedroom 3 | 12x16 | Second | Ceiling Fan(s) |
| Bedroom 4 | 11x21 | First | Ceiling Fan(s) |
| Dining Room | 18x21 | First | |
| Family Room | 21x26 | Second | |
| Foyer | 9x10 | First | |
| Kitchen | 14x17 | First | Breakfast Bar, Kitchen Island, Pantry, Stone Counters |
| Laundry | 10x11 | First | |
| Living Room | 22x27 | First | Ceiling Fan(s) |
| Master Bathroom | 16x17 | First | Double Vanity, Stone Counters |
| Master Bedroom | 14x22 | Second | Ceiling Fan(s) |
| Media Room | 14x19 | Second | Ceiling Fan(s) |
Exterior Features
14 items
- Construction Details
- Block, Stucco
- Exterior
- Balcony, Lighting, Outdoor Grill, Outdoor Kitchen, Rain Gutters, Dock
- Lot Features
- Cul-De-Sac, Landscaped, Paved, Waterfront
- Patio And Porch
- Covered, Front Porch, Patio, Screened
- Pool Features
- Heated, In Ground, Salt Water, Screen Enclosure, Private
- Private Pool
- Yes
- Roof
- Tile
- Spa
- Yes
- Spa Features
- Heated, In Ground
- View
- Marina, Water, Pool
- Waterfront
- Yes
- Waterfront Features
- MANATEE RIVER
- Waterview
- Marina, Water, Pool
- Windows/Doors
- Window Coverings, Window Treatments
Community Features
8 items
- Association Amenities
- Clubhouse, Pool, Recreation Facilities, Security, Tennis Court(s), Trail(s)
- Association Fee
- $872.0
- Association Fee Frequency
- Quarterly
- Community Features
- Gated, Clubhouse, Pool, Restaurant, Sidewalks, Tennis Court(s)
- MLS Area
- 34221 - Palmetto/Rubonia
- Township
- 34S
- Financing Terms Available
- Cash, Conventional
- Roads
- Asphalt
Location
714 Riviera Dunes Way, Palmetto, FL 34221 · 34221 - Palmetto/Rubonia


Neighborhood & Commute
ZIP Code 34221
- Median household income
- $71,767
- Income per person
- $39,843
- Households
- 21,343
- Average household size
- 2.49
- Median age
- 46.2
Source: Walk Score.
Disclosure: Community information and market data powered by Constellation Data Labs. Information is deemed reliable but not guaranteed.
Schools
- Elementary School
- James Tillman Elementary
- Middle School
- Lincoln Middle
- High School
- Palmetto High
Price & Status History
- Listing updated with changes from the MLS®
- Status changed to Closed
- Price changed to $1,950,000
Friends & Family
Similar Homes
For sale in Palmetto, single family residence, within 20% of this price.
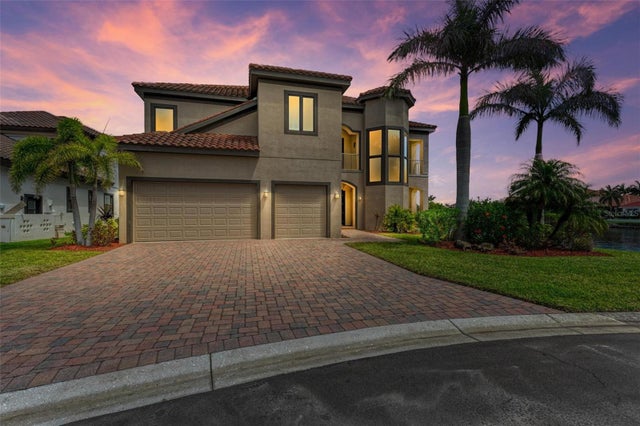 $1,850,000Single Family Residence SoldSold4Beds6Total Baths4,534Sqft1008 RIVIERA DUNES WAYPALMETTO, FL 34221ISLAND AT RIVIERA DUNES Subdivision
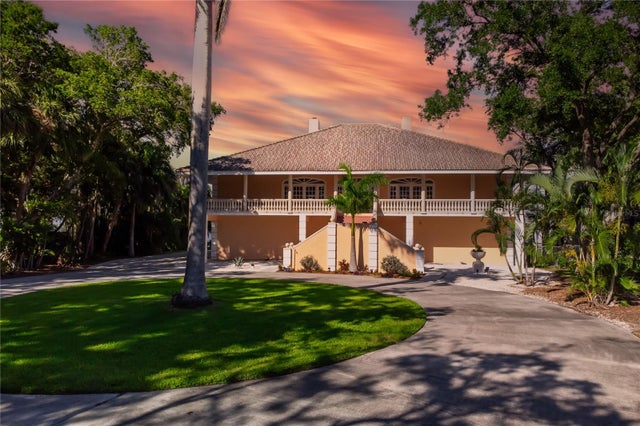 $1,900,000Single Family Residence SoldSold3Beds2Total Baths3,080Sqft4324 14TH STREET CIRCLEPALMETTO, FL 34221
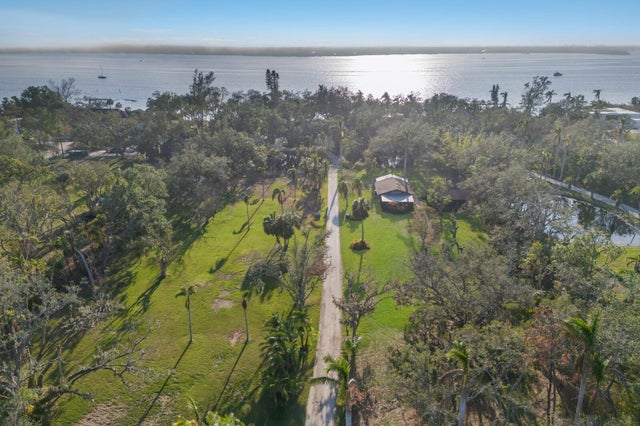 $1,800,000Single Family Residence SoldSold3Beds3Total Baths2,612Sqft5519 17TH STREET WPALMETTO, FL 34221SNEAD ISLAND Subdivision
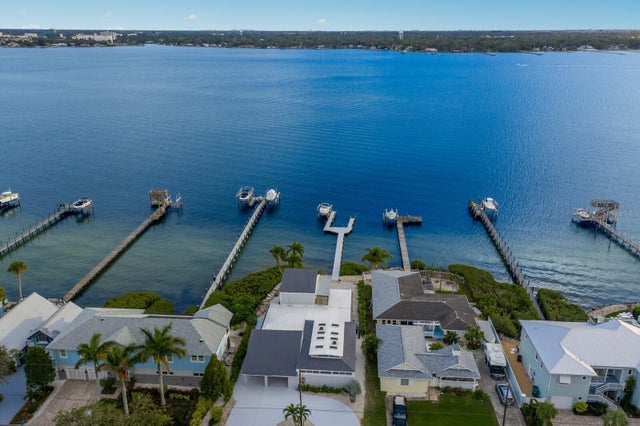 $1,800,000Single Family Residence SoldSold3Beds4Total Baths4,628Sqft1905 4TH STREET WPALMETTO, FL 34221BURKES Subdivision