

SoldSingle Family ResidenceSold
14839 Como Circle
Bradenton, FL 34202
$3,750,000
- 4Beds
- 5Baths4 full, 1 half
- 4,314Sq Ft
- $869Per Sq Ft
- 0.54Acres
- 2019Built
- Subdivision
- Lake View Estates At The Lake Club
- County
- Manatee
- MLS®
- A4633400
Overview
Absolutely stunning, one-of-a-kind dream home on Lake Como in The Lake Club. This extraordinary estate, nestled on a rare and private oversized lot along Lake Como, is surrounded by serene conservation areas and features breathtaking lake views from nearly every angle. Custom-designed landscaping ensures complete privacy, creating a tranquil oasis for the most discerning buyer. Exceptional Outdoor Living: The heart of this home is the expansive 4,000-square-foot lanai, with 1,200 square feet under roof, doubling your living and entertaining space. Enjoy the travertine flooring, two outdoor fireplaces, a large mounted TV, and multiple sitting areas for relaxation or hosting. The centerpiece is the massive saltwater pool with a lap lane, spa, and extraordinary lighting. Adjacent to the pool, you'll find a dining area, outdoor kitchen, and enclosed pool storage room. Elegant Interior Design: Step inside through disappearing floor-to-ceiling pocket glass doors, seamlessly blending indoor and outdoor living. The great room features custom cabinetry and panoramic views of the lake. The formal dining room is complemented by a dry bar, perfect for entertaining. The home office/den boasts custom cabinetry and built-in workspaces with porcelain tile. The gourmet kitchen is a chef's dream, featuring two floating quartz islands, sub-Zero and Thermador appliances, custom soft-close cabinetry with glass tile backsplash, a coffee bar and walk-in pantry, and informal dining area with stunning lake views. Luxurious Private Suites: The master suite, located on a private wing, offers coffered ceilings, pool views, and two spacious walk-in closets. The spa-like master bathroom includes a double walk-in shower, soaking tub, and custom double vanities. On the opposite side, three additional bedrooms feature ensuite bathrooms and custom walk-in closets, ensuring comfort for family and guests. Extraordinary Features: 800-bottle wine room, insulated and refrigerated for the wine enthusiast. Designer touches: Coffered ceilings, tray ceilings, wall niches, custom lighting, fans, and wall coverings. This one-of-a-kind estate is for the fastidious buyer seeking unparalleled luxury, privacy, and sophistication. The owners invested $250k into significant improvements, including whole house generator, remote controlled hurricane shutters, motorized interior shades, landscaping, and fencing. The home was independently appraised last year at $3.8M. Don’t miss the chance to own this masterpiece in The Lake Club. Check out the 3D tour and schedule your private showing today!
Listing Snapshot
- Price
- $3,750,000
- Days On Site
- N/A
- Bedrooms
- 4
- Inside Area (SqFt)
- 4,314 sqft
- Total Baths
- 5
- Full Baths
- 4
- Partial Baths
- 1
- Lot Size
- 0.54 Acres
- Year Built
- 2019
- MLS® Number
- A4633400
- Status
- Sold
- Property Tax
- $33,040 (2023)
- HOA/Condo/Coop Fees
- $721.92 monthly
- Sq Ft Source
- Public Records
Property Details
General Features
15 items
- Acres
- 0.54
- Attached Garage
- Yes
- Direction Faces
- East
- Foundation
- Slab
- Garage
- Yes
- Garage Spaces
- 3
- Levels
- One
- Parking
- Oversized, Attached
- Pets
- Cats OK, Dogs OK
- Property Sub Type
- Single Family Residence
- Security
- Gated Community, Security Gate, Security Lights, Smoke Detector(s)
- Sewer
- Public Sewer
- SqFt Total
- 8,800
- Utilities
- Cable Available, Natural Gas Available, Cable Connected, Electricity Connected, Natural Gas Connected, Phone Available, Sewer Connected, Underground Utilities, Water Connected
- Zoning
- SF
Interior Features
21 items
- Appliances
- Bar Fridge, Convection Oven, Cooktop, Dishwasher, Disposal, Dryer, Electric Water Heater, Exhaust Fan, Freezer, Ice Maker, Microwave, Range, Range Hood, Refrigerator, Washer, Water Softener, Wine Refrigerator
- Cooling
- Central Air, Humidity Control, Zoned
- Fireplace
- Yes
- Fireplace Features
- Gas
- Flooring
- Ceramic Tile
- Furnished
- Negotiable
- Heating
- Central, Electric
- Interior
- Coffered Ceiling(s), High Ceilings, Open Floorplan, Tray Ceiling(s), Walk-In Closet(s), Wet Bar
- Laundry Features
- Electric Dryer Hookup, Inside, Laundry Room, Washer Hookup
- Spa
- Yes
- Window Features
- Window Coverings, Shutters, Window Treatments
Rooms
| Room | Dimensions | Level | Features |
|---|---|---|---|
| Balcony/Porch/Lanai | First | ||
| Bedroom 2 | First | ||
| Bedroom 3 | First | ||
| Bedroom 4 | First | ||
| Den | First | ||
| Dining Room | First | ||
| Great Room | First | ||
| Kitchen | First | ||
| Living Room | First | ||
| Master Bedroom | First |
Exterior Features
12 items
- Construction Details
- Block
- Exterior
- Dog Run, Lighting, Outdoor Grill, Outdoor Kitchen, Rain Gutters, Storage
- Fencing
- Fenced
- Pool Features
- Gunite, Heated, In Ground, Lap, Salt Water, Screen Enclosure, Private
- Private Pool
- Yes
- Roof
- Tile
- Spa
- Yes
- Spa Features
- In Ground
- View
- Lake, Water
- Waterfront Features
- Lake Privileges
- Waterview
- Lake, Water
- Windows/Doors
- Window Coverings, Shutters, Window Treatments
Community Features
7 items
- Association Fee
- $8663.0
- Association Fee Frequency
- Annually
- Community Features
- Gated
- MLS Area
- 34202 - Bradenton/Lakewood Ranch/Lakewood Rch
- Township
- 35
- Financing Terms Available
- Cash, Conventional
- Roads
- Asphalt
Location
14839 Como Circle, Bradenton, FL 34202 · 34202 - Bradenton/Lakewood Ranch/Lakewood Rch


Neighborhood & Commute
ZIP Code 34202
- Median household income
- $110,576
- Income per person
- $62,597
- Households
- 13,697
- Average household size
- 2.29
- Median age
- 52.9
Source: Walk Score.
Disclosure: Community information and market data powered by Constellation Data Labs. Information is deemed reliable but not guaranteed.
Schools
- Elementary School
- Robert E Willis Elementary
- Middle School
- Nolan Middle
- High School
- Lakewood Ranch High
Price & Status History
- Listing updated with changes from the MLS®
- Status changed to Closed
Friends & Family
Similar Homes
For sale in Bradenton, single family residence, within 20% of this price.
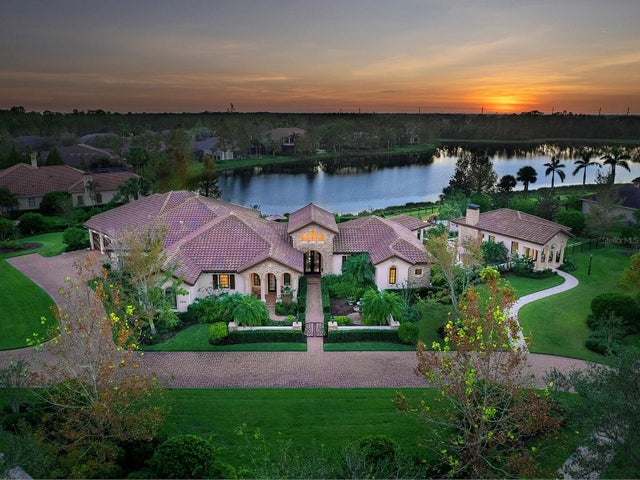 $3,750,000Single Family Residence SoldSold5Beds5Total Baths5,078Sqft18916 GANTON AVENUEBRADENTON, FL 34202CONCESSION PH II BLK A Subdivision
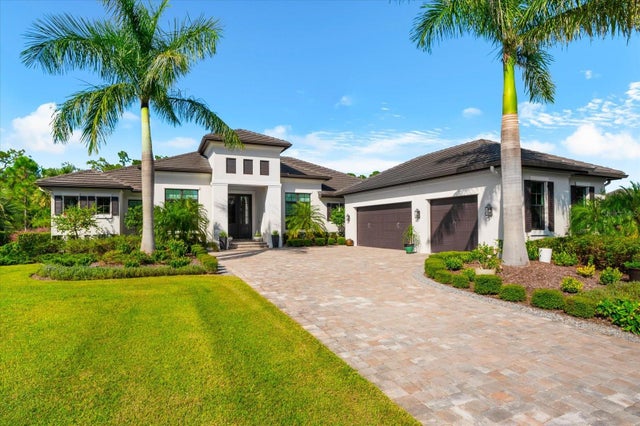 $3,800,000Single Family Residence SoldSold4Beds5Total Baths4,007Sqft8407 LINDRICK LANEBRADENTON, FL 34202CONCESSION PH II BLK B & PH III Subdivision
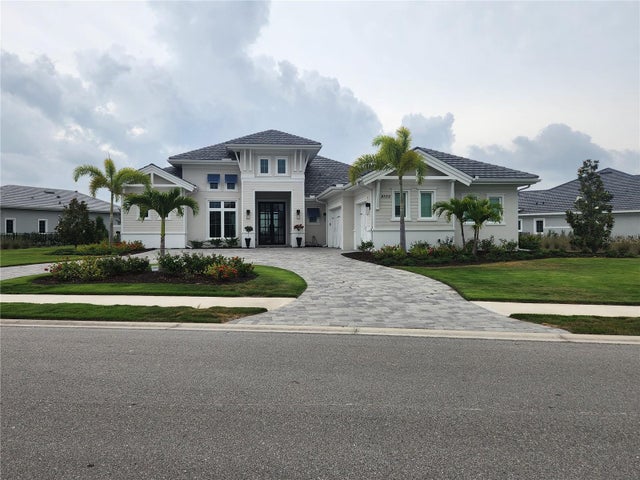 $3,800,000Single Family Residence SoldSold4Beds6Total Baths4,193Sqft8559 PAVIA WAYBRADENTON, FL 34202LAKE CLUB PH IV SUBPH C-1 AKA GENOA Subdivision
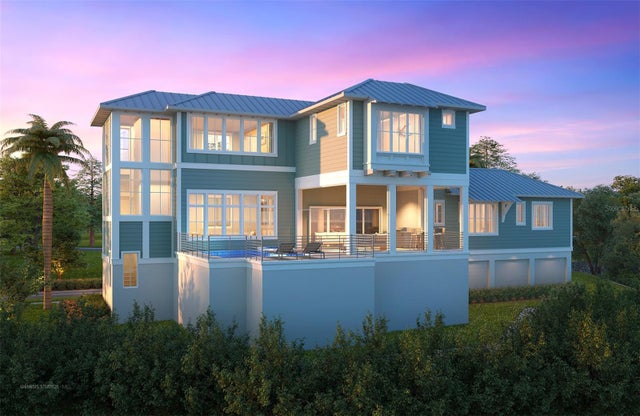 $3,845,000Single Family Residence SoldSold4Beds5Total Baths3,384Sqft332 HARBOUR SOUND COURTBRADENTON, FL 34209HARBOR SOUND Subdivision