

SoldSingle Family ResidenceSold
8559 Pavia Way
Bradenton, FL 34202
$3,800,000
- 4Beds
- 6Baths5 full, 1 half
- 4,193Sq Ft
- $906Per Sq Ft
- 0.76Acres
- 2023Built
- Subdivision
- Lake Club Ph IV Subph C-1 Aka Genoa
- County
- Manatee
- MLS®
- A4610909
Overview
Welcome to your dream home! This stunning Gardenia III model by Stock Homes, built in 2023, offers unparalleled luxury with breathtaking water views from the moment you enter. Located in the distinguished community of The Lake Club, this property epitomizes cosmopolitan living with every detail meticulously designed.
The home boasts high ceilings and tile flooring throughout, creating an expansive and elegant atmosphere. The state-of-the-art kitchen features a large island, upgraded cabinets, and exquisite quartz countertops, with a convenient coffee bar off the kitchen adding a touch of daily luxury. Sliding pocket doors span across the back of the home, blending indoor comfort with outdoor serenity.
The tranquil and spacious primary suite includes a cozy sitting room, while the luxurious primary bathroom offers a sunken walk-in shower with multiple shower heads for a spa-like experience. All guest bedrooms are en suites, providing comfort and privacy for family and visitors, and a dedicated office caters to your work-from-home needs. A separate cassita offers additional space, perfect for guests or as a private retreat.
Enjoy the oversized saltwater pool with an integrated spa, ideal for relaxation and entertainment. Electric fireplaces indoors and outdoors create a cozy ambiance throughout the year. The outdoor kitchen is equipped with high-end appliances, including a large free-standing pizza oven, perfect for alfresco dining. Hurricane impact glass throughout the home and drop-down hurricane screens enclose the entire outdoor pool area, providing safety and peace of mind.
Additional features
include a three-car garage, offering ample space for vehicles and storage. The great room features an electric fireplace, built-in pre-lit shelves, and a coffered ceiling for an added touch of elegance. This luxury home combines modern amenities with timeless design, ensuring a comfortable and stylish living experience. Don't miss the opportunity to own this masterpiece in The Lake Club, where luxury meets tranquility.
There is a one time $2500 contribution to the HOA at the time of closing. There is a $1200 a year dinig expense.
Listing Snapshot
- Price
- $3,800,000
- Days On Site
- N/A
- Bedrooms
- 4
- Inside Area (SqFt)
- 4,193 sqft
- Total Baths
- 6
- Full Baths
- 5
- Partial Baths
- 1
- Lot Size
- 0.76 Acres
- Year Built
- 2023
- MLS® Number
- A4610909
- Status
- Sold
- Property Tax
- $4,109 (2023)
- HOA/Condo/Coop Fees
- $601.08 monthly
- Sq Ft Source
- Builder
Property Details
General Features
15 items
- Acres
- 0.76
- Attached Garage
- Yes
- Direction Faces
- North
- Foundation
- Slab
- Garage
- Yes
- Garage Spaces
- 3
- Levels
- One
- Parking
- Garage Faces Side, Attached
- Pets
- Breed Restrictions
- Property Sub Type
- Single Family Residence
- Sewer
- Public Sewer
- SqFt Total
- 6,508
- Utilities
- Natural Gas Available, Cable Available, Electricity Available, Electricity Connected, Natural Gas Connected, Sewer Connected, Water Connected
- Water Source
- Public
- Zoning
- RESI
Interior Features
19 items
- Appliances
- Bar Fridge, Convection Oven, Cooktop, Dishwasher, Disposal, Dryer, Freezer, Gas Water Heater, Microwave, Range, Refrigerator, Washer, Wine Refrigerator
- Cooling
- Central Air
- Fireplace
- Yes
- Fireplace Features
- Decorative, Electric, Family Room, Outside
- Flooring
- Tile
- Heating
- Central
- Interior
- Built-in Features, Coffered Ceiling(s), Crown Molding, Eat-in Kitchen, High Ceilings, Open Floorplan, Smart Home, Stone Counters, Walk-In Closet(s), Wet Bar
- Laundry Features
- Electric Dryer Hookup, Gas Dryer Hookup, Laundry Room, Washer Hookup
- Spa
- Yes
Rooms
| Room | Dimensions | Level | Features |
|---|---|---|---|
| Bedroom 2 | 12x13.6 | First | |
| Bedroom 3 | 13.4x12 | First | |
| Bedroom 4 | 17.4x19.4 | First | |
| Bonus Room | 17.4x18 | First | |
| Den | 12x13 | First | |
| Dining Room | 14x11.6 | First | |
| Great Room | 21.6x20.8 | First | |
| Kitchen | 17x18 | First | Stone Counters |
| Laundry | 12.4x6.8 | First | |
| Master Bedroom | 15.4x22 | First |
Exterior Features
11 items
- Construction Details
- Stucco
- Exterior
- Lighting, Outdoor Grill, Outdoor Kitchen, Rain Gutters
- Fencing
- Fenced
- Patio And Porch
- Front Porch, Rear Porch, Screened
- Pool Features
- Gunite, Heated, In Ground, Salt Water, Screen Enclosure, Private
- Private Pool
- Yes
- Roof
- Tile
- Spa
- Yes
- Spa Features
- Heated, In Ground
- View
- Lake, Water
- Waterview
- Lake, Water
Community Features
8 items
- Association Amenities
- Basketball Court, Clubhouse, Fitness Center, Pool, Recreation Facilities, Sauna, Tennis Court(s), Trail(s)
- Association Fee
- $7213.0
- Association Fee Frequency
- Annually
- Community Features
- Gated, Clubhouse, Fitness Center, Park, Pool, Restaurant, Sidewalks, Tennis Court(s)
- MLS Area
- 34202 - Bradenton/Lakewood Ranch/Lakewood Rch
- Township
- 35
- Financing Terms Available
- Cash, Conventional
- Roads
- Asphalt
Location
8559 Pavia Way, Bradenton, FL 34202 · 34202 - Bradenton/Lakewood Ranch/Lakewood Rch


Neighborhood & Commute
ZIP Code 34202
- Median household income
- $110,576
- Income per person
- $62,597
- Households
- 13,697
- Average household size
- 2.29
- Median age
- 52.9
Source: Walk Score.
Disclosure: Community information and market data powered by Constellation Data Labs. Information is deemed reliable but not guaranteed.
Schools
- Elementary School
- Robert E Willis Elementary
- Middle School
- Nolan Middle
- High School
- Lakewood Ranch High
Price & Status History
- Listing updated with changes from the MLS®
- Status changed to Closed
Friends & Family
Similar Homes
For sale in Bradenton, single family residence, within 20% of this price.
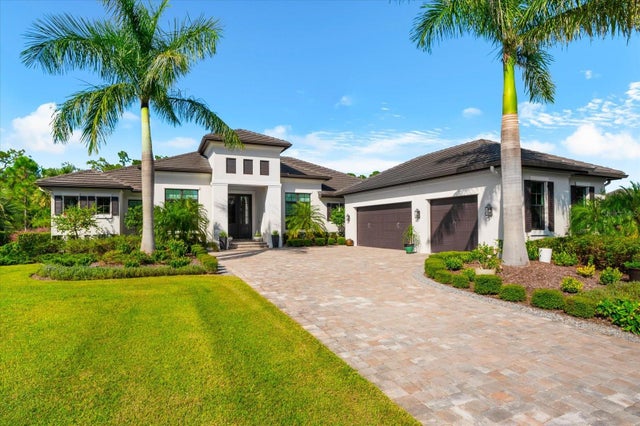 $3,800,000Single Family Residence SoldSold4Beds5Total Baths4,007Sqft8407 LINDRICK LANEBRADENTON, FL 34202CONCESSION PH II BLK B & PH III Subdivision
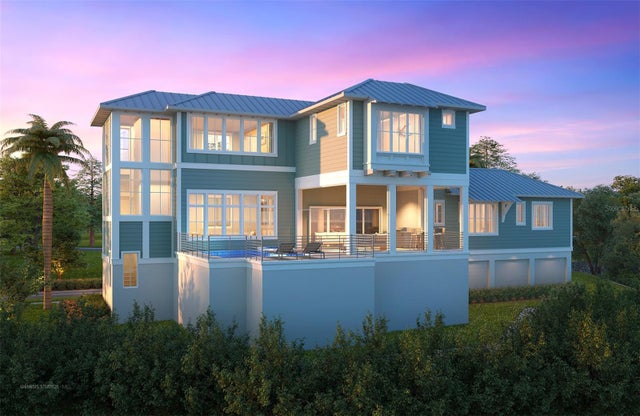 $3,845,000Single Family Residence SoldSold4Beds5Total Baths3,384Sqft332 HARBOUR SOUND COURTBRADENTON, FL 34209HARBOR SOUND Subdivision
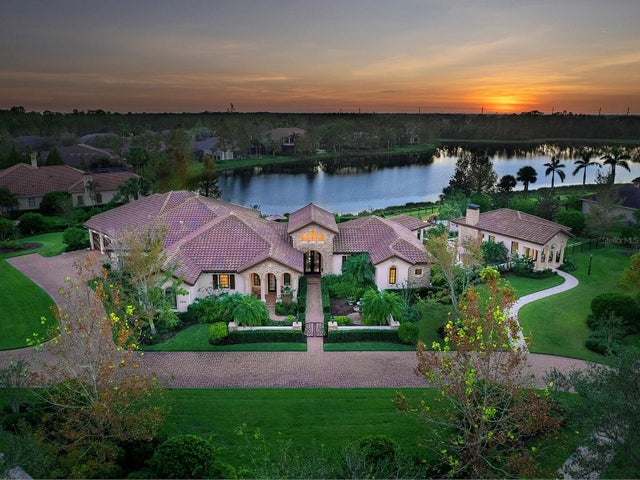 $3,750,000Single Family Residence SoldSold5Beds5Total Baths5,078Sqft18916 GANTON AVENUEBRADENTON, FL 34202CONCESSION PH II BLK A Subdivision
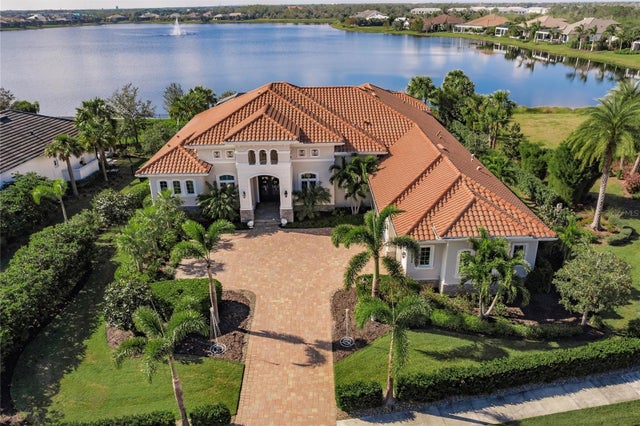 $3,750,000Single Family Residence SoldSold4Beds5Total Baths4,314Sqft14839 COMO CIRCLEBRADENTON, FL 34202LAKE VIEW ESTATES AT THE LAKE CLUB Subdivision