

SoldSingle Family ResidenceSold
6050 Saddle Oak Trail
Sarasota, FL 34241
$3,300,000
- 5Beds
- 7Baths5 full, 2 half
- 6,954Sq Ft
- $475Per Sq Ft
- 5.16Acres
- 2015Built
- Subdivision
- Saddle Oak Estates
- County
- Sarasota
- MLS®
- A4656708
Overview
Experience the pinnacle of country living in the exclusive, gated community of Saddle Oak Estates. Perfectly positioned on 5 high and dry acres, this custom-built estate—constructed by the owner/contractor—combines enduring craftsmanship, elegance, and privacy in one of Sarasota’s most desirable equestrian neighborhoods. Crafted with poured concrete walls and enhanced by hurricane-impact doors and windows, this residence is as solid as it is stunning. The interior showcases exceptional design with custom-trimmed walls and ceilings. wood flooring throughout, and thoughtfully integrated built-ins. The Dining Room, Living Room Room and Family Room feature beautiful accents of tongue-and-groove paneling. A chef’s kitchen features a 48” refrigerator, gas stove, and gas appliances, all powered by a 500-gallon underground propane tank. Comfort is assured year-round with a 36kW whole-house generator, 3 brand new HVAC 2026, tankless water heaters, sprayed foam roof insulation, and exterior block walls filled with ¾” rigid board insulation. The home features both gas and wood-burning fireplaces, a whole-house sound system, security system, and dramatic tree lighting that enhances the ambiance.
Step outside to the expansive pool deck and sidewalks paved in elegant Pennsylvania bluestone, which also welcomes you at the covered front porch. A versatile pool house offers endless possibilities—it can easily function as an in-law suite, guest quarters, private office, or creative studio. Enjoy the heated pool, entertain with ease, or retreat to the serenity of your own grounds with RV parking and dual 50-amp outlets ready for your next adventure. TWO oversized garages, one free-standing.
Celebrate a lifestyle where luxury meets functionality and nature meets convenience. With private horse trails, wide-open skies, and every modern amenity, this exceptional property is not just a home—it’s a destination.
Listing Snapshot
- Price
- $3,300,000
- Days On Site
- N/A
- Bedrooms
- 5
- Inside Area (SqFt)
- 6,954 sqft
- Total Baths
- 7
- Full Baths
- 5
- Partial Baths
- 2
- Lot Size
- 5.16 Acres
- Year Built
- 2015
- MLS® Number
- A4656708
- Status
- Sold
- Property Tax
- $17,315.01 (2024)
- HOA/Condo/Coop Fees
- $108.67 monthly
- Sq Ft Source
- Public Records
Property Details
General Features
17 items
- Acres
- 5.16
- Attached Garage
- Yes
- Direction Faces
- East
- Foundation
- Slab
- Garage
- Yes
- Garage Spaces
- 4
- Levels
- Two
- Number Of Stories
- 2
- Parking
- Circular Driveway, Driveway, Garage Door Opener, Garage Faces Side, Oversized, Parking Pad, RV Access/Parking, Garage, Attached
- Pets
- Yes
- Property Sub Type
- Single Family Residence
- Security
- Security System
- Sewer
- Septic Tank
- SqFt Total
- 10,148
- Utilities
- Cable Available, Propane
- Water Source
- Private, Well
- Zoning
- OUE1
Interior Features
25 items
- Appliances
- Convection Oven, Cooktop, Dishwasher, Disposal, Dryer, Exhaust Fan, Gas Water Heater, Microwave, Range, Range Hood, Refrigerator, Tankless Water Heater, Washer, Wine Refrigerator
- Cooling
- Central Air, Attic Fan
- Fireplace
- Yes
- Fireplace Features
- Gas, Outside, Wood Burning
- Flooring
- Carpet, Tile, Wood
- Furnished
- Unfurnished
- Heating
- Central, Electric
- Interior
- Built-in Features, Coffered Ceiling(s), Crown Molding, Eat-in Kitchen, Elevator, High Ceilings, Open Floorplan, Stone Counters, Walk-In Closet(s)
- Laundry Features
- Inside, Laundry Room
- Window Features
- Window Coverings, Drapes, Window Treatments
Rooms
| Room | Dimensions | Level | Features |
|---|---|---|---|
| Bathroom 2 | 5.3x10.1 | First | |
| Bathroom 3 | 8.2x7.5 | First | |
| Bedroom 2 | 11.11x18.11 | First | |
| Bedroom 3 | 14.1x11.1 | First | |
| Bedroom 4 | 11.11x16.5 | First | |
| Bedroom 5 | 13.5x14.1 | Second | |
| Bonus Room | 22x26 | Second | Ceiling Fan(s) |
| Dining Room | 12.2x14.4 | First | |
| Family Room | 18.5x20.3 | First | Ceiling Fan(s) |
| Kitchen | 25.2x23 | First | Breakfast Bar, Kitchen Island, Pantry, Stone Counters |
| Laundry | 7.5x10.4 | First | |
| Living Room | 16.7x24.5 | First | |
| Master Bathroom | 16x19.1 | First | Double Vanity, Stone Counters |
| Master Bedroom | 15.9x12.5 | First | Ceiling Fan(s) |
| Office | 12.3x14.1 | First |
Exterior Features
12 items
- Construction Details
- Stone, Stucco, Wood Siding
- Exterior
- Lighting, Rain Gutters
- Lot Features
- Wooded, Landscaped, Level, Paved, Waterfront
- Patio And Porch
- Covered, Deck, Front Porch
- Pool Features
- Heated, In Ground, Screen Enclosure, Private
- Private Pool
- Yes
- Roof
- Concrete, Tile
- View
- Trees/Woods
- Waterfront
- Yes
- Waterfront Features
- Pond
- Waterview
- Trees/Woods
- Windows/Doors
- Window Coverings, Drapes, Window Treatments
Community Features
7 items
- Association Fee
- $1304.0
- Association Fee Frequency
- Annually
- Community Features
- Gated
- MLS Area
- 34241 - Sarasota
- Township
- 37S
- Roads
- Paved
- Horse Allowed
- Yes
Location
6050 Saddle Oak Trail, Sarasota, FL 34241 · 34241 - Sarasota


Neighborhood & Commute
ZIP Code 34241
- Median household income
- $101,875
- Income per person
- $52,186
- Households
- 6,514
- Average household size
- 2.42
- Median age
- 51.6
Source: Walk Score.
Disclosure: Community information and market data powered by Constellation Data Labs. Information is deemed reliable but not guaranteed.
Schools
- Elementary School
- Lakeview Elementary
- Middle School
- Sarasota Middle
- High School
- Riverview High
Price & Status History
- Listing updated with changes from the MLS®
- Status changed to Closed
- Price changed to $3,500,000
Friends & Family
Similar Homes
For sale in Sarasota, single family residence, within 20% of this price.
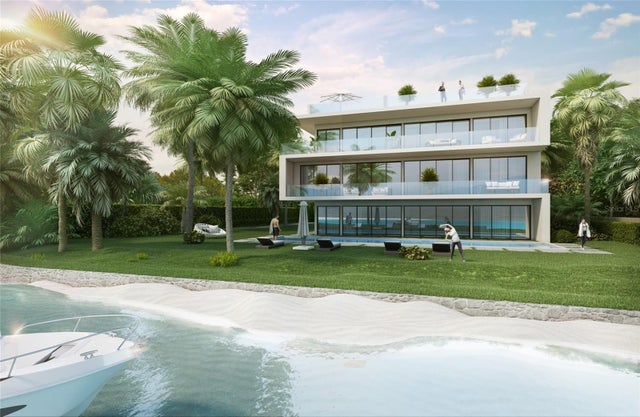 $3,400,000Single Family Residence SoldSold5Beds6Total Baths7,248Sqft620 INDIAN BEACH LANESARASOTA, FL 34234INDIAN BEACH COURT REV 03 Subdivision
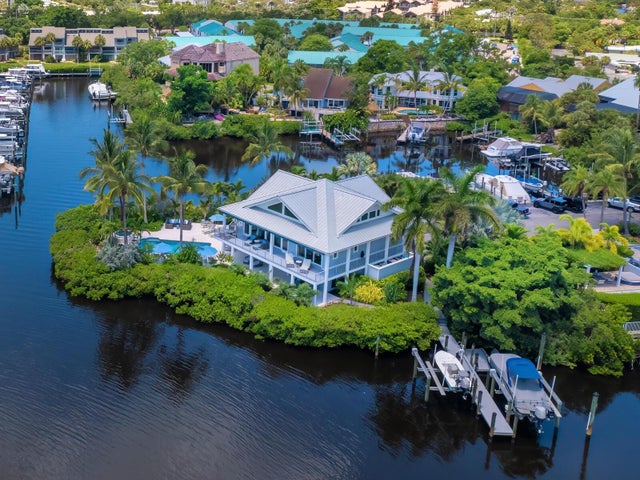 $3,500,000Single Family Residence SoldSold3Beds3Total Baths3,616Sqft5727 RIEGELS POINT ROADSARASOTA, FL 34242RIEGELS LANDING Subdivision
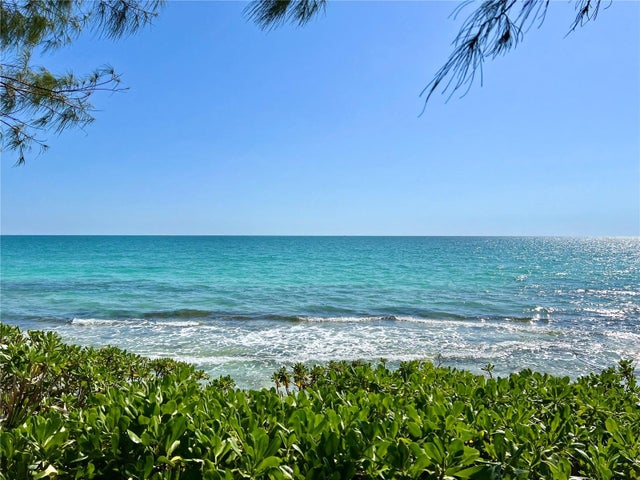 $3,500,000Single Family Residence SoldSold4Beds4Total Baths3,096Sqft7344 POINT OF ROCKS ROADSARASOTA, FL 34242POINT OF ROCKS Subdivision
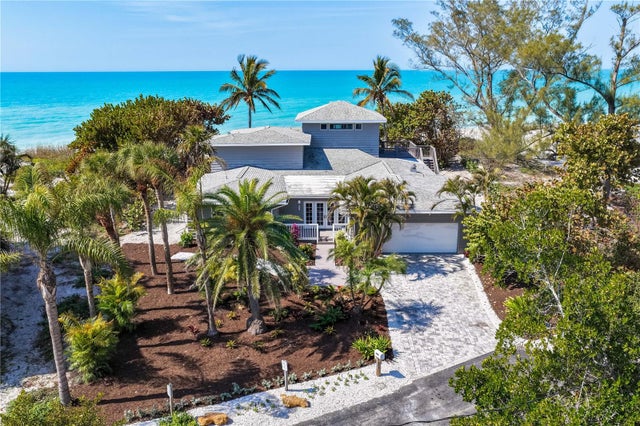 $3,050,000Single Family Residence SoldSold4Beds4Total Baths3,632Sqft8592 HIDDEN LAGOON ROADSARASOTA, FL 34242N/A Subdivision