

SoldSingle Family ResidenceSold
9010 Luna Lane
Sarasota, FL 34241
$1,850,000
- 4Beds
- 6Baths4 full, 2 half
- 4,908Sq Ft
- $377Per Sq Ft
- 0.31Acres
- 2022Built
- Subdivision
- Skye Ranch
- County
- Sarasota
- MLS®
- A4605927
Overview
Welcome to an oasis of luxury living in the esteemed gated community of Cassia, nestled within Skye Ranch in beautiful Sarasota, FL. This stunning residence offers immediate occupancy, presenting an unparalleled blend of sophistication, comfort, and convenience. Boasting a prime location, residents of Cassia enjoy easy access to the world-renowned Siesta Key Beach and the vibrant downtown Sarasota, where an array of dining, shopping, and cultural experiences await. Upon entering this magnificent home, you are greeted by an incredible custom kitchen that is sure to impress even the most discerning chef. Featuring exquisite custom cabinets, a double-height island adorned with a waterfall quartz countertop, and state-of-the-art appliances, this kitchen is as functional as it is visually stunning, making it the heart of the home. Designed with safety and security in mind, the property is equipped with impact-rated windows, providing maximum protection during wind events while maintaining a sense of peace and tranquility indoors. Upstairs, discover a versatile loft area complete with a full bedroom, bathroom, and mini kitchen, offering the perfect retreat for guests. Step outside to experience the ultimate in outdoor living, where a sparkling pool with a sun shelf beckons for refreshing dips on warm Florida days. Entertain with ease at the outdoor kitchen, while soaking in the serene views of the adjacent nature preserve, creating a picturesque backdrop for gatherings and relaxation. For the automotive enthusiast, the oversized garage is a dream come true, featuring custom cabinets and dual Tesla charging stations already installed, providing both functionality and convenience. Residents of Skye Ranch enjoy an array of exclusive amenities, including walking trails, community parks, and recreational facilities, with the added bonus of a new K-12 school being built within the community, offering educational opportunities just steps from home. Don't miss the chance to elevate your lifestyle to new heights at this luxurious retreat in Cassia, where every detail has been meticulously crafted to exceed expectations. Schedule your private tour today and prepare to embark on a journey of unparalleled luxury and comfort!
Listing Snapshot
- Price
- $1,850,000
- Days On Site
- N/A
- Bedrooms
- 4
- Inside Area (SqFt)
- 4,908 sqft
- Total Baths
- 6
- Full Baths
- 4
- Partial Baths
- 2
- Lot Size
- 0.31 Acres
- Year Built
- 2022
- MLS® Number
- A4605927
- Status
- Sold
- Property Tax
- $17,625.44 (2023)
- HOA/Condo/Coop Fees
- $208.02 monthly
- Sq Ft Source
- Public Records
Property Details
General Features
18 items
- Acres
- 0.31
- Attached Garage
- Yes
- Direction Faces
- Northwest
- Foundation
- Slab
- Garage
- Yes
- Garage Spaces
- 3
- Levels
- Two
- Number Of Stories
- 2
- Parking
- Covered, Driveway, Electric Vehicle Charging Station(s), Garage Faces Side, Attached
- Pets
- Breed Restrictions
- Property Sub Type
- Single Family Residence
- Security
- Gated Community
- Sewer
- Public Sewer
- SqFt Total
- 6,509
- Style
- Other
- Utilities
- Natural Gas Available, Electricity Available, Natural Gas Connected, Sewer Connected, Water Connected
- Water Source
- Public
- Zoning
- VPD
Interior Features
18 items
- Appliances
- Bar Fridge, Cooktop, Dishwasher, Disposal, Dryer, Microwave, Range, Refrigerator, Washer
- Cooling
- Central Air
- Flooring
- Hardwood, Tile
- Furnished
- Negotiable
- Heating
- Heat Pump
- Interior
- Built-in Features, Crown Molding, Eat-in Kitchen, High Ceilings, Open Floorplan, Tray Ceiling(s), Walk-In Closet(s)
- Laundry Features
- Inside, Laundry Room
- Window Features
- Blinds
Rooms
| Room | Dimensions | Level | Features |
|---|---|---|---|
| Bedroom 2 | 14x13 | First | |
| Bedroom 3 | 13x13 | First | |
| Bedroom 4 | 13x15 | Second | |
| Bonus Room | 19x16 | First | |
| Den | 13x13 | First | |
| Dinette | 11x11 | First | |
| Dining Room | 14x12 | First | |
| Great Room | 23x20 | First | |
| Kitchen | 19x15 | First | |
| Master Bedroom | 19x16 | First |
Exterior Features
7 items
- Construction Details
- Block
- Exterior
- Outdoor Grill, Outdoor Kitchen, Rain Gutters
- Patio And Porch
- Covered, Enclosed, Screened
- Pool Features
- Heated, In Ground, Salt Water, Private
- Private Pool
- Yes
- Roof
- Tile
- Windows/Doors
- Blinds
Community Features
8 items
- Association Amenities
- Basketball Court, Clubhouse, Fitness Center, Gated, Playground, Pool, Tennis Court(s)
- Association Fee
- $624.07
- Association Fee Frequency
- Quarterly
- Community Features
- Gated
- MLS Area
- 34241 - Sarasota
- Township
- 37S
- Financing Terms Available
- Cash, Conventional
- Roads
- Asphalt
Location
9010 Luna Lane, Sarasota, FL 34241 · 34241 - Sarasota


Neighborhood & Commute
ZIP Code 34241
- Median household income
- $101,875
- Income per person
- $52,186
- Households
- 6,514
- Average household size
- 2.42
- Median age
- 51.6
Source: Walk Score.
Disclosure: Community information and market data powered by Constellation Data Labs. Information is deemed reliable but not guaranteed.
Schools
- Elementary School
- Lakeview Elementary
- Middle School
- Sarasota Middle
- High School
- Riverview High
Price & Status History
- Listing updated with changes from the MLS®
- Status changed to Closed
- Price changed to $2,045,000
Friends & Family
Similar Homes
For sale in Sarasota, single family residence, within 20% of this price.
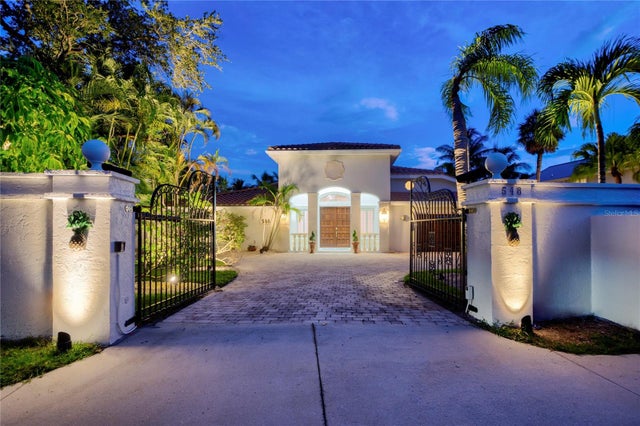 $2,023,000Single Family Residence SoldSold3Beds4Total Baths4,399Sqft548 SIESTA DRIVESARASOTA, FL 34242BAY ISLAND SHORES Subdivision
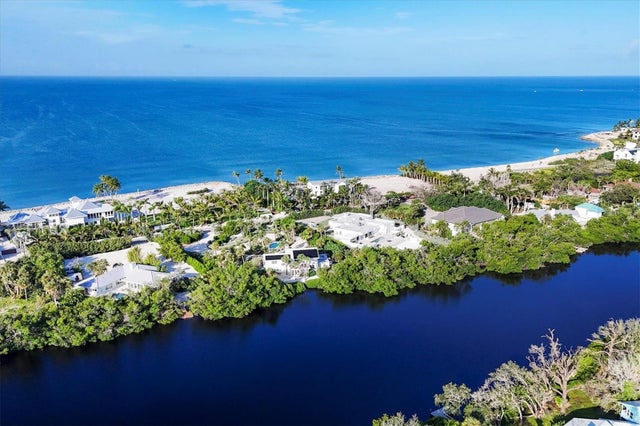 $2,025,000Single Family Residence SoldSold3Beds4Total Baths2,766Sqft7665 SANDERLING ROADSARASOTA, FL 34242SANDERLING CLUB Subdivision
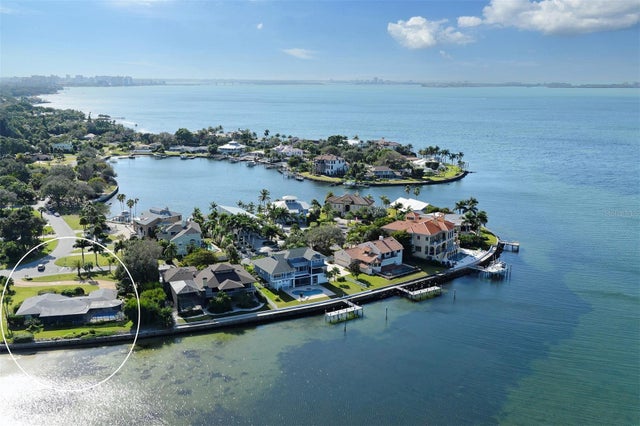 $2,065,000Single Family Residence SoldSold2Beds3Total Baths1,980Sqft333 N SHORE DRIVESARASOTA, FL 34234SAPPHIRE SHORES Subdivision
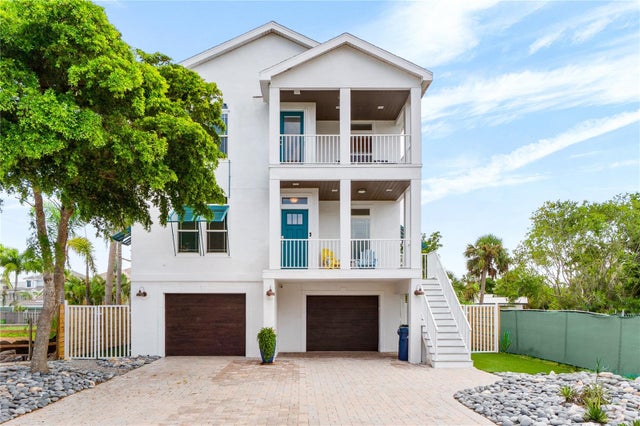 $2,075,000Single Family Residence SoldSold4Beds4Total Baths2,988Sqft5365 CALLE FLORIDASARASOTA, FL 34242SARASOTA BEACH Subdivision