

SoldSingle Family ResidenceSold
5365 Calle Florida
Sarasota, FL 34242
$2,075,000
- 4Beds
- 4Baths3 full, 1 half
- 2,988Sq Ft
- $694Per Sq Ft
- 0.11Acres
- 2007Built
- Subdivision
- Sarasota Beach
- County
- Sarasota
- MLS®
- A4663873
Overview
This newer construction home is perfect for year-round living or as a beach retreat. Additionally, it has made nearly $100,000.00 in rental income. Its design and amenities are exceptional as is it’s versatility! The elevator extends from the street level 3+ car garages to the main living floor and the upper floor. You are greeted on the main floor with a large living room opening to a main dining room. The dining room extends to the large chef’s kitchen and its breakfast bar which easily seats 6 for casual dining. This floor also contains one of the 2 primary suites toward the rear of the home with views of the backyard pool area. The main level also has a large ½ bath and an additional family/entertainment room. The primary suite is furnished with a king-size bed, a primary bath with dual vanities, water closet and extra-large shower. Closet space was not spared and there is abundant storage as well. The kitchen has a large walk-in pantry, upgraded appliances, soft close drawers and doors and plenty of storage. The upper, 3rd level, has a large family room, a breakfast bar, mini fridge, microwave and plenty of counterspace and storage for long lazy nights in front of the tv or with a good book. The laundry area is on this floor along with another primary suite, primary bath with a beautiful soaking tub, separate shower, water closet and walk-in closet as well as 2 additional large guest bedrooms and a full bath. All this is wrapped with beautiful outdoor space, private balconies and porches on all living levels and a covered sitting area beside the sparkling heated pool. If you prefer the beach, Siesta Key beach is a short 3 block walk, and the village is filled with wonderful restaurants, shops and all beach life’s necessities are all close at hand. The Seller’s preference is to sell the home turnkey but if that isn’t your desire, they will accommodate the needs of the buyer.
Listing Snapshot
- Price
- $2,075,000
- Days On Site
- N/A
- Bedrooms
- 4
- Inside Area (SqFt)
- 2,988 sqft
- Total Baths
- 4
- Full Baths
- 3
- Partial Baths
- 1
- Lot Size
- 0.11 Acres
- Year Built
- 2007
- MLS® Number
- A4663873
- Status
- Sold
- Property Tax
- $17,303 (2024)
- HOA/Condo/Coop Fees
- N/A
- Sq Ft Source
- Public Records
Property Details
General Features
18 items
- Acres
- 0.11
- Attached Garage
- Yes
- Direction Faces
- North
- Foundation
- Slab
- Garage
- Yes
- Garage Spaces
- 3
- Levels
- Three Or More
- Number Of Stories
- 3
- Parking
- Driveway, Garage Door Opener, Off Street, On Street, Oversized, Parking Pad, Tandem, Attached
- Pets
- Cats OK, Dogs OK, Yes
- Property Sub Type
- Single Family Residence
- Security
- Security Lights, Smoke Detector(s)
- Sewer
- Public Sewer
- SqFt Total
- 4,922
- Style
- Custom, Elevated, Key West
- Utilities
- Cable Available, Cable Connected, Electricity Connected, Sewer Connected
- Water Source
- Public
- Zoning
- RSF2
Interior Features
19 items
- Appliances
- Bar Fridge, Convection Oven, Dishwasher, Disposal, Dryer, Electric Water Heater, Exhaust Fan, Microwave, Range, Refrigerator, Washer
- Cooling
- Central Air
- Flooring
- Ceramic Tile, Laminate, Marble
- Furnished
- Furnished
- Heating
- Central, Heat Pump
- Interior
- Built-in Features, Crown Molding, Eat-in Kitchen, High Ceilings, Open Floorplan, Stone Counters, Tray Ceiling(s), Walk-In Closet(s), Wet Bar
- Laundry Features
- Electric Dryer Hookup, Inside, Laundry Closet, Upper Level, Washer Hookup
- Spa
- Yes
- Window Features
- Window Coverings, Skylight(s), Drapes, ENERGY STAR Qualified Windows, Shutters, Storm Window(s), Window Treatments
Rooms
| Room | Dimensions | Level | Features |
|---|---|---|---|
| Balcony/Porch/Lanai | 8x14 | Second | |
| Bedroom 3 | 10x12 | Third | |
| Bedroom 4 | 10x14 | Third | |
| Den | 13x14 | Second | |
| Dining Room | 10x6 | Second | |
| Great Room | 19x16 | Third | |
| Kitchen | 9x4 | Third | |
| Living Room | 15x16 | Second | |
| Master Bathroom | 14x6 | Third | |
| Master Bedroom | 12x19 | Third |
Exterior Features
13 items
- Construction Details
- Block, Stucco, Vinyl Siding
- Exterior
- Outdoor Shower
- Fencing
- Fenced
- Lot Features
- Cleared, Landscaped, Level, Near Public Transit, Paved
- Patio And Porch
- Covered, Deck, Front Porch, Patio, Rear Porch
- Pool Features
- Gunite, Heated, In Ground, Private
- Private Pool
- Yes
- Roof
- Shingle
- Spa
- Yes
- Spa Features
- Heated
- View
- Pool
- Waterview
- Pool
- Windows/Doors
- Window Coverings, Skylight(s), Drapes, ENERGY STAR Qualified Windows, Shutters, Storm Window(s), Window Treatments
Community Features
4 items
- MLS Area
- 34242 - Sarasota/Crescent Beach/Siesta Key
- Township
- 37
- Financing Terms Available
- Cash, Conventional
- Roads
- Asphalt
Location
5365 Calle Florida, Sarasota, FL 34242 · 34242 - Sarasota/Crescent Beach/Siesta Key


Neighborhood & Commute
ZIP Code 34242
- Median household income
- $117,603
- Income per person
- $109,238
- Households
- 4,295
- Average household size
- 1.88
- Median age
- 66.2
Source: Walk Score.
Disclosure: Community information and market data powered by Constellation Data Labs. Information is deemed reliable but not guaranteed.
Schools
- Elementary School
- Phillippi Shores Elementary
- Middle School
- Brookside Middle
- High School
- Sarasota High
Price & Status History
- Listing updated with changes from the MLS®
- Status changed to Closed
Friends & Family
Similar Homes
For sale in Sarasota, single family residence, within 20% of this price.
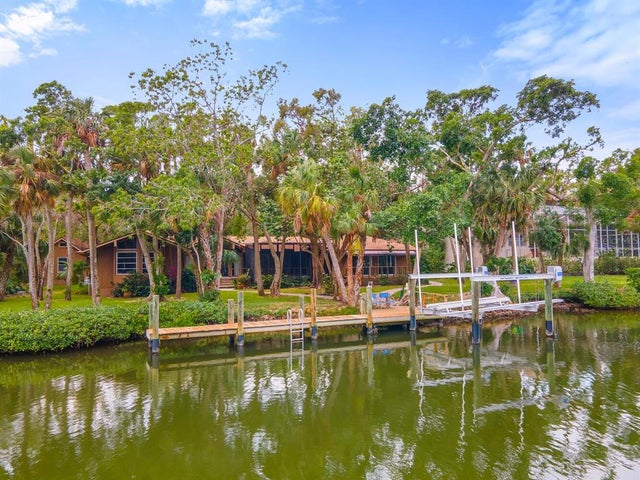 $2,100,000Single Family Residence SoldSold4Beds4Total Baths3,497Sqft5215 HIDDEN HARBOR ROADSARASOTA, FL 34242HIDDEN HARBOR Subdivision
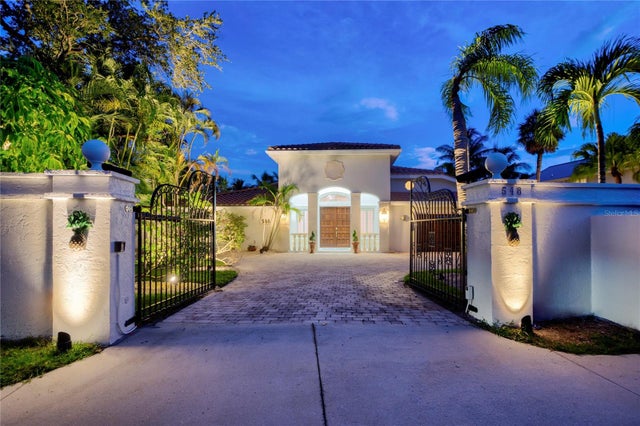 $2,023,000Single Family Residence SoldSold3Beds4Total Baths4,399Sqft548 SIESTA DRIVESARASOTA, FL 34242BAY ISLAND SHORES Subdivision
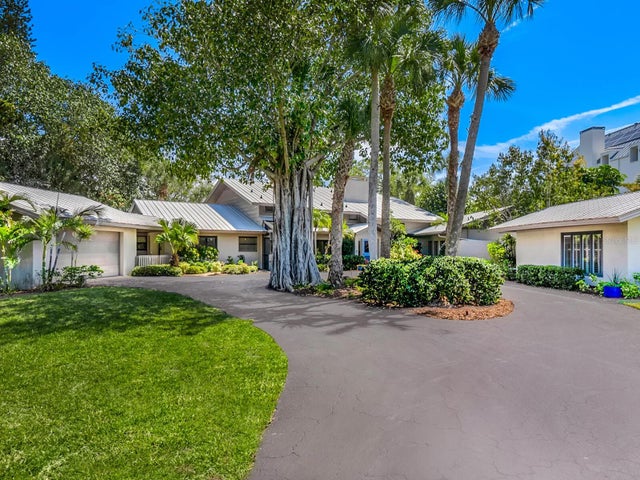 $2,150,000Single Family Residence SoldSold5Beds6Total Baths4,638Sqft7435 SANDERLING ROADSARASOTA, FL 34242SANDERLING CLUB, SIESTA PROPERTIES Subdivision
 $2,150,000Single Family Residence SoldSold3Beds2Total Baths1,656Sqft1224 PORT LANESARASOTA, FL 34242MIDNIGHT HARBOR SUB Subdivision