

SoldSingle Family ResidenceSold
2625 Colony Terrace
Sarasota, FL 34239
$2,375,000
- 4Beds
- 4Baths4 full
- 3,634Sq Ft
- $654Per Sq Ft
- 0.36Acres
- 2007Built
- Subdivision
- Bay View Heights Add
- County
- Sarasota
- MLS®
- A4686022
Overview
Upon entering this impeccably crafted residence, you are immediately greeted by a refined level of finish and thoughtful design. Rich hardwood flooring flows seamlessly throughout the main living areas, complemented by intricate custom millwork, elegant moldings, and double tray ceilings that enhance the home’s architectural character. Designed with intention, this 4-bedroom, 4-bath residence—featuring two bedrooms currently utilized as a den and one as a sitting room—along with a versatile bonus room ideal as a fifth bedroom, office, or private gym, offers effortless single-level living with an exceptional sense of space and functionality. As you enter, a formal sitting area anchored by a detailed fireplace creates an inviting first impression, complemented by an adjacent dedicated dining room and an elegant wet bar—perfect for entertaining. The kitchen is a true statement of both style and function, featuring artisan granite, two expansive islands offering generous space for cooking, gathering, casual seating, and designer backsplash detailing. A full suite of top-tier stainless steel appliances, including dual Liebherr refrigerators, an induction cooktop, and a built-in oven and microwave, is seamlessly integrated. Reverse osmosis filtration at the sink, along with a whole-house water filtration system, enhances everyday living. The spacious family room is designed for comfort, offering expansive views of the pool and lush Florida-native landscape, creating a seamless indoor-outdoor living experience. The primary suite is a luxurious private retreat, offering direct access to the pool, three spacious walk-in closets, and a spa-inspired bath adorned with exquisite custom stone finishes. The primary bathroom is thoughtfully designed with two separate vanities and generous counter space. Meticulously maintained and extensively upgraded, the home offers a level of efficiency and ease. Recent improvements include a new roof (2023), two new Lennox air conditioning systems (2023–2024), Storm Smart hurricane shutters, and hurricane-rated garage doors. A whole-home generator and multiple propane tanks provide added peace of mind, while energy-efficient heat pump systems service the pool heater, water heater, and HVAC. Outdoor living is equally impressive, with a beautifully updated pool area featuring a fully refurbished enclosure, upgraded automation system, and pool heater. An Artisan infrared grill connected to a permanent propane source creates an ideal, relaxed setting for entertaining, surrounded by Florida-friendly native landscaping and ambient landscape lighting. Additional enhancements include a drip irrigation system with a separate meter, an upgraded security system with cameras, and UniFi Wi-Fi extenders for seamless connectivity throughout the home. The three-car garage is as functional as it is polished, featuring an epoxy-coated floor, built-in cabinetry, and overhead gantry storage systems. Throughout the home, you’ll find abundant storage space with custom-built-in cabinetry thoughtfully integrated for easy everyday living. Ideally situated in the highly coveted West of Trail enclave of Bayview Heights, this custom-built home offers an exceptional lifestyle. Located on a rare dead-end street just one block from the bay, and within minutes of downtown Sarasota, Southside Village, and the area’s renowned beaches, it also lies within top-rated school districts—an unparalleled combination of privacy, convenience, and prestige.
Listing Snapshot
- Price
- $2,375,000
- Days On Site
- N/A
- Bedrooms
- 4
- Inside Area (SqFt)
- 3,634 sqft
- Total Baths
- 4
- Full Baths
- 4
- Partial Baths
- 0
- Lot Size
- 0.36 Acres
- Year Built
- 2007
- MLS® Number
- A4686022
- Status
- Sold
- Property Tax
- $16,972.91 (2025)
- HOA/Condo/Coop Fees
- N/A
- Sq Ft Source
- Public Records
Property Details
General Features
14 items
- Acres
- 0.36
- Attached Garage
- Yes
- Direction Faces
- Northwest
- Garage
- Yes
- Garage Spaces
- 3
- Levels
- One
- Number Of Stories
- 1
- Parking
- Circular Driveway, Attached
- Property Sub Type
- Single Family Residence
- Sewer
- Public Sewer
- SqFt Total
- 4,878
- Utilities
- Cable Available, Cable Connected, Electricity Connected, Sewer Connected
- Water Source
- Public
- Zoning
- RSF1
Interior Features
20 items
- Appliances
- Convection Oven, Cooktop, Dishwasher, Disposal, Dryer, Electric Water Heater
- Cooling
- Central Air
- Fireplace
- Yes
- Fireplace Features
- Electric, Living Room
- Flooring
- Tile, Vinyl, Wood
- Furnished
- Unfurnished
- Heating
- Electric, Heat Pump
- Interior
- Eat-in Kitchen, High Ceilings, Walk-In Closet(s)
- Laundry Features
- Laundry Room
- Spa
- Yes
- Window Features
- Window Coverings, Drapes, Window Treatments
Rooms
| Room | Dimensions | Level | Features |
|---|---|---|---|
| Bedroom 2 | 14x16 | First | |
| Bedroom 3 | 14x21 | First | |
| Bedroom 4 | 11x13 | First | |
| Bonus Room | 19x12 | First | |
| Dining Room | 11x12 | First | |
| Family Room | 20x16 | First | |
| Kitchen | 14x18 | First | Kitchen Island |
| Living Room | 18x11 | First | Wet Bar |
| Master Bedroom | 16x35 | First |
Exterior Features
12 items
- Construction Details
- Stucco
- Exterior
- Lighting, Outdoor Grill, Private Entrance, Private Yard
- Lot Features
- Landscaped
- Patio And Porch
- Enclosed, Patio
- Pool Features
- Heated, In Ground, Private
- Private Pool
- Yes
- Roof
- Concrete, Tile
- Spa
- Yes
- Spa Features
- Heated, In Ground
- View
- Garden, Pool
- Waterview
- Garden, Pool
- Windows/Doors
- Window Coverings, Drapes, Window Treatments
Community Features
3 items
- MLS Area
- 34239 - Sarasota/Pinecraft
- Township
- 36S
- Roads
- Asphalt
Location
2625 Colony Terrace, Sarasota, FL 34239 · 34239 - Sarasota/Pinecraft


Neighborhood & Commute
ZIP Code 34239
- Median household income
- $75,997
- Income per person
- $51,975
- Households
- 7,826
- Average household size
- 2.06
- Median age
- 53.2
Source: Walk Score.
Disclosure: Community information and market data powered by Constellation Data Labs. Information is deemed reliable but not guaranteed.
Schools
- Elementary School
- Southside Elementary
- Middle School
- Brookside Middle
- High School
- Sarasota High
Price & Status History
- Listing updated with changes from the MLS®
- Status changed to Closed
Friends & Family
Similar Homes
For sale in Sarasota, single family residence, within 20% of this price.
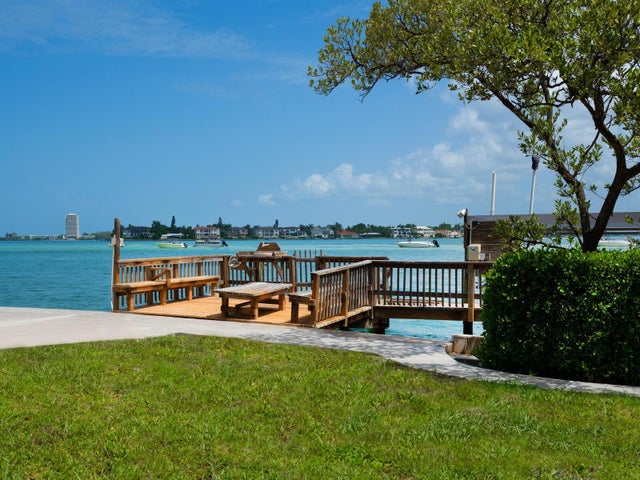 $2,500,000Single Family Residence SoldSold4Beds3Total Baths2,383Sqft3200 HIGEL AVENUESARASOTA, FL 34242SIESTA REV OF Subdivision
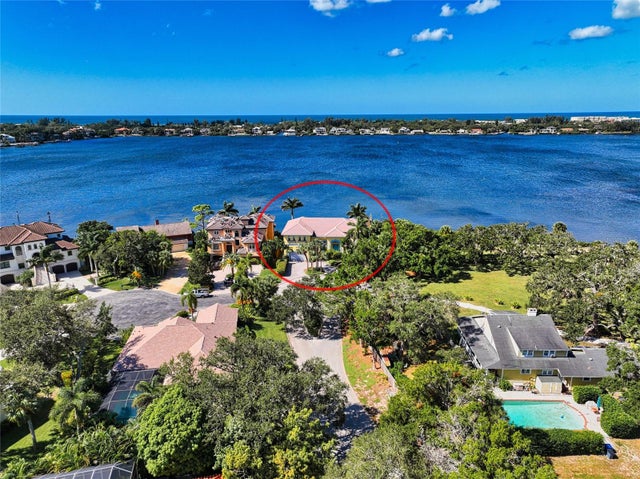 $2,500,000Single Family Residence SoldSold3Beds4Total Baths4,355Sqft7336 CAPTAIN KIDD AVENUESARASOTA, FL 34231BUCCANEER BAY Subdivision
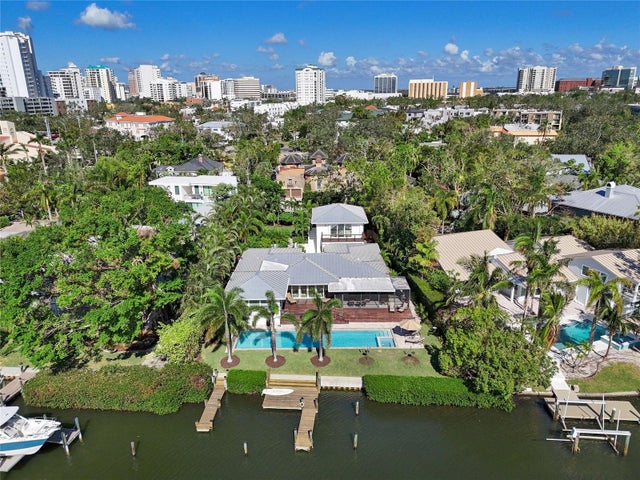 $2,527,000Single Family Residence SoldSold3Beds4Total Baths2,738Sqft1610 HUDSON POINTE DRIVESARASOTA, FL 34236STRONGS POINT Subdivision
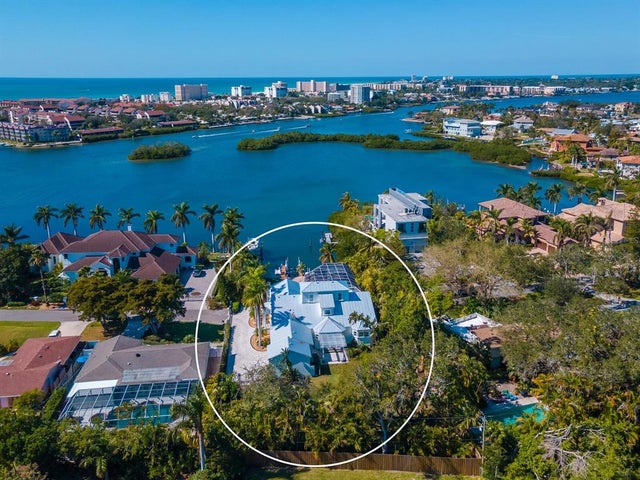 $2,600,000Single Family Residence SoldSold4Beds3Total Baths4,216Sqft6389 HOLLYWOOD BOULEVARDSARASOTA, FL 34231ACREAGE & UNREC Subdivision