

SoldSingle Family ResidenceSold
1423 Kimlira Lane
Sarasota, FL 34231
$2,110,000
- 4Beds
- 5Baths5 full
- 4,325Sq Ft
- $488Per Sq Ft
- 1.01Acres
- 1978Built
- Subdivision
- Kimlira
- County
- Sarasota
- MLS®
- A4638101
Overview
KIMLIRA… Welcome to this distinguished family estate, a true sanctuary nestled on over an acre of lush landscaping and majestic oaks, offering both privacy and tranquility. Designed by architect Arthur F. Mead and built by the respected contractor Thomas V. Hensey, this exceptional 4 or 5-bedroom home exemplifies the highest quality craftsmanship throughout and a sense of quiet luxury. The light-filled interior boasts soaring vaulted ceilings and an abundance of windows that bring the beauty of the outdoors in. The covered entry leads to an elegant foyer and spacious living room with a coral stone fireplace, built-in cabinetry, and extended hearth. The adjacent dining room is perfect for formal entertaining. The chef’s kitchen is complete with a large butler's pantry and a cozy breakfast nook that opens to one of two inviting family rooms. The primary suite is expansive, private and includes a beautifully appointed bathroom with custom cabinetry, two walk-in closets with built-ins, a marble shower and soaking tub. The other wing of the home starts with a large family room with built-in cabinetry (could be 5th BDR) and the additional three spacious bedrooms, each with ensuite bathrooms. Step outside to a serene, zen-inspired private yard, perfect for peaceful moments. The screened porch is ideal for outdoor dining, while the 56-foot lap pool provides an invigorating escape. Both ends of the house have garages, one a two-car garage with a walk-through storage area that spans the entire length of the house offers incredible storage space. The other two-car garage has an elevator lift that ensures easy accessibility. Hurricane protection on all windows. The base floor is 12+ (according to previous elevation certification), with concrete walls, floors and stem wall (addition is wood). Located near the Landings and Field Club, this home offers a quiet setting, while remaining just minutes from shopping, dining, hospital, and the cultural attractions of downtown Sarasota, as well as the pristine white sands of Siesta Key. More than a home, it’s a serene retreat.
Listing Snapshot
- Price
- $2,110,000
- Days On Site
- N/A
- Bedrooms
- 4
- Inside Area (SqFt)
- 4,325 sqft
- Total Baths
- 5
- Full Baths
- 5
- Partial Baths
- 0
- Lot Size
- 1.01 Acres
- Year Built
- 1978
- MLS® Number
- A4638101
- Status
- Sold
- Property Tax
- $13,736.85 (2024)
- HOA/Condo/Coop Fees
- $1 monthly
- Sq Ft Source
- Builder
Property Details
General Features
18 items
- Acres
- 1.01
- Attached Garage
- Yes
- Direction Faces
- North
- Foundation
- Block
- Garage
- Yes
- Garage Spaces
- 4
- Levels
- One
- Number Of Stories
- 1
- Parking
- Driveway, Garage Door Opener, Garage Faces Side, Off Street, Oversized, Workshop in Garage, Attached
- Pets
- Cats OK, Dogs OK, Yes
- Property Sub Type
- Single Family Residence
- Security
- Security System Owned, Smoke Detector(s)
- Sewer
- Public Sewer
- SqFt Total
- 5,723
- Style
- Contemporary, Custom, Elevated
- Utilities
- Cable Available, Cable Connected, Electricity Connected, Sewer Connected, Water Connected
- Water Source
- Public
- Zoning
- RSF1
Interior Features
25 items
- Appliances
- Cooktop, Dishwasher, Disposal, Dryer, Electric Water Heater, Exhaust Fan, Microwave, Range Hood, Refrigerator, Washer
- Cooling
- Central Air, Zoned
- Fireplace
- Yes
- Fireplace Features
- Living Room, Wood Burning
- Flooring
- Carpet, Ceramic Tile, Marble, Tile
- Furnished
- Unfurnished
- Heating
- Central, Electric, Zoned
- Interior
- Built-in Features, Eat-in Kitchen, High Ceilings, Stone Counters, Vaulted Ceiling(s), Walk-In Closet(s)
- Laundry Features
- Electric Dryer Hookup, Inside, Laundry Room, Washer Hookup
- Window Features
- Window Coverings, Blinds, Double Pane Windows, Drapes, Shutters, Window Treatments, Wood Frames
Rooms
| Room | Dimensions | Level | Features |
|---|---|---|---|
| Bathroom 2 | 10x5 | First | |
| Bathroom 3 | 10x5 | First | |
| Bathroom 4 | 10x6 | First | |
| Bathroom 5 | 10x6 | First | |
| Bedroom 2 | 17x12 | First | Ceiling Fan(s) |
| Bedroom 3 | 16x12 | First | Ceiling Fan(s) |
| Bedroom 4 | 16x12 | First | Ceiling Fan(s) |
| Bonus Room | 17x16 | First | |
| Dining Room | 19x13 | First | |
| Family Room | 15x14 | First | Ceiling Fan(s), Wet Bar |
| Florida Room | 16x5 | First | Ceiling Fan(s) |
| Kitchen | 19x9 | First | Breakfast Bar, Granite Counters |
| Living Room | 22x15 | First | Ceiling Fan(s) |
| Master Bathroom | 25x12 | First | Bidet, Granite Counters |
| Master Bedroom | 21x14 | First | Ceiling Fan(s) |
Exterior Features
11 items
- Construction Details
- Block, Stucco
- Exterior
- Lighting, Outdoor Shower
- Fencing
- Fenced
- Lot Features
- Corner Lot, Landscaped, Paved, Private
- Patio And Porch
- Patio, Porch, Screened
- Pool Features
- Gunite, In Ground, Private
- Private Pool
- Yes
- Roof
- Shingle
- View
- Trees/Woods
- Waterview
- Trees/Woods
- Windows/Doors
- Window Coverings, Blinds, Double Pane Windows, Drapes, Shutters, Window Treatments, Wood Frames
Community Features
6 items
- Accessibility Features
- Accessible Entrance, Accessible Elevator Installed
- Association Fee
- $1.0
- MLS Area
- 34231 - Sarasota/Gulf Gate Branch
- Township
- 37S
- Financing Terms Available
- Cash, Conventional
- Roads
- Asphalt, Paved
Location
1423 Kimlira Lane, Sarasota, FL 34231 · 34231 - Sarasota/Gulf Gate Branch


Neighborhood & Commute
ZIP Code 34231
- Median household income
- $71,306
- Income per person
- $52,527
- Households
- 17,029
- Average household size
- 1.95
- Median age
- 54.1
Source: Walk Score.
Disclosure: Community information and market data powered by Constellation Data Labs. Information is deemed reliable but not guaranteed.
Schools
- Elementary School
- Phillippi Shores Elementary
- Middle School
- Brookside Middle
- High School
- Riverview High
Price & Status History
- Listing updated with changes from the MLS®
- Status changed to Closed
Friends & Family
Similar Homes
For sale in Sarasota, single family residence, within 20% of this price.
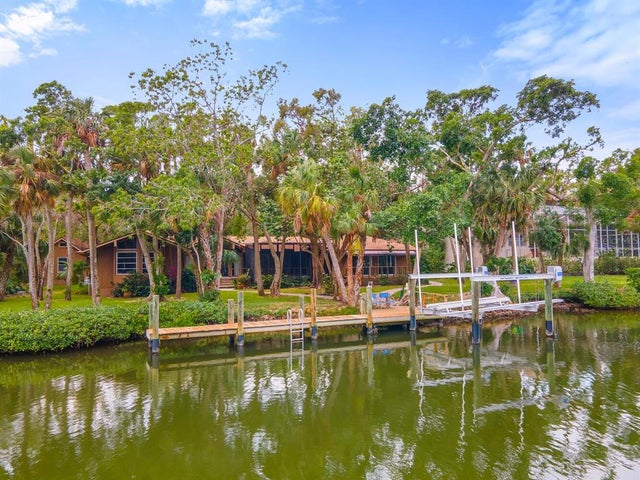 $2,100,000Single Family Residence SoldSold4Beds4Total Baths3,497Sqft5215 HIDDEN HARBOR ROADSARASOTA, FL 34242HIDDEN HARBOR Subdivision
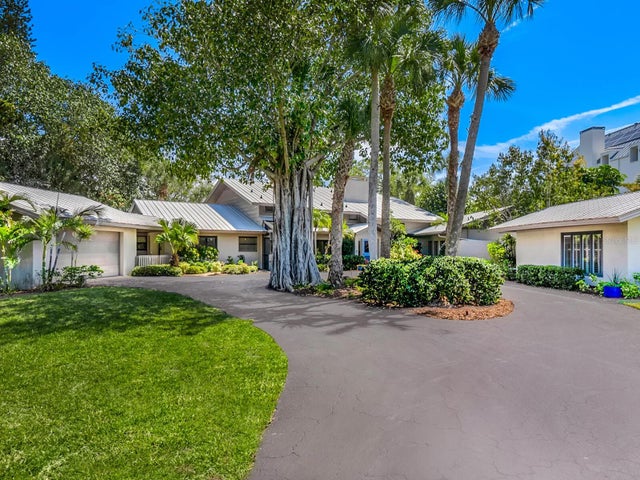 $2,150,000Single Family Residence SoldSold5Beds6Total Baths4,638Sqft7435 SANDERLING ROADSARASOTA, FL 34242SANDERLING CLUB, SIESTA PROPERTIES Subdivision
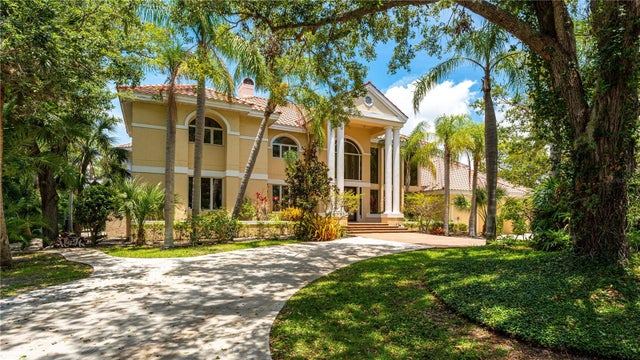 $2,160,000Single Family Residence SoldSold5Beds7Total Baths8,153Sqft1447 PEREGRINE POINT DRIVESARASOTA, FL 34231THE LANDINGS Subdivision
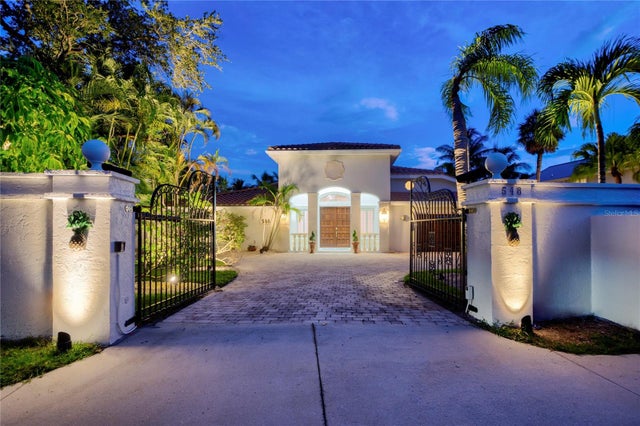 $2,023,000Single Family Residence SoldSold3Beds4Total Baths4,399Sqft548 SIESTA DRIVESARASOTA, FL 34242BAY ISLAND SHORES Subdivision