

SoldSingle Family ResidenceSold
1886 Prospect Street
Sarasota, FL 34239
$2,125,000
- 4Beds
- 4Baths4 full
- 3,444Sq Ft
- $617Per Sq Ft
- 0.22Acres
- 2016Built
- Subdivision
- Floyd & Cameron Sub
- County
- Sarasota
- MLS®
- A4615714
Overview
Discover an exquisite sanctuary of modern elegance, meticulously crafted for unparalleled luxury and artistic sophistication in a prime West of Trail location. Just moments from downtown Sarasota, this 3,444 sq. ft. home, built by Green Life Home Builders in 2016, exudes opulence throughout. Upon arrival, a stately semi-circular paver driveway with electric gates leads to the architecturally striking façade. The double-glass door entry reveals an immediate level of style and attention to detail, with decorative niches, soaring ceilings, and two-story windows creating a breathtaking, expansive living space bathed in natural light. The gourmet kitchen is a masterpiece of modern design, featuring a spacious seating island, elegant tile backsplash, sleek Campbell cabinetry, a top-of-the-line gas range, stainless steel appliances, and custom quartzite countertops. It is both a functional workspace and a beautiful gathering spot. The main-level primary suite offers a spa-like bathroom and oversized closet, while the great room features an electric fireplace and sliding doors that open to the pool area, seamlessly blending indoor and outdoor living. The main living area flows effortlessly to the outdoor oasis, walled for privacy and featuring a stunning waterfall into the solar-heated pool. The low-maintenance landscaping, ample seating and lounging space, and a detached cabana with a summer kitchen make it perfect for alfresco dining and entertaining. The second level offers two guest bedrooms with an adjacent full bathroom and a second primary bedroom with an en-suite bathroom. Additional features of this home include a separate office/den, a full bathroom servicing the outdoor areas, and a formal dining area with an adjacent wet bar. The attached two-car garage includes an air-conditioned room for hobbies. Experience the pinnacle of luxury living in this extraordinary residence.
Listing Snapshot
- Price
- $2,125,000
- Days On Site
- N/A
- Bedrooms
- 4
- Inside Area (SqFt)
- 3,444 sqft
- Total Baths
- 4
- Full Baths
- 4
- Partial Baths
- 0
- Lot Size
- 0.22 Acres
- Year Built
- 2016
- MLS® Number
- A4615714
- Status
- Sold
- Property Tax
- $15,467 (2023)
- HOA/Condo/Coop Fees
- N/A
- Sq Ft Source
- Public Records
Property Details
General Features
15 items
- Acres
- 0.22
- Attached Garage
- Yes
- Direction Faces
- North
- Foundation
- Slab
- Garage
- Yes
- Garage Spaces
- 2
- Levels
- Two
- Parking
- Electric Vehicle Charging Station(s), Attached
- Pets
- Yes
- Property Sub Type
- Single Family Residence
- Sewer
- Public Sewer
- SqFt Total
- 4,153
- Utilities
- Natural Gas Available, Electricity Connected, Natural Gas Connected, Sewer Connected, Water Connected
- Water Source
- Public
- Zoning
- RSF3
Interior Features
21 items
- Appliances
- Dishwasher, Disposal, Dryer, Electric Water Heater, Ice Maker, Microwave, Refrigerator, Tankless Water Heater, Washer
- Cooling
- Central Air
- Fireplace
- Yes
- Fireplace Features
- Electric
- Flooring
- Hardwood
- Heating
- Electric
- Interior
- Built-in Features, High Ceilings, Open Floorplan, Stone Counters
- Laundry Features
- Inside
- Spa
- Yes
- Window Features
- Window Coverings, Window Treatments
Rooms
| Room | Dimensions | Level | Features |
|---|---|---|---|
| Balcony/Porch/Lanai | 41x18 | First | |
| Bedroom 2 | 15x22 | Second | |
| Bedroom 3 | 11x18 | Second | |
| Bedroom 4 | 14x11 | Second | |
| Dining Room | 21x16 | First | |
| Family Room | 11x15 | First | |
| Kitchen | First | ||
| Laundry | 7x13 | First | |
| Living Room | 18x14 | First | |
| Master Bathroom | 12x17 | First | |
| Master Bedroom | 18x21 | First |
Exterior Features
8 items
- Construction Details
- Block, Stucco
- Exterior
- Dog Run, Lighting, Outdoor Grill, Outdoor Kitchen, Outdoor Shower, Rain Gutters, Storage
- Pool Features
- Heated, In Ground, Private
- Private Pool
- Yes
- Roof
- Metal
- Spa
- Yes
- Spa Features
- Heated, In Ground
- Windows/Doors
- Window Coverings, Window Treatments
Community Features
3 items
- MLS Area
- 34239 - Sarasota/Pinecraft
- Township
- 36
- Roads
- Asphalt
Location
1886 Prospect Street, Sarasota, FL 34239 · 34239 - Sarasota/Pinecraft


Neighborhood & Commute
ZIP Code 34239
- Median household income
- $75,997
- Income per person
- $51,975
- Households
- 7,826
- Average household size
- 2.06
- Median age
- 53.2
Source: Walk Score.
Disclosure: Community information and market data powered by Constellation Data Labs. Information is deemed reliable but not guaranteed.
Price & Status History
- Listing updated with changes from the MLS®
- Status changed to Closed
- Price changed to $2,490,000
Friends & Family
Similar Homes
For sale in Sarasota, single family residence, within 20% of this price.
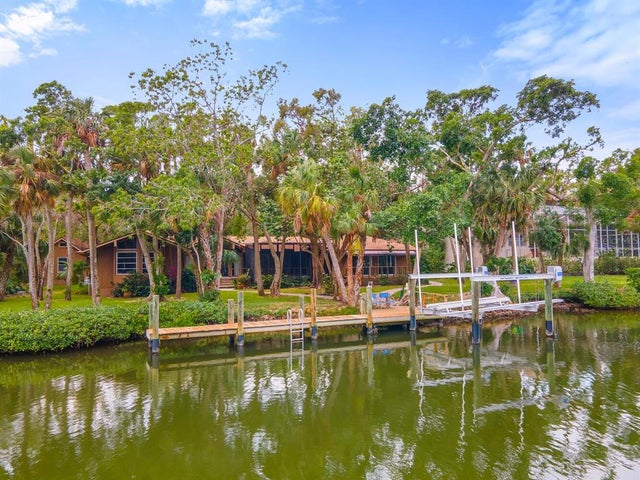 $2,100,000Single Family Residence SoldSold4Beds4Total Baths3,497Sqft5215 HIDDEN HARBOR ROADSARASOTA, FL 34242HIDDEN HARBOR Subdivision
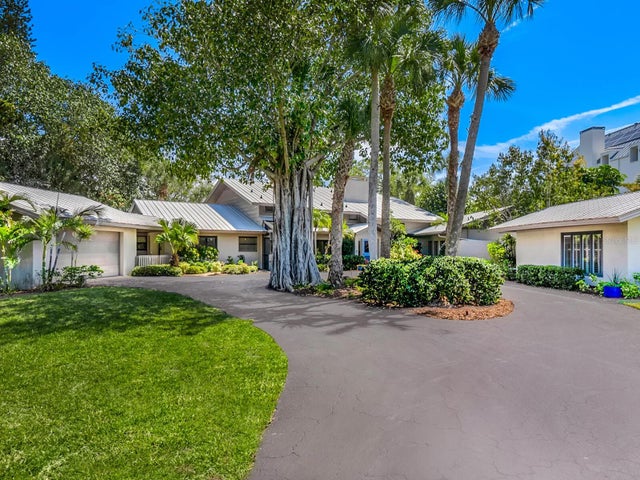 $2,150,000Single Family Residence SoldSold5Beds6Total Baths4,638Sqft7435 SANDERLING ROADSARASOTA, FL 34242SANDERLING CLUB, SIESTA PROPERTIES Subdivision
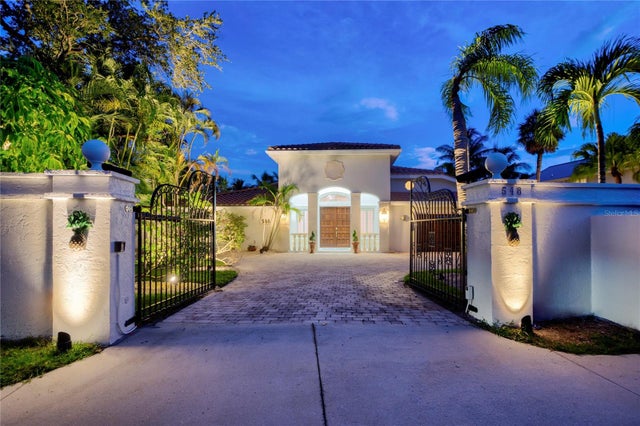 $2,023,000Single Family Residence SoldSold3Beds4Total Baths4,399Sqft548 SIESTA DRIVESARASOTA, FL 34242BAY ISLAND SHORES Subdivision
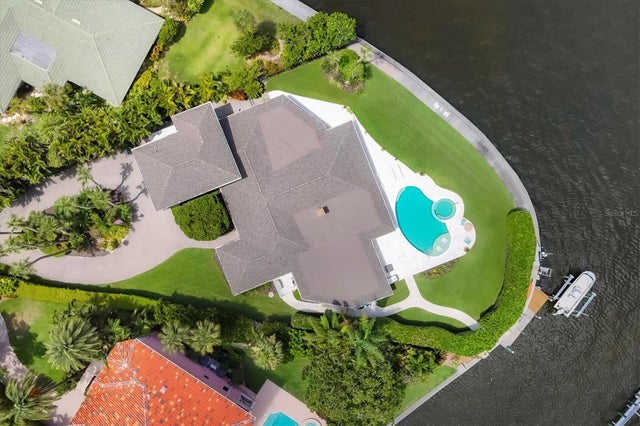 $2,250,000Single Family Residence SoldSold4Beds4Total Baths4,712Sqft1701 SANDALWOOD DRIVESARASOTA, FL 34231SOUTHPOINTE SHORES Subdivision